Castello di Lisignano: A Medieval-Renaissance Fortress and Noble Residence in Italy


Site at a Glance
- Rating
- 4.1
- Popularity
- Very Low
- Country
- Italy
- Primary era
- Medieval
- Eras represented
- Medieval, Early Modern
- Civilizations
- Holy Roman Empire
- Site type
- Military
- Remains
- Castle
On this page9 sections
History
Castello di Lisignano is a medieval-Renaissance castle in Italy, probably built during the 12th century and first mentioned in 1203. It stands near the Luretta stream at the opening of the Luretta Valley, where the valley meets the plain. Its long history includes feudal lordship, military use, conversion into a noble residence, and ownership by the Del Boca family.
Early references and medieval power
Lisignano is probably the Licinianus named in the Tabula Alimentaria Traiana, a Roman-period record concerning rural land and agricultural property. In 800, Judge Albizzone donated 800 pertiche, a historical unit of land measurement, at Lisignano to the monastery of San Savino in Piacenza. The donation included buildings and vineyard land.
The castle was probably established in the 12th century. In 1244, the Marquess of Hohenburg stayed there while acting as vicar, a representative serving on behalf of a higher authority, to Emperor Frederick II. From Lisignano, he conducted intimidating raids across the territories between the Luretta and Tidone valleys.
The Arcelli family later commissioned a new castle in the area. By the middle of the 14th century, the property belonged to Giovanni Pagani, who left it to the sons of his sister Pellegrina, the wife of a member of the Anguissola family. After Pellegrina died, her husband, acting as guardian, sold the castle to Giovanni, Giacomo, and Guglielmo Figliagaddi. The building was in poor condition at the time because a fire had damaged it.
Changing ownership
During the 14th century, Lisignano became part of the possessions of Nicolò and Jacopo Piccinino, professional military commanders known as condottieri. The castle later returned to the Arcelli family. After the death of its last owner, Maurizio Baldini, it passed to the Great Hospital of Piacenza in 1630. Giuseppe Rizzalotti purchased it in 1632, after which ownership passed to his wife, Ortensia Leoni, and then to their nephews Melchiorre and Francesco Leoni.
Melchiorre and Francesco Leoni were of Catalan origin. In 1680, they were invested as counts after completing their purchase of the territory of Lisignano from the Farnese Ducal Chamber, the institution that administered Farnese ducal property and territory in the region.
Conversion into a noble residence
In the late 17th century, the Leoni family remodelled the castle as a noble residence. Ferdinando Galli da Bibbiena designed changes to the exterior, decoration for the eastern side, and a grove containing a sculpture of Hercules defeating the Nemean Lion, the legendary beast from Greek and Roman mythology. Work continued in the 18th century with the construction of a Baroque double portico and a grand staircase leading to the noble floor.
In the early 19th century, the Leoni counts transferred the castle to the Mestri family. During the Second World War, it sheltered Angelo Del Boca, the future historian and writer, while he was hiding from Nazi-Fascist troops as a member of a Giustizia e Libertà partisan formation. After marrying Maria Teresa Maestri, Del Boca later became its owner. The property is identified with the Del Boca family.
Remains
Fortress and defensive setting
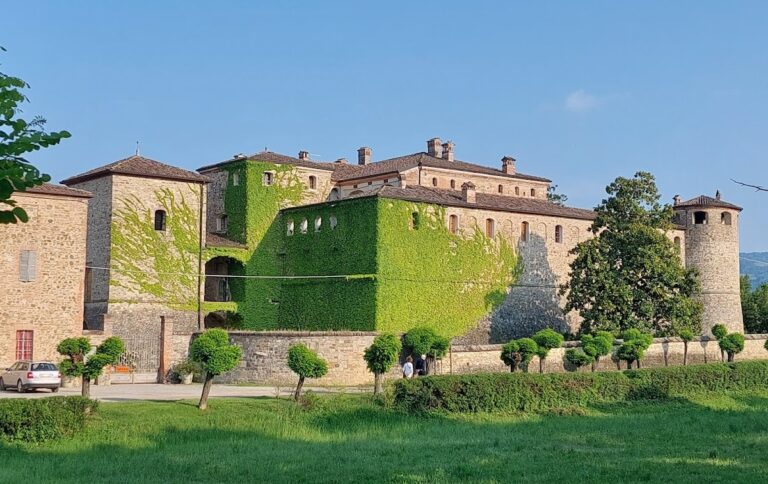
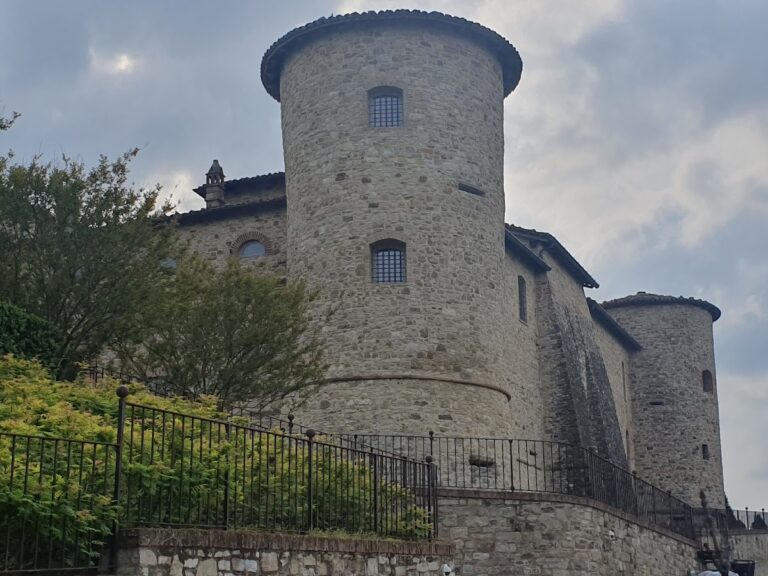
Castello di Lisignano is an isolated rectangular fortification on the initial slopes of the Ligurian Apennines, on the right bank of the Luretta stream. Four round or cylindrical towers mark its corners. The walls are built of stone, with rubble-stone masonry and rendered surfaces. A moat surrounds the fortress, supplied with water by the Luretta. The entrance is crossed by a drawbridge with wooden beams and chains, which originally rested on a counterbridge, a defensive structure supporting and protecting the approach to a drawbridge.
Facades and noble additions
The four facades are similar in length but differ in height. The northwestern and northeastern sides rise to the level of the corner towers, while the southeastern side is lower. The southwestern facade is arranged over two levels. An 18th-century Baroque portico occupies the northeastern side. The other three facades retain traces of frescoes depicting or recalling a loggia. During the late-17th-century conversion, the eastern side received architectural decoration and frescoes overlooking an arched courtyard.
Grove and garden feature
Opposite the entrance, on the southern side, a small grove contains a nymphaeum, a decorative garden feature associated with water, fountains, or grottoes, together with a statue of Hercules victorious over the Nemean Lion. The grove and sculpture were created in the late 17th century as part of the transformation of the fortress into a noble residence.
Interior spaces and prison
The interiors contain large rooms with extensive natural lighting. Their ceilings have sail vaults, vaults shaped like parts of a sail, with lunettes, semicircular sections of a vaulted ceiling that can provide light or decoration. Beneath the main tower is a cramped prison room that could be entered only through a trapdoor in the ceiling, through which prisoners were lowered from above.
A narrow tunnel is traditionally said to begin at the prison, pass beneath the Luretta stream, and connect the castle with the manor of Agazzano on the opposite bank. This subterranean connection remains a tradition rather than a confirmed feature. The castle is in good condition and remains associated with the Del Boca family.
Nearby sites