Palacio de los Reyes de Navarra, Estella: A Romanesque Royal Palace and Museum
Site at a Glance
- Rating
- 4.5
- Popularity
- Very Low
- Country
- Spain
- Primary era
- Medieval
- Eras represented
- Medieval, Early Modern
- Civilizations
- Kingdom of Navarre, Spanish
- Site type
- Domestic
- Remains
- Palace
On this page12 sections
History
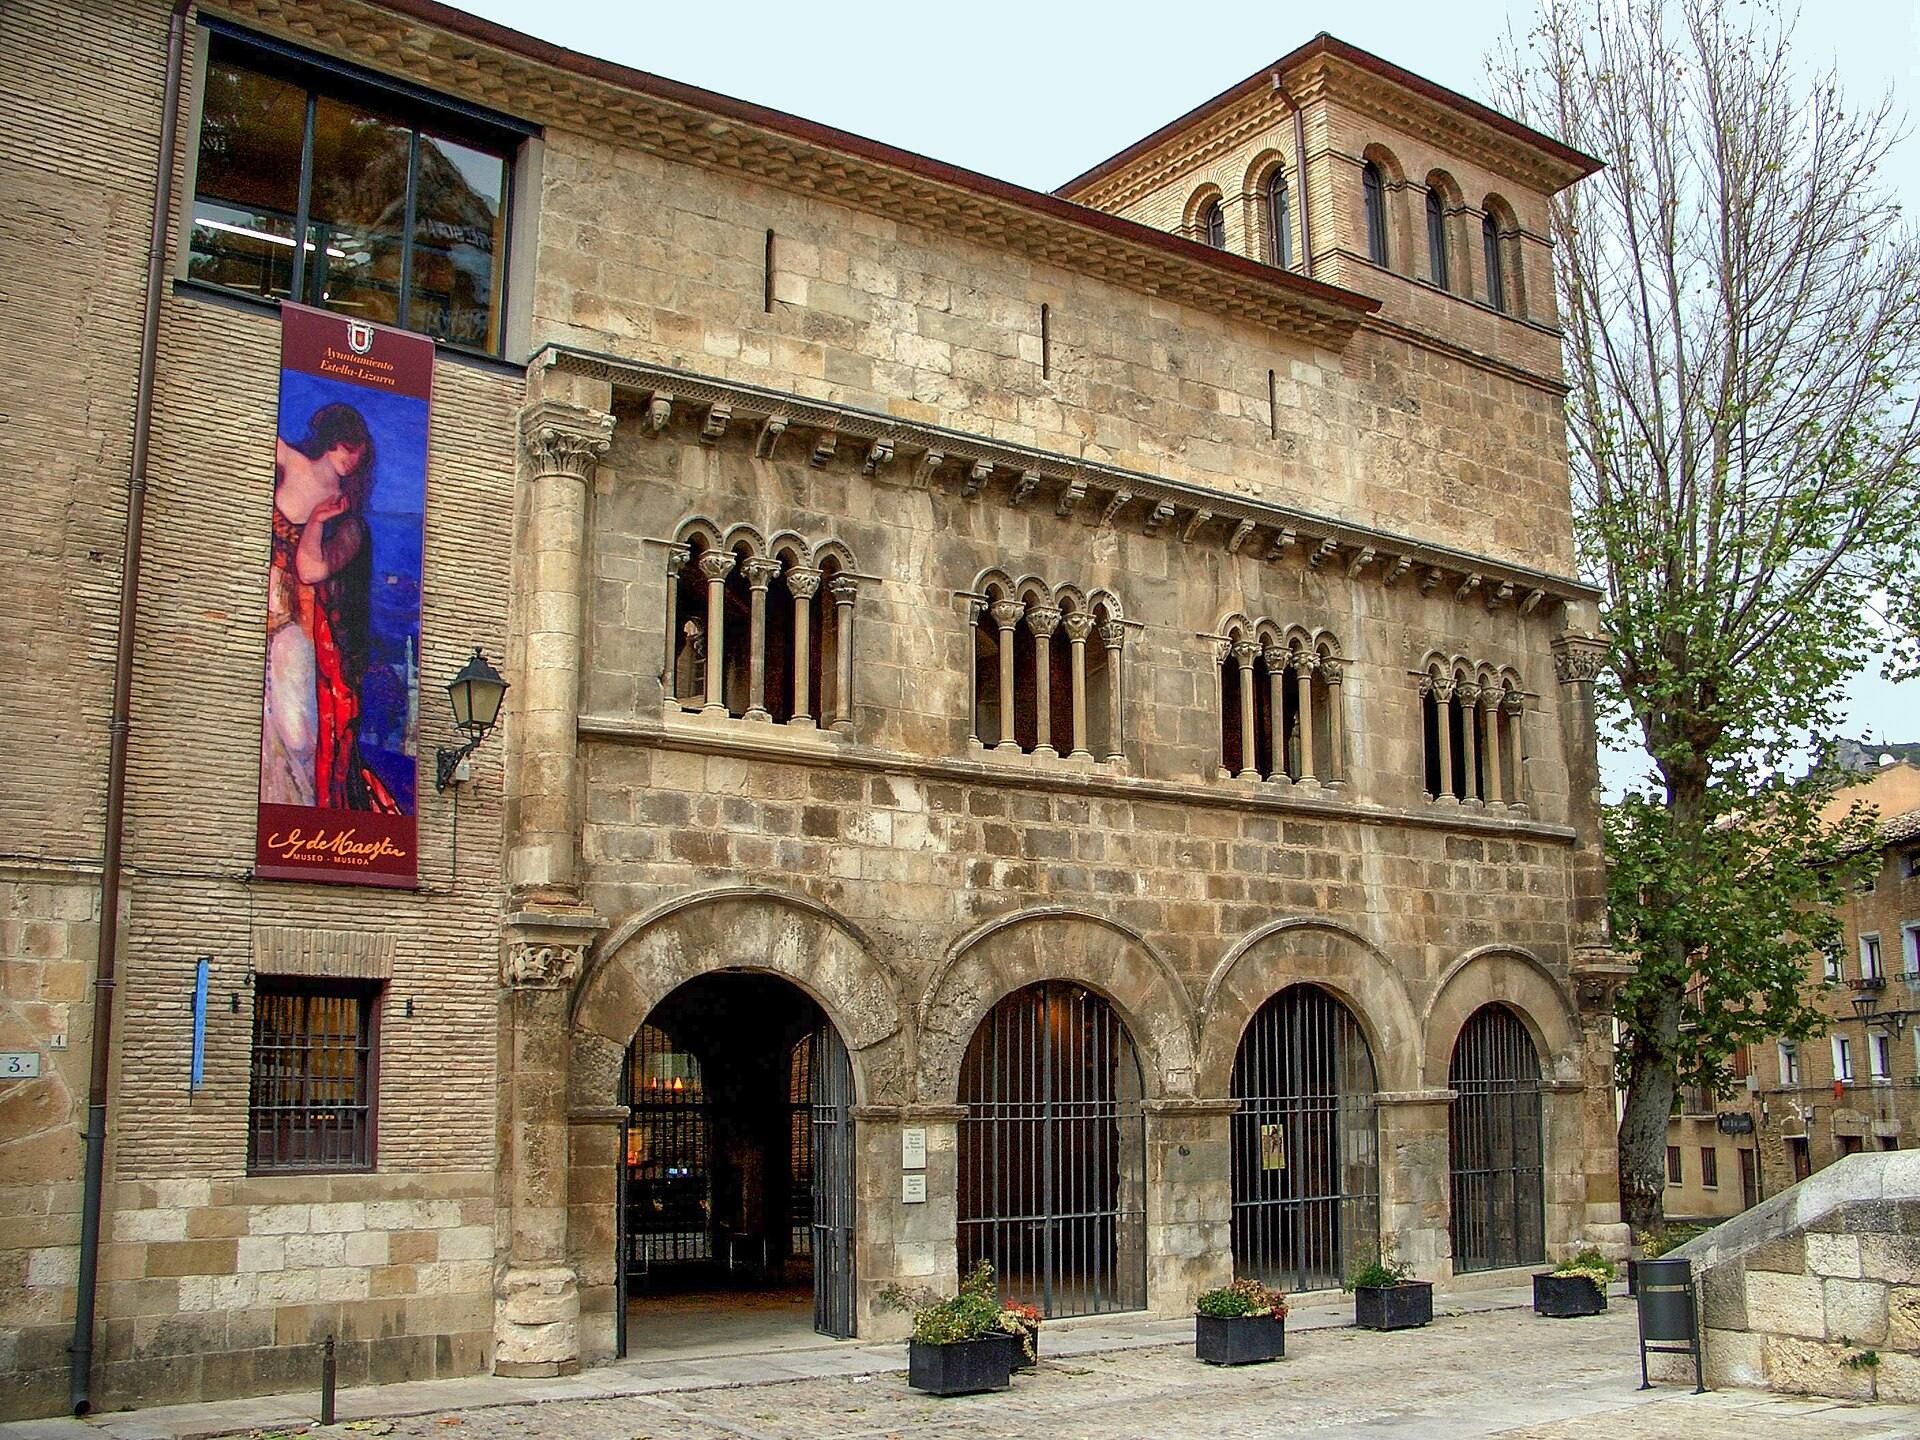
The Palacio de los Reyes de Navarra is a Romanesque civil building in Estella, Spain, built during the second half of the twelfth century, before 1200. Its architecture uses the heavy masonry, semicircular arches, ashlar construction, sculpted capitals, and corbelled cornices associated with the Romanesque period. The building is also known as the Palacio de los Duques de Granada de Ega and is one of the two surviving Romanesque civil buildings identified in Navarra, together with the Iracheta granary.
Royal associations and medieval records
The popular name connects the building with the monarchs of the Kingdom of Navarre, but surviving documentary evidence does not establish that they used it. The kings did own several palaces in Estella, and the building has been tentatively identified with the larger palace mentioned in records from the thirteenth and fourteenth centuries. Those records describe a complex with granaries, wine cellars, a large hall used by the kingdom’s governor, a stone chapel, an upper chamber, a kitchen, toilets, windows, furniture, roofing, doors, and repair work.
Sancho VI of Navarre, known as “the Wise,” has been proposed as the palace’s patron. He is repeatedly documented as reigning in Estella between 1155 and 1187 and was also involved in the construction of the royal palace in Pamplona. The attribution of this building to his initiative remains unproven.
Ducal residence and prison
In 1729, the title of Duke of Granada de Ega was created for Juan de Idiáquez y Eguía. The building then became the residence of the dukes and remained in the hands of their family until 17 December 1868, when their descendants sold it to the Junta de la Merindad de la Cárcel of the Estella judicial district for 4,500 escudos.
From 1868 to 1954, the palace served as the prison of the Estella judicial district. This use led to the blocking of several openings in the main facade. The building also entered literary history as a setting in Pío Baroja’s novel Zalacaín el Aventurero. In 1936, Fortunato Aguirre, mayor of Estella, spent his final hours there with other people before being executed.
Protection, restoration, and museum use
The building was declared a Historic-Artistic Monument and a national monument in 1931. In 1946, the Provincial Council of Navarre began procedures to acquire it, recover its monumental character, and adapt it for educational and cultural purposes. A transfer agreement was signed on 12 March and reaffirmed in 1950 and 1952. The building became available for this new role in 1954, after the remaining prisoners had been moved to a new penitentiary.
Gustavo de Maeztu, a Spanish painter associated with the Basque School, died in 1947 and left his artistic legacy to Estella, where he had lived during the final stage of his life. Adaptation work undertaken in the late twentieth century was completed in February 1991 under a project by Miguel Ángel Alonso del Val and Rufino Hernández. Since 14 June 1991, the palace has housed the Museo Gustavo de Maeztu. The museum occupies the two upper floors and contains the artist’s paintings, drawings, lithographs, and other works. The palace stands beside the Municipal Archive of Estella and shares an access arrangement with it.
Remains
The palace stands in Plaza de San Martín at the junction with Calle de la Rúa, which continues as Calle de San Nicolás. This route was an ancient pilgrim entrance and formed part of early Estella’s principal artery. The building occupies the former quarter of the Franks on the right bank of the Ega River, beside the Way of Saint James, the network of Christian pilgrimage routes leading to Santiago de Compostela. The stairway to the Church of San Pedro de la Rúa begins opposite the main facade.
Facades and principal structure
Main facade
Three facades are visible, facing southeast, northeast, and northwest. The original structure consists of two ashlar-built levels separated by a simple molded cornice. On the southeast main facade, a lower gallery has four semicircular arches resting on piers, with the easternmost arch smaller than the others. Above it are four large windows, each divided into four small arches. Some of these small arches were replaced during recent restoration. An eave supported on corbels crowns the windows, while two columns attached to the wall rise from the base to the eave.
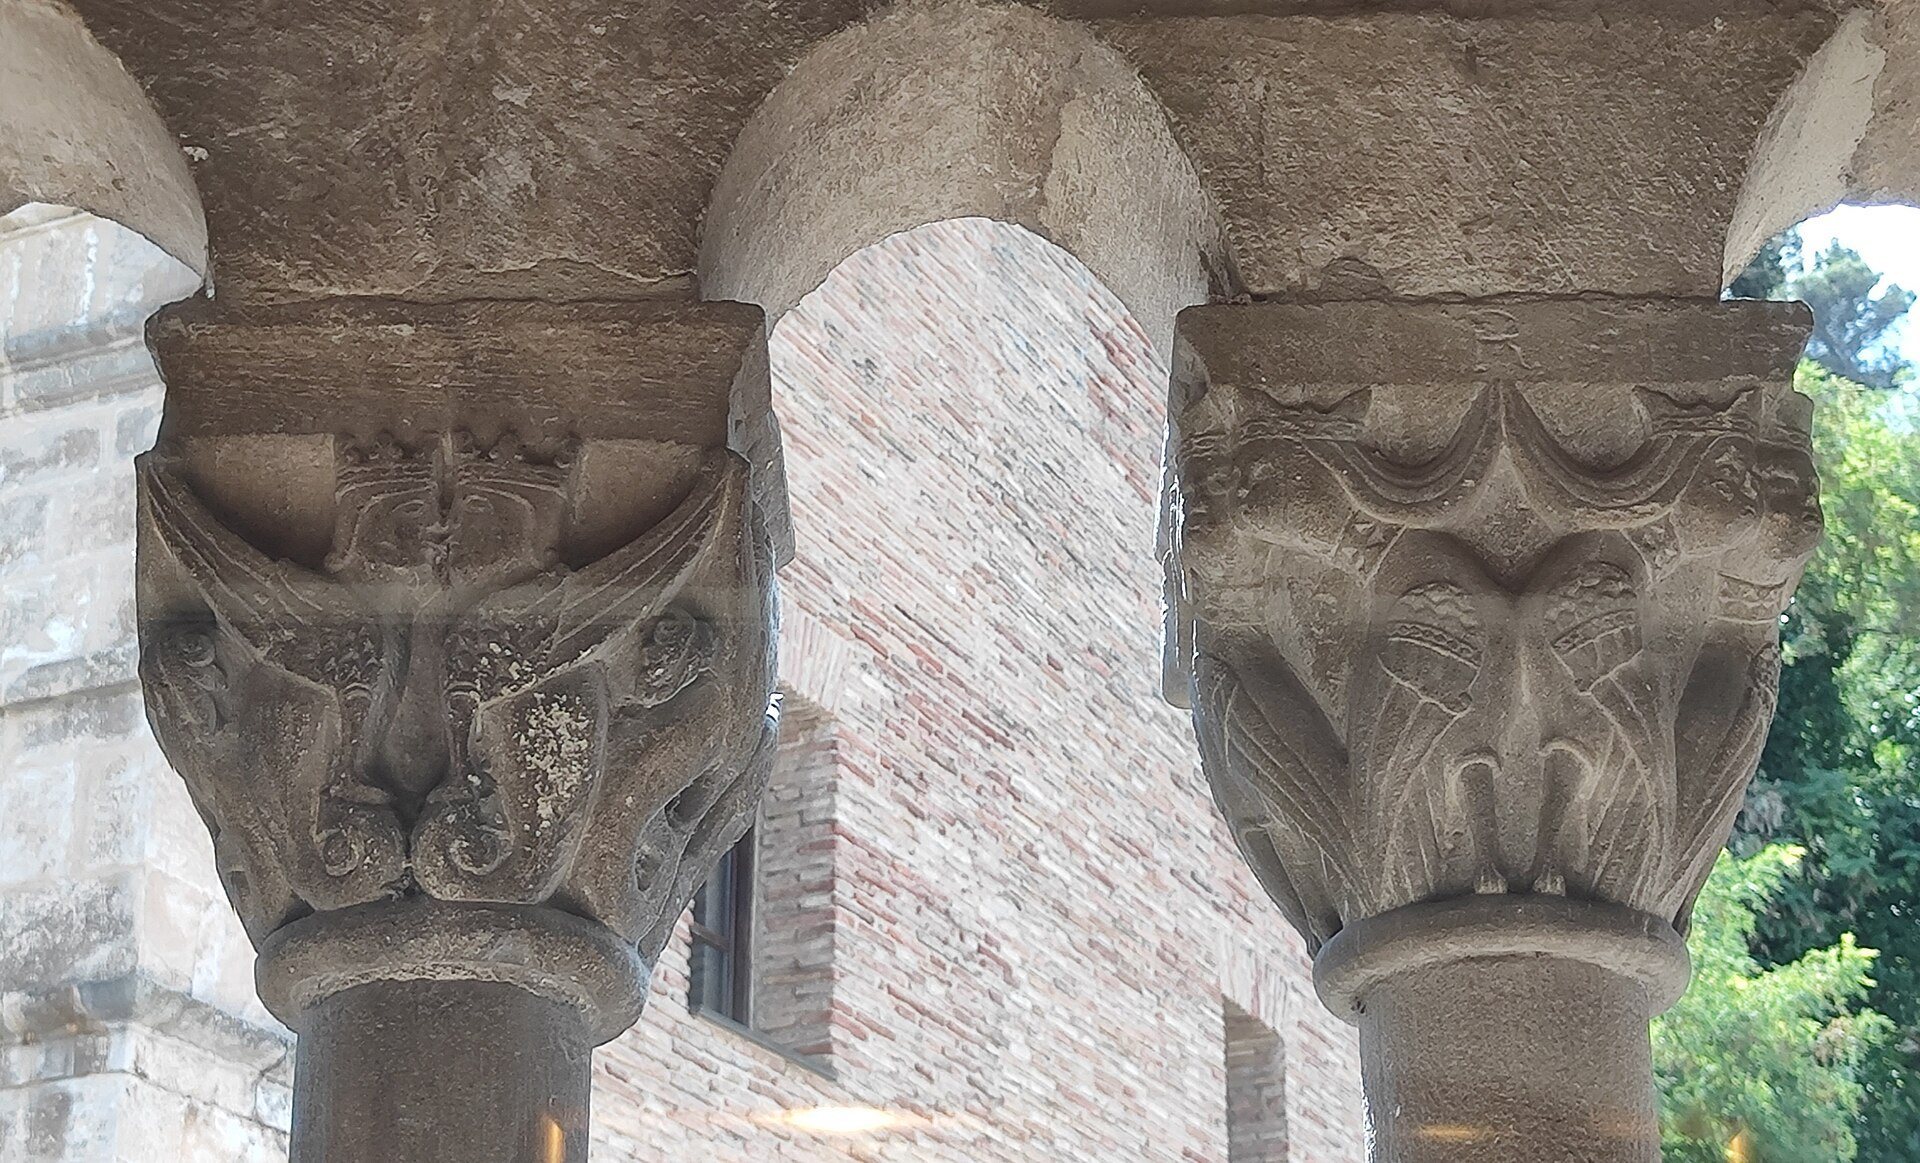
The main facade combines original Romanesque forms with reconstructions resulting from the building’s successive palace and prison uses. Its capitals include vegetal decoration on the right-hand column and figurative decoration on the left. A cornice with carved and decorated corbels completes the upper level. The upper windows rest on slender columns whose capitals carry vegetal, animal, and figurative imagery, including floral and animal motifs, sword fights between soldiers, combats between lions, and mythological beings. Several of these capitals were produced or reconstructed during late twentieth-century restoration.
Plaza facade and defensive tower
The northwest facade faces Plaza de San Martín and is largely closed at ground level, where high barred windows remain. Its upper level contains three further groups of windows, each formed by four arches spaced farther apart than those on the main facade. Two towers occupy the corners of this facade. On the northeast side, facing Calle Fray Diego de Estella, a projecting defensive tower has an independent entrance.
The eighteenth century brought a third level, constructed in brick. On the facade facing the plaza, this addition forms a round-arched arcade with twenty openings. It contrasts in material and date with the two lower ashlar levels while remaining part of the building’s present profile.
Sculpted capitals
Roland and Ferragut
The capital on the left side of the main facade presents the legendary combat between Roland and the giant Ferragut. Roland is the Frankish hero of medieval epic tradition, while Ferragut appears as his opponent in the Pseudo-Turpin Chronicle, a legendary account associated with Charlemagne and the pilgrimage tradition leading to Santiago. Here their struggle forms an allegorical contrast between good and evil.
The scenes show the two figures fighting on foot, Ferragut riding toward the encounter, and their lances crossing as Roland’s weapon pierces the giant’s stomach. Another image appears to show Ferragut decapitated, although its identification is uncertain because the chronicles do not describe Roland killing him in that way. Ferragut carries a shield with an eight-pointed star and central rose, wears mail over a tunic, and has a mail hood with a hanging veil. Roland wears mail and a coif and carries a Norman-type shield marked with a cross. The capital bears the inscription “MARTINUS DE LOGRONIO ME FECIT,” meaning “Martinus of Logroño made me.”
Vegetal and infernal imagery
The upper-left capital has fine leaf decoration resembling that of the lower-right capital. This foliage is associated with a Cistercian decorative tradition that spread through La Rioja and Navarra from about 1160.
The upper-right capital depicts infernal scenes connected with pride, spiritual sloth, lust, and avarice. Its imagery includes an ass playing a lyre, an animal listening to the musician, a woman attacked at the breasts by snakes, naked figures carrying bags toward a cauldron, and a demon throwing a body into it. Together with the martial and vegetal carvings, these scenes form part of the sculptural program on the palace facade.
Interior and present collections
The palace’s two upper floors now contain the Museo Gustavo de Maeztu. Its collection includes paintings, drawings, lithographs, and other works belonging to the artistic legacy that Maeztu left to Estella. The 1932 work carried out from a project by Teodoro de los Ríos removed the infill that had blocked the ground-floor arches, restoring their visibility within the facade.