Schloss Kleinbardorf: A Renaissance Castle in Bavaria


Site at a Glance
- Rating
- 4.5
- Popularity
- Very Low
- Country
- Germany
- Primary era
- Early Modern
- External website
- Open
- Eras represented
- Early Modern
- Civilizations
- Holy Roman Empire
- Site type
- Domestic
- Remains
- Castle
On this page10 sections
History
Medieval Origins and the Bibra Family
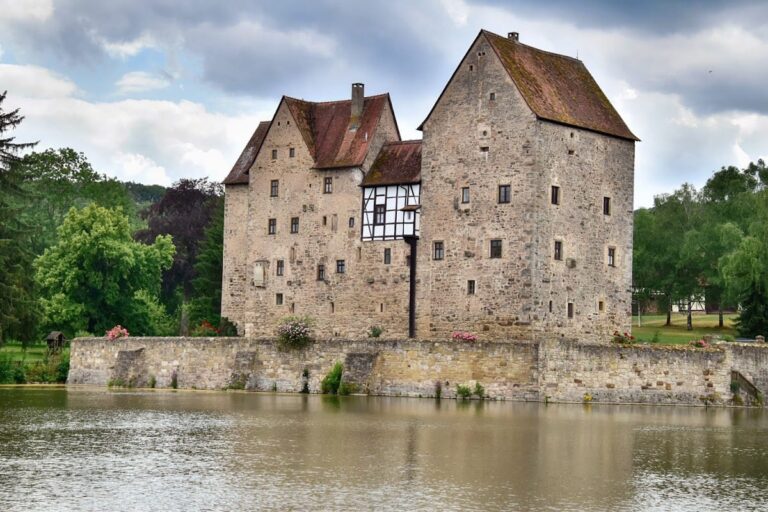
Schloss Kleinbardorf is a castle in Germany, in the village of Kleinbardorf within the municipality of Sulzfeld, built in 1589–1590 in relatively simple Renaissance forms. It stands at the northwestern edge of the Haßberge in Lower Franconia and is protected as a Bavarian architectural monument.
During the fourteenth century, Kleinbardorf contained a toll station belonging to the Counts of Henneberg. The Prince-Bishopric of Würzburg, an ecclesiastical principality whose bishop exercised both religious and territorial authority, acquired the station in 1368. Dietrich and Conrad von Bibra purchased it ten years later, and the Bibra family gradually obtained further property in the village.
In 1508, Hans von Bibra accepted the feudal authority of the Prince-Bishopric of Würzburg. When the childless Heinrich von Bibra died, the prince-bishopric confiscated the fief in 1602. Heinrich’s relatives challenged the decision before the Imperial Court, the supreme judicial institution of the Holy Roman Empire. The litigation ended in 1681, when the family recovered ownership.
Changes of Ownership
The Bibras sold the estate and castle in 1687 to Weibnom, a Dutch lieutenant general. Following his death in 1691, the barons of Guttenberg acquired the property. They renovated and altered the manor house in 1766, and the Guttenberg family retained the estate for more than two centuries.
Guttenberg descendants sold the lands in 1896. Since 1965, Schloss Kleinbardorf has again served as a private residence, and its owners have comprehensively renovated the castle. The Hofer family exhibits contemporary art in and around the property, including a sculpture trail along the Barget, a local watercourse.
The Judenhügel
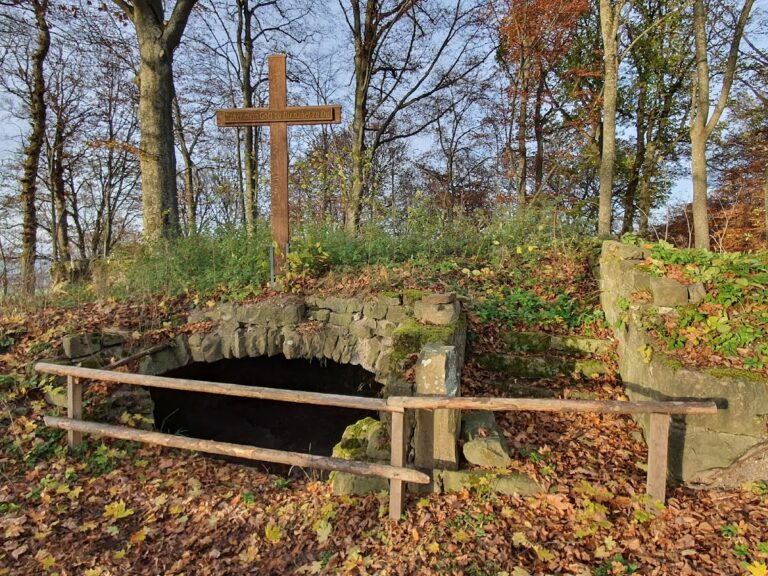
Above the village, the Judenhügel contains a large prehistoric ringwork. A ringwork is a fortification formed chiefly by a roughly circular bank or rampart, often accompanied by a ditch. The visible ramparts were enlarged in the early Middle Ages, and the fortification continued to be called the Wartburg until the seventeenth century.
Since 1574, the interior of the ringwork has served as a Jewish cemetery. Jewish families had been admitted by Protestant Imperial Knights of the surrounding region, members of the lower nobility who held their territories directly from the emperor, in return for protection payments. The cemetery once served nearly 30 communities. Around 20,000 grave markers were recorded there in 1933, and approximately 4,400 survive.
Remains
Castle Complex
Main Building
The three-storey castle occupies a square masonry terrace enclosed on every side by water-filled moats and retaining walls. Its rectangular main building is relatively plain and has a hipped roof, which slopes on all sides, with a kinked lower section and dormer windows projecting from the roof slopes.
Stair Tower and Portals
A substantial four-storey stair tower rises on the north side and is crowned by a curved cupola. The main entrance lies beside the tower, while the tower has its own entrance. Both portals have richly articulated architectural surrounds and sixteenth-century inscription panels. The tower portal carries the alliance coat of arms of Heinrich von Bibra and his wife, Veronika von Erthal, together with eight ancestral coats of arms. Its inscription, dated 1590, invokes God’s protection for the house and identifies Heinrich von Bibra of Kleinbardorf and Schwebheim.
The main portal bears another inscription from 1590, flanked by four ancestral coats of arms belonging to Heinrich von Bibra and Veronika von Erthal. It states that an older house stood on the site, was demolished to its foundations, and was rebuilt in 1589. The text also says that the work was completed in its second year and asks God to grant good fortune and salvation.
Moats and Bridge
Access from the east crosses a stone bridge flanked by four sandstone pillars topped with ball finials. A small round bastion, a projecting defensive structure, is attached to the southwestern corner. The castle remains inhabited, is in good condition, and has been comprehensively renovated.
Judenhügel Fortification and Cemetery
The Judenhügel fortification preserves its enclosing ramparts around the cemetery within the ringwork’s interior. Approximately 4,400 grave markers remain in the cemetery, preserving the physical evidence of a burial ground that served Jewish communities from the surrounding area from 1574 onward.