Roman Villa of the Muses of Arellano: A Roman Agricultural Estate and Luxury Residence in Spain



Site at a Glance
- Rating
- 4.6
- Popularity
- Low
- Country
- Spain
- Primary era
- Classical
- External website
- Open
- Eras represented
- Classical
- Civilizations
- Roman
- Site type
- Domestic
- Remains
- Villa
On this page14 sections
History
The Roman Villa of the Muses of Arellano in Spain was a rural Roman estate active from the 1st to the 5th century during the Romanization of Hispania. It belonged to the province of Tarraconensis and the administrative district known as the conventus of Caesaraugustanus. The estate combined agricultural production, storage, animal keeping, wine manufacture, and the residence of its owner, or dominus, together with accommodation for free people, dependent workers, and slaves.
An agricultural estate in Roman Hispania
The villa stood away from populated areas, within the agricultural territory it controlled and on a low hill. This arrangement followed recommendations found in Roman agricultural treatises and allowed the estate’s inhabitants to oversee crops, use available water, and manage the movement of farm products. Its surrounding land supported the cultivation of cereals, olives, vines, and asparagus, while the estate supplied nearby urban communities with food, drink, and other products.
The Latin name Fundus Aurelianus, meaning “Aurelius’s estate,” gave rise to the modern name Arellano. Archaeological evidence identifies an initial occupation and structural phase from the 1st to the 3rd centuries. At this stage, the complex included a residential area organized around a courtyard and a productive sector with agricultural buildings, a winery, and water-storage facilities. The villa therefore functioned both as a place of residence and as a center for managing and processing agricultural resources.
Expansion and religious use
A later phase, dating from the 4th to the 5th centuries, expanded the luxurious residential functions of the estate. The owner’s accommodation included reception and reading spaces decorated with elaborate mosaics, while a religious complex associated with Cybele and the taurobolium was added. Cybele was an ancient Anatolian mother goddess whose worship spread through the Roman world. The taurobolium was a ritual of her cult involving a bull and sacrificial symbolism, and the associated presence of Attis connected the villa’s decoration with the religious traditions of Cybele.
The estate was severely affected by fire. The winery burned and collapsed violently, burying its storage vessels, equipment, and other objects. The resulting destruction deposits preserved evidence of the event, including architectural decoration, household items, window grilles, and parts of the winery’s contents. A later occupation phase extended into the 6th and 7th centuries, when the late Roman villa was rebuilt above some of the deposits left by the earlier destruction.
Rediscovery and archaeological investigation
The first archaeological information emerged in 1882, when vineyard planting exposed the mosaic now known as the Mosaic of the Muses. The discovery was initially attributed to nearby Arróniz because the site lies closer to that settlement than to Arellano. The Spanish government acquired the mosaic that same year. Its sections were divided between Pamplona and Madrid until an agreement between the National Archaeological Museum and the Príncipe de Viana Institution reunited them in 1945.
In 1942, Blas Taracena Aguirre opened 18 exploratory trenches at intervals of 10 meters. They revealed an extensive building measuring approximately 150 by 50 meters and confirmed its identification as a Roman villa. A new excavation campaign in 1985 followed abundant surface finds of pottery, tesserae, and metal objects. Exploration beside the vineyard exposed wine-making installations and established the scale of the estate’s industrial wine production.
Further archaeological work between 1988 and 1994 clarified the productive complex and its destruction. The 1991 campaign identified a large northern unloading area, retaining walls and water channels to the east, a possible stable, and a dam that created a reservoir for domestic and agricultural water supplies. In 1994, excavation of the cella vinaria, begun in 1988, was completed, while cleaning and maintenance continued in the western sector. The site became a museum in 2008. Since 2015, it has also been one of the nine founding members of Uillae Hispaniarum, a national network linking Roman villas in Spain. The villa is protected as a Site of Cultural Interest in Spain.
Remains
Setting and overall layout
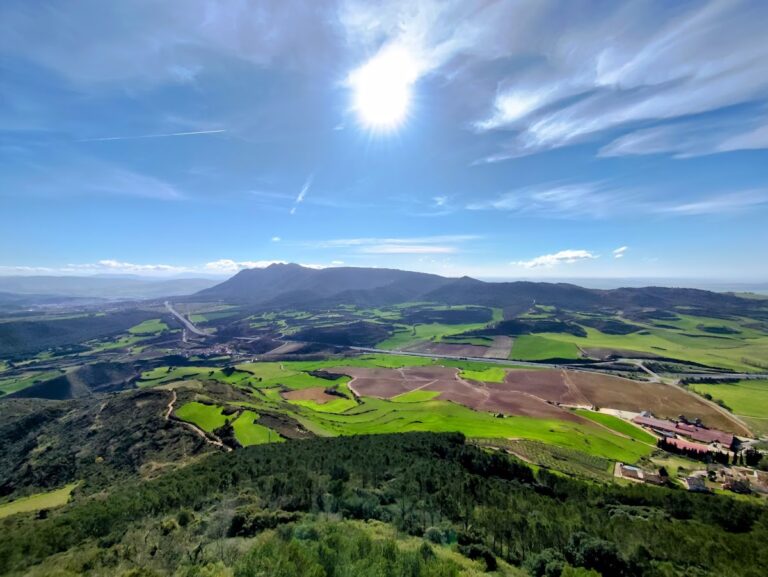
The villa occupies a terrace formed by tributaries of the Ega River at about 420 meters above sea level, in the area known as Alto de la Cárcel, approximately 6.5 to 9 kilometers from Arellano. The terrace lies on sandstone and Oligocene-Miocene clay between the Arrosia-Cortabay range and the foothills of Montejurra. It overlooks an open, flat area that was formerly rather marshy and contained an artificial lake during the Roman period.
Only about one-third of the area occupied by the villa’s buildings has been excavated. The residential pars urbana, the owner’s sector, remains beneath a working vineyard. The excavated remains belong principally to the pars rustica, where service and agricultural facilities were located, and the pars fructuaria, devoted to processing and storing farm products. The earlier complex centered on a courtyard with a richly appointed peristyle, a column-surrounded courtyard, entered from the west. A western wall may have served a defensive purpose.
Agricultural and wine-production installations
Farm buildings and water management
The productive sector contained agricultural buildings identified as a granarium and a horreum, along with accommodation, kitchens, storage areas, and work spaces. A large northern esplanade served as an unloading area. Retaining walls and channels on the eastern side directed water toward drains, while a nearby dam formed a large reservoir for domestic and agricultural use. A cistern with a capacity of approximately 168 cubic meters supplied water, and a separate installation collected rainwater. One building or room may have functioned as a stable.
Winery and storage room
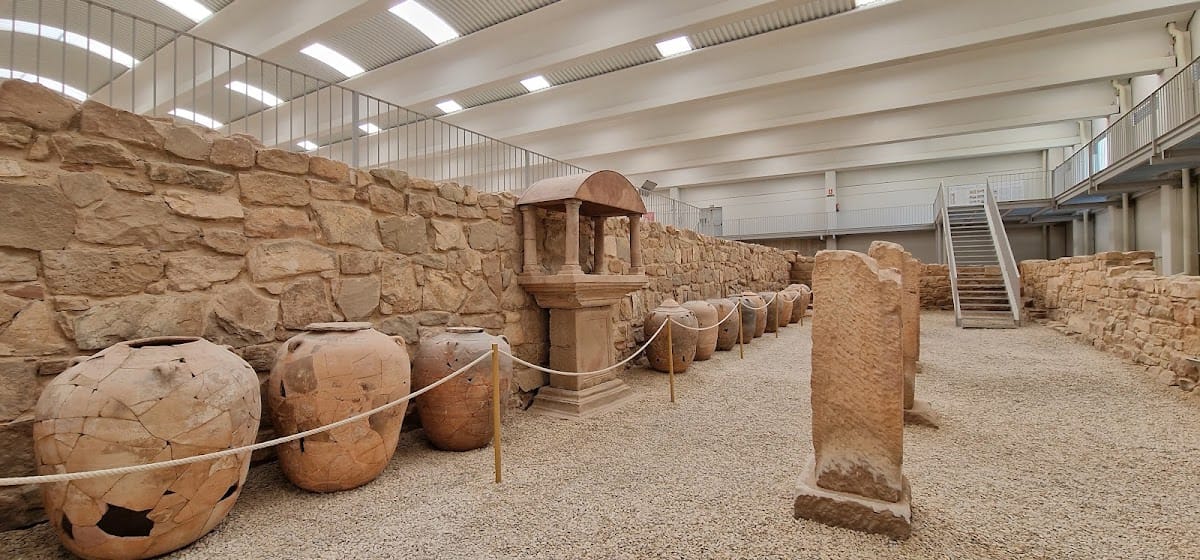
The winery brought together the stages of wine production. Its torcularium was a grape-pressing room, the lacus a fermentation basin, and the cotinale a facility for treating must. Storage took place in the cella vinaria, a room approximately 28.50 by 7.10 meters in size that supported an upper floor. Around 90 dolia, large ceramic storage vessels, stood within the winery, whose production equipment survived to an unusual degree.
A fumarium, a room where wine was matured with controlled heat and smoke, formed part of the processing system. The fire that destroyed the winery caused its structure to collapse and buried the storage vessels and equipment. The destruction layer also contained comb-decorated cooking pots, a bronze Medusa-head appliqué, a strainer ladle, a toothed wheel, fragments of painted wall plaster, stucco cornices, and shell-shaped stucco elements. Roman window grilles fell outside the building during the fire and were buried beneath the debris. A ceramic wine taster recovered at the site is now an emblematic museum object.
Household shrine
The winery also contained a lararium, a household shrine dedicated to the Lares, Roman protective deities associated with the household and ancestors. Its large altar-like base probably supported a small temple. When the roof fell during the fire, the shrine’s cornice corners and stucco shell decorations collapsed with it. A votive amphora was probably connected with the rituals carried out at the shrine.
Luxury residence and Cybele complex
Residential rooms and mosaics
The later residential sector included a distributor leading to an oecus, a large reception room, as well as a cubiculum, or bedroom, for the owner and a tablinum-musaeum used as a reading room. The oecus measured approximately 90 square meters and had a rectangular plan with an ultrasemicircular exedra, a broad rounded recess. Traces indicate that baths may also have formed part of this residential arrangement.
Two mosaics decorated the oecus. One shows the Departure of Attis within geometric ornament, while the mosaic in the exedra depicts the Marriage of Attis to the daughter of the king of Pessinus. The scenes include architectural and figural backgrounds, including an enthroned goddess, a woman, and a bearded man. The cubiculum contained a mosaic of the Birth of Attis, in which a nymph receives the infant, surrounded by geometric decoration.
Mosaic of the Muses
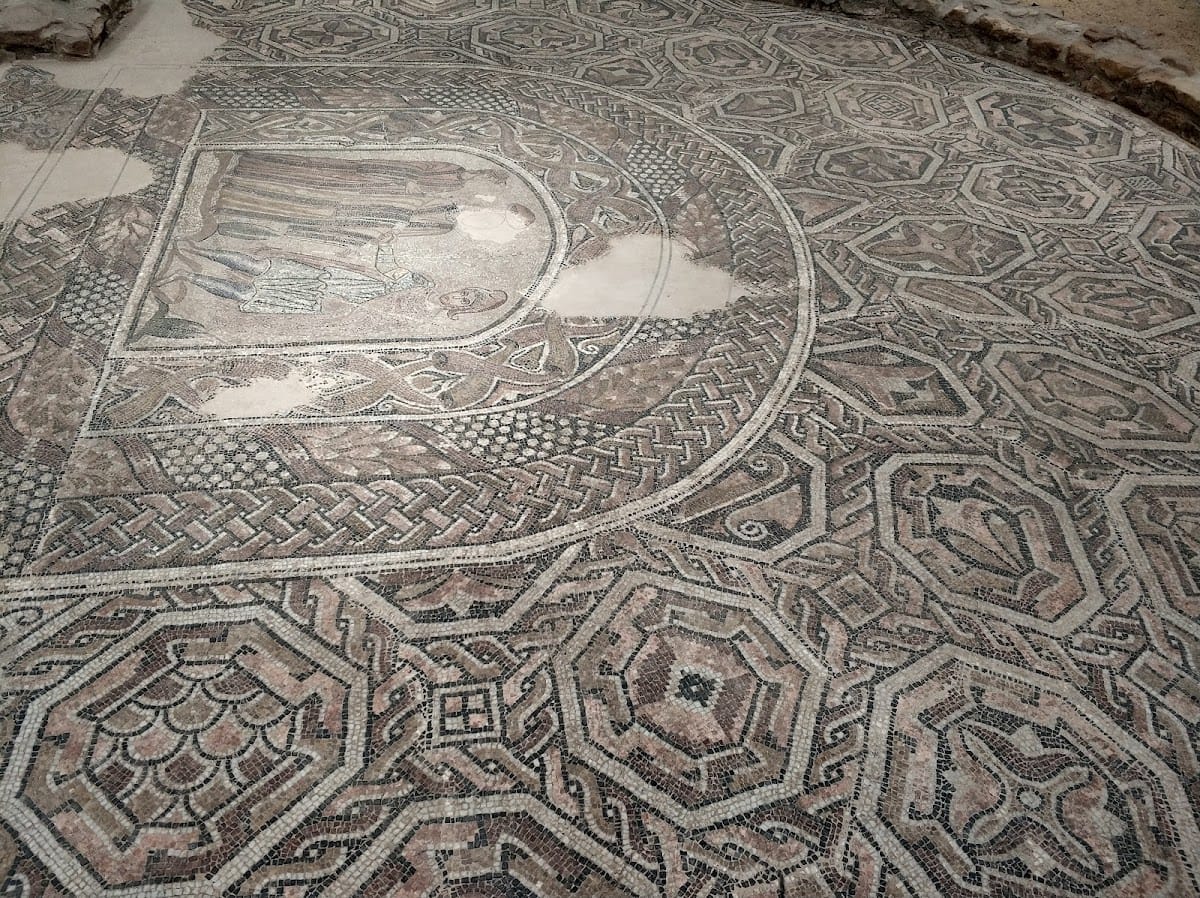
The 4th-century Mosaic of the Muses originally decorated the musaeum, or reading room. Its octagonal design contains nine trapezoidal compartments around a circular center framed by a garland of mastic leaves. The tesserae use white, light and dark blue, ochre, brown, gray, black, and green. Broad interlacing bands decorate the outer edge.
Each compartment presents a Muse with a learned or artistic figure, generally seated or standing beside a villa and vegetation. The panels include Urania with a sphere and compass accompanied by Aratus, Calliope with Homer, a lyre-playing Muse with an orator, a standing Muse with a mask and a seated teacher, Thalia with Menander, Euterpe with Hiagnis, and Clio with Cadmus. The remaining compartments preserve a fragmentary figure and building, and a man in a white tunic and pallium beside a colonnaded villa and tower. The center preserves the hindquarters of a horse, possibly Pegasus. The ensemble is regarded as the most complete example in Hispania of mosaic imagery showing the Muses with associated learned figures. The original is held by the National Archaeological Museum, while a detailed reproduction occupies the villa’s original setting.
Religious complex
The rectangular, colonnaded complex associated with Cybele covered approximately 377.50 square meters. It included an open courtyard and an altar, while nearby rooms arranged within a rectangle measuring approximately 16.5 by 13.5 meters may have accommodated initiates or formed part of the residential sector. Altar stones bearing bull-head imagery were found in the courtyard. A second stable, or stabulum, was associated with this later complex and may have housed animals required for its rituals.
The modern building enclosing the remains covers approximately 2,411 square meters. Nine wall panels and 14 lectern-like informational panels form part of the museum presentation, while the excavated structures preserve the relationship between the estate’s productive facilities, residential areas, water systems, and religious spaces.