Obere Burg: A Historic Manorial Estate in Rheinbreitbach, Germany

Site at a Glance
- Rating
- 4.4
- Popularity
- Very Low
- Country
- Germany
- Primary era
- Medieval
- External website
- Open
- Eras represented
- Medieval, Modern
- Civilizations
- German, Holy Roman Empire
- Site type
- Domestic
- Remains
- Manor House
On this page11 sections
History
Medieval Origins and Early Ownership
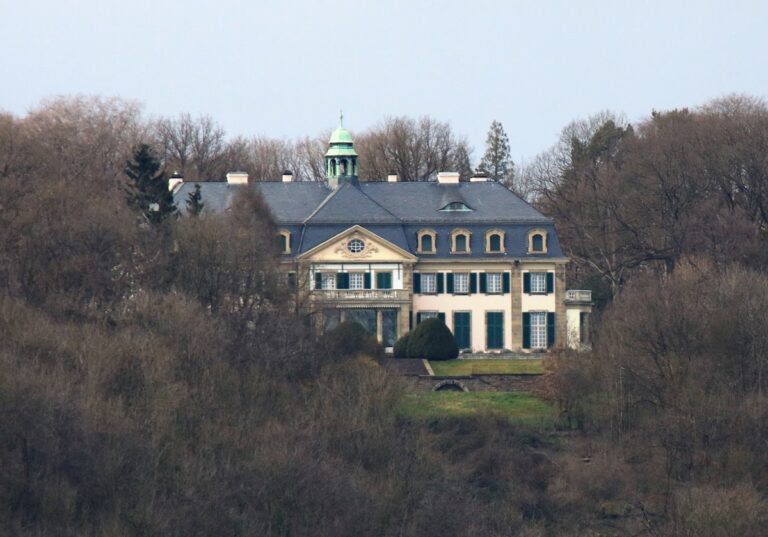
Obere Burg is a manorial estate in Rheinbreitbach, Germany, whose origins date to the fourteenth century. Known as the “Upper Castle,” it was distinguished from the Untere Burg to the north. The estate was initially held as a fief of the St. Maria ad Gradus collegiate foundation in Cologne. A fief was property held under the authority of a feudal lord, and the estate was held by a Junker von Lewendal, a member of the lower nobility.
By 1655, Obere Burg belonged to Dr. Adolf Bequerer. A few years later, it passed to Peter von Geyr through the marriage of Bequerer’s wife. From 1730, the same form of succession brought the estate into the possession of the von Buschmann family.
Nineteenth- and Twentieth-Century Expansion
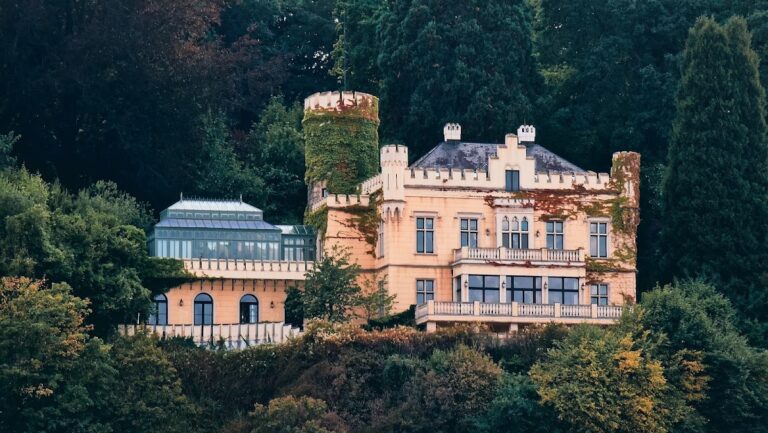
In 1829, Obere Burg passed to Johann Wilhelm Schmitz of Cologne. During his ownership, the northern wing was substantially enlarged. The writer Rudolf Herzog acquired the estate in 1907 and expanded it further in the Historicist style, an architectural approach that revived and recombined forms from earlier periods. Herzog died at Obere Burg in 1943.
The building was damaged toward the end of the Second World War, the global conflict that lasted from 1939 to 1945. Repairs carried out decades later restored only part of the damage. In the mid-1980s, the owners offered the estate for sale, and the municipality of Rheinbreitbach acquired it in 1990. The municipality established its administrative headquarters there and also developed the building as a cultural center.
Municipal and Cultural Use
Extensive interior and exterior renovation took place through 1993. The Obere Burg support association was founded in 1992 to support cultural events at the estate, including art exhibitions, concerts, and readings. Obere Burg is protected as a cultural monument.
Remains
Building Complex
Central Block and Oriel
The original core of Obere Burg is a three-story central block. A tracery oriel projects from its eastern side. This type of oriel is a projecting architectural bay decorated with stone or masonry tracery.
Southern Section
A southern section adjoins the central block. It was built as a wine press, an installation used to press grapes, and was also used at times as a dining hall.
Northern Wing
The northern wing contains a library and a room identified as a chapel. Its exterior has two stepped gables, whose outlines rise in successive stages, while the ground floor contains two barrel vaults. A barrel vault is a continuous curved ceiling.
Tower
A tower rises above the connected building sections. It now has four stories, although it originally had three.
Interior and Grounds
In 1940, the interior contained numerous nineteenth- and twentieth-century paintings and several sculptures. The estate is set within a park extending along its eastern and southern sides.
Nearby sites