Haus Rath: A Medieval Motte Castle in Krefeld, Germany


Site at a Glance
- Rating
- 4.4
- Popularity
- Very Low
- Country
- Germany
- Primary era
- Medieval
- External website
- Open
- Eras represented
- Medieval, Early Modern, Modern
- Civilizations
- Holy Roman Empire
- Site type
- Military
- Remains
- Castle
On this page13 sections
History
Haus Rath is a medieval castle complex in Krefeld, Germany, whose motte and first fortifications date to around 1200. It is the oldest surviving secular building in the city. The site developed beside the Hohe Straße, a north-south route that ran in the Middle Ages from Cologne through Moers to Geldern and occupied higher ground that remained passable during floods.
Origins and medieval development
The route crossed a stream near Haus Rath at a ford, and the stream may once have fed the castle moat. The Counts of Moers and the Archbishops of Cologne had an interest in controlling this route and collecting tithes, customary levies often based on agricultural produce. Archaeologist Christoph Reichmann clarified the medieval course of the road in 1990, placing it only a few metres west of the present Werner-Voss-Straße near the castle.
Settlers arriving from the south during the tenth and eleventh centuries cleared land around the site. The name Rath derives from a verb meaning “to clear” and may reflect this activity. The castle’s feudal holders were the Knights of Rode, whose name appears in several historical forms and later developed into Rath.
The ownership of Haus Rath around 1200 remains uncertain. The castle may have begun as an outpost of the imperial palace at Kaiserswerth, a major royal and administrative residence on the Rhine. This possibility has been linked to connections between Arnold of Rode and Emperor Frederick I, known as Frederick Barbarossa, around 1174. Arnold may have been an ancestor of Heinrich of Rode and a founder of Haus Rath. If so, the Knights of Rode may have held imperial office as ministerials, members of the service nobility directly subordinate to a ruler. This interpretation remains conjectural.
Haus Rath first appears in a charter of the Count of Guelders in 1246. The document was signed by the brothers and knights Heinrich and Bruno of Rode and witnessed by Count Dietrich III of Moers. Heinrich of Rode was connected with the site again in 1262, while later records indicate that the family held an important regional position. Haus Traar was built within sight of Haus Rath shortly after its construction, and its last lord, Albert von Are, married Aleidis von Rode.
A feudal letter from 1365 calls the property “the Rade with house and fortifications.” Later grants describe it as Rath Castle, together with woods, marshes, tithes, and associated property in the Amt of Uerdingen. An Amt was a territorial administrative district governed on behalf of a prince, count, or ecclesiastical ruler. In the fifteenth century, Agnes von Rode’s marriage to Friedrich von Hüls transferred the castle to the Knights of Hüls. During the sixteenth century, the Counts of Moers and the Archbishopric of Cologne jointly held the feudal lordship.
Haus Rath also gave its name to the surrounding Honschaft Rath, a Lower Rhine administrative and settlement unit belonging to the Amt of Uerdingen. Until 1843, Bockum served as its parish centre and also handled ecclesiastical matters for neighbouring communities.
Noble residence and changing ownership
The fief entitled its holder to participate in the state parliament of Electoral Cologne. In 1669, a commission recognized Haus Rath as a noble residence on the basis of its old fortified tower, other towers, enclosing wall, moat, drawbridge, and documentary history. Johann Albert von Loen owned the property at the time, and surveyor Hermann Wiegels recorded 104 Morgen of usable land.
Later owners included Johann Werner von Loen in 1706; Josef von Taufkirchen in 1748; Johann Ludwig von Kleist in 1761; Clemens August von Kleist in 1779; Friedrich August von Kleist in 1798; and, at an unspecified date, Baron August von Kleist. In 1840, Balthasar Kleyn and Alexander Bertram Peters owned the property. Karl-Josef Henoumont acquired the castle in 1844. His family had also owned Haus Traar since 1812.
Although Haus Rath survived more than 800 years without major wartime destruction, it was not equipped to withstand a serious military engagement. Its defensive strength rested mainly on the tower and moat, while the surrounding earthwork and low wall provided limited additional protection.
Farming, community use, and conservation
Haus Rath remained a farm until the 1970s. Max Winkelmann lived there during the 1930s after serving as a major in Poland during the First World War, while his son Rudolf farmed the surrounding fields. Cattle continued to be kept in the northern stables of the outer bailey, the part of a castle complex outside its principal fortified area, shortly before the renovation that began in 1988.
During the 1970s and 1980s, a communal household associated with Krefeld’s autonomous alternative scene occupied the castle. Together with the Citizens’ Initiative Against Nuclear Power, residents organized the annual Binka Festival, which promoted opposition to nuclear power, the peace movement, and related activities. The festival attracted many local children, and Krefeld artist and comic illustrator Jari Banas was among the residents. In snowy winters, children also used the castle mound as a sledding hill, with the practice tolerated by the residents.
By the mid-1980s, Haus Rath had seriously deteriorated. Its owners could not afford the required repairs and conservation, and vandalism caused further damage after the complex stood empty in the late 1980s. The property was eventually available for the symbolic price of one Deutsche Mark but remained without a buyer for a considerable period. Between 1988 and 1991, the entire complex was renovated and divided into residential units. During the removal of interior finishes, Christoph Reichmann conducted numerous archaeological investigations.
Haus Rath is now privately owned by a condominium owners’ association. Most of the historic building substance has survived, although the conversion into modern high-end apartments altered the character of the complex. Financial resources were not available for a museum conversion, and no such initiative was undertaken by the city or local citizens.
Remains
Motte and fortified core
Haus Rath is a lowland castle built on a motte, a raised defensive mound usually surrounded by a ditch or moat. The principal buildings occupy this elevated ground, which was formerly enclosed by water-filled ditches. The complex’s defensive arrangement included a moat, drawbridge, enclosing wall, and a small earth embankment beyond the moat. The wall rose only about half a man’s height above the ground, giving the outer defenses a limited protective role.
Residential and defensive tower
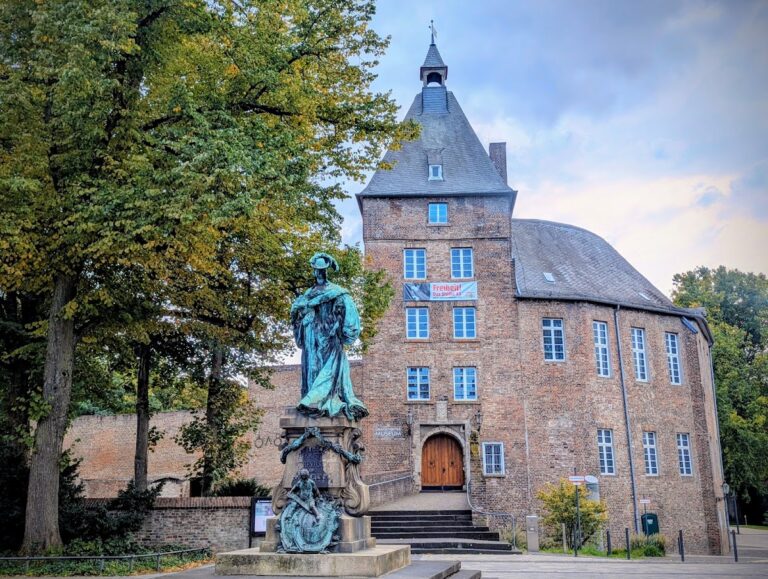
The earliest building was a three-storey residential and defensive tower about 12.80 metres high, with a square plan measuring approximately 9.30 metres on each side. Its basement foundations are about 2.20 to 2.25 metres thick, while the upper-floor walls measure about 1.50 metres. The tower had no entrance at ground level, so access from outside required a staircase or ladder. Battlements at roof level provided defenders with cover during an attack.
Basalt forms the main building material, with tuff and trachyte blocks brought from the Eifel and the area around the Drachenfels in the Siebengebirge. Basalt blocks make up the basement walls, while trachyte ashlar reinforces the corners. A similar construction method was used at the imperial palace in Kaiserswerth, built around 1184 from comparable materials.
Residential halls and later wings
Palas and round towers
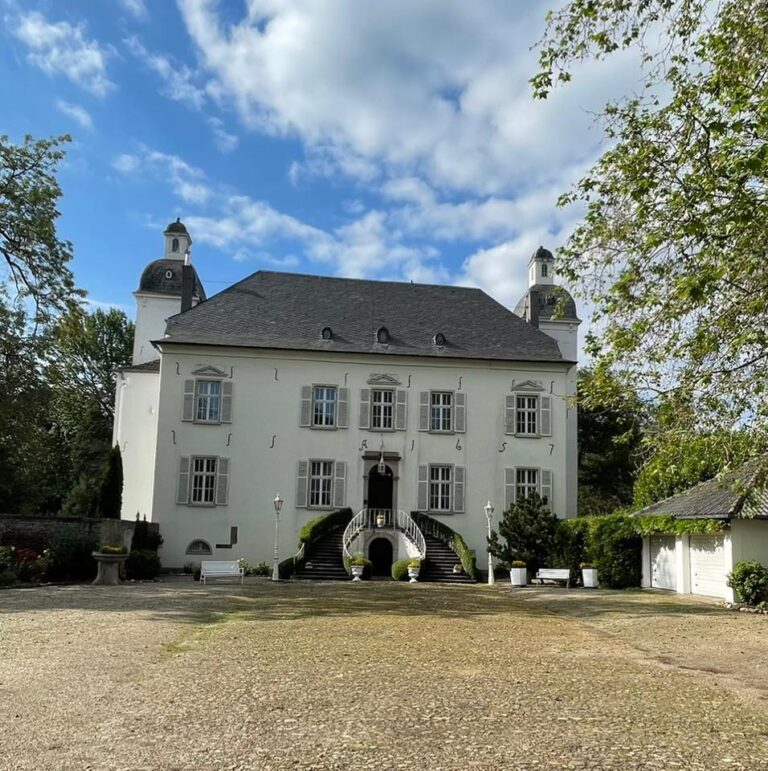
A palas, the principal residential or representative hall of a medieval castle, was added to the tower in the middle of the fourteenth century. Part of its western wall survives to a height of approximately 4.50 metres. Two square towers were attached to the palas and were replaced around 1500 by the round towers that remain today.
Agricultural and estate buildings
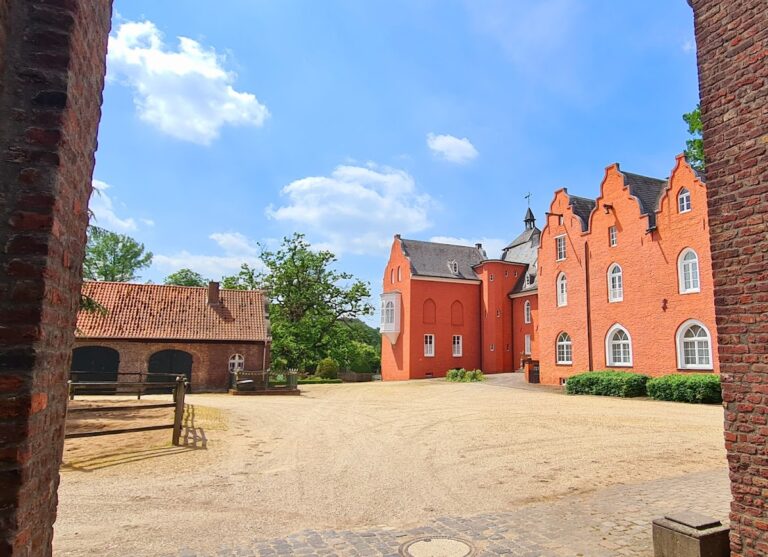
Additional wings were constructed north and south of the main castle during the seventeenth and eighteenth centuries. They served as agricultural buildings. Another wing was added east of the palas during the eighteenth century. A document from 1762 lists the estate with its moat, forecourt, stables, brewery, garden, orchard, and arable land. A further wing was attached east of the old residential tower at the beginning of the nineteenth century.
The northern stables of the outer bailey retained their agricultural function for cattle until shortly before the renovation of 1988 to 1991. The surviving complex now incorporates modern residential interiors, while most of the historic fabric remains.
Landscape features
Ancient yew
An over-800-year-old yew grows on the castle mound. It is regarded as the oldest tree in Krefeld and is protected as a natural monument. The nearby street Zur Eibe takes its name from the tree.
Orchards and grassland
Orchards and natural grassland have surrounded Haus Rath since 2017. Additional planting was carried out along the railway line between Krefeld and Elfrath, adding managed vegetation to the setting around the surviving castle complex.
Nearby sites