Norantola Castle: A Medieval Hill Castle in Switzerland


Site at a Glance
- Rating
- 4.5
- Popularity
- Very Low
- Country
- Switzerland
- Primary era
- Medieval
- External website
- Open
- Eras represented
- Medieval
- Civilizations
- Unclassified
- Site type
- Military
- Remains
- Castle
On this page11 sections
History
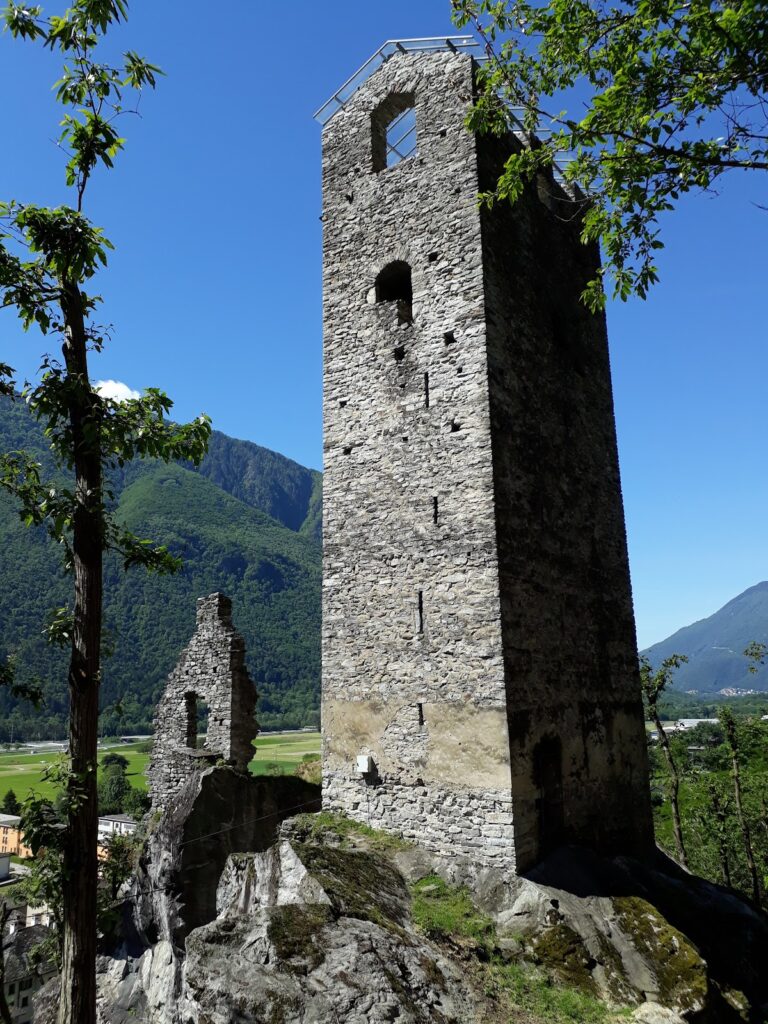
Norantola Castle is a ruined hill castle in Switzerland, built by a local noble family in the late twelfth or early thirteenth century. It stands in a chestnut forest on the left bank of the Moesa, north of Norantola in Cama, within the Misox, or Val Mesolcina, a valley in southern Graubünden that follows the Moesa River. Its changing masonry and building joints indicate at least three construction phases, although the exact construction date is unknown.
The Norantola Family and the Sax-Misox Lords
The family associated with the castle appears in written records through Locarnus de Norantola in 1248 and Petrus de Norantola in 1295. By about 1300, the Norantola family had disappeared from the historical record, and control had passed to the Freiherren, or barons, of Sax, also known as the Counts of Sax or Sax-Misox. In 1324, Ugolinus von Sax used the designation “of Norantola.” During the fourteenth and fifteenth centuries, several members of the Sax-Misox family did the same, forming a cadet branch known as Sax-Norantola.
Norantola also had a role in local property and judicial affairs. In 1384, the castle was mentioned in connection with an exchange of two grazing areas between Cama-Norantola and Verdabbio, whose properties met at the castle boundary. In 1439, a local court decided in favour of the Sax-Norantola family during a family dispute. A later agreement in 1452, signed by Count Henri von Sax-Misox with the residents of the valley, overturned earlier agreements and traditional rights between the family and the inhabitants.
Trivulzio’s Acquisition and the Castle’s Destruction
By about 1480, Norantola Castle had fallen into disrepair or may have suffered violent damage, though the cause is uncertain. On 20 November 1480, Count Johann Peter von Sax sold his ruling rights in the Misox and Calanca Valley, including Norantola Castle, to Gian Giacomo Trivulzio. Trivulzio was a Milanese condottiere, or professional military commander, who acquired extensive territorial rights in the Misox and became involved in the conflicts surrounding the castle.
After acquiring Norantola, Trivulzio repaired the castle, strengthened its walls, and added swallowtail crenellations, battlements with forked, dovetail-shaped merlons, together with loopholes for hand firearms. In 1483, troops of Johann Peter von Sax-Misox attacked and burned the castle during a dispute over the unpaid purchase price. It is uncertain whether rebuilding followed. The castle was not restored on a lasting basis and had become a ruin by the sixteenth century, when the Sax-Norantola family lived in Bellinzona.
Consolidation and conservation began in 1950 and continued from 1989 to 1996. These interventions preserved the surviving masonry and helped maintain the remains of the medieval and late fifteenth-century complex.
Remains
Enclosure and Internal Layout
Norantola Castle occupies an irregular pentagonal enclosure just over 40 metres long and about 20 metres wide. A high ring wall surrounds the complex, with buildings attached to its inner face and an open courtyard at the centre. The castle was constructed from rubble stone and originally had four storeys, of which two survive. Parts of the ring wall belong to an initial thirteenth-century expansion, while later work associated with Trivulzio reinforced the walls and added battlements with firearm loopholes.
Residential and Defensive Buildings
Eastern Palas
The eastern remains include a three-storey palas, the principal residential and representative building of a medieval castle. On the courtyard side, it had a gallery supported by arches. The building later formed the east wing of the complex, and its surviving remains contribute to the eastern side of the enclosed courtyard.
Northern Residential Wing
Three or four residential buildings stood along the northern wall. The northern wing contained living quarters and a throne room, placing the principal domestic and representative spaces within the fortified enclosure.
Southwestern Bergfried
A powerful bergfried, a strongly built defensive tower that could also provide habitation, occupied the southwestern corner. Its entrance was high on the third floor. A stone sink surviving on the second floor indicates that this level was habitable.
Gates and Southern Stables
The main entrance passed through a gate at the southeastern corner of the tower. A smaller gate stood diagonally opposite at the northeastern corner. Stables occupied the southern side beside the main entrance, forming the southern wing of the castle.
Wider Fortified Arrangement
Norantola Castle formed part of a broader fortified arrangement that also included a tower north of the centre of Cama. The surviving ruins are located between the main road and the A13 motorway, while the castle itself remains positioned on the hillside above the left bank of the Moesa.
Nearby sites