Pala Castle: A Medieval Fortress Above San Vittore, Switzerland
Site at a Glance
- Rating
- 4.8
- Popularity
- Very Low
- Country
- Switzerland
- Primary era
- Medieval
- Eras represented
- Medieval
- Civilizations
- Unclassified
- Site type
- Military
- Remains
- Castle
On this page8 sections
History
Pala Castle is a medieval hill castle above San Vittore in Switzerland, developed between the late twelfth and fourteenth centuries. Also known as Torre di Pala or Tor di Pala, it occupies a rocky terrace above the village and is recognized as a Swiss heritage site of national significance.
Early development
The southern residential tower was probably built in the late twelfth century. Its original builder is uncertain. It may have been constructed for Albertus de sancto Victore, a local noble mentioned in 1168, or for the Counts of Sax. The castle’s name derives from the village district of Pala below the site.
Pala Castle was first recorded in 1265 as property of the Sax family. The record does not establish whether the family built the castle or displaced its earlier owners. The Counts of Sax were a medieval noble family with territorial authority in the Misox valley during the thirteenth century.
Sax expansion and later occupation
The larger northern tower was constructed by the Counts of Sax during the second half of the thirteenth century. It probably served as the castle’s keep, the principal fortified tower combining residence and defense. Around 1400, it was raised to its present six-story height and provided with a gable roof.
During this period, the castle was occupied either by a junior line of the Sax-Misox family or by one of their vassals. A vassal held land or office in a subordinate relationship to a lord. The alterations to the northern tower, including the addition of its upper levels, belong to this later phase.
Abandonment and conservation
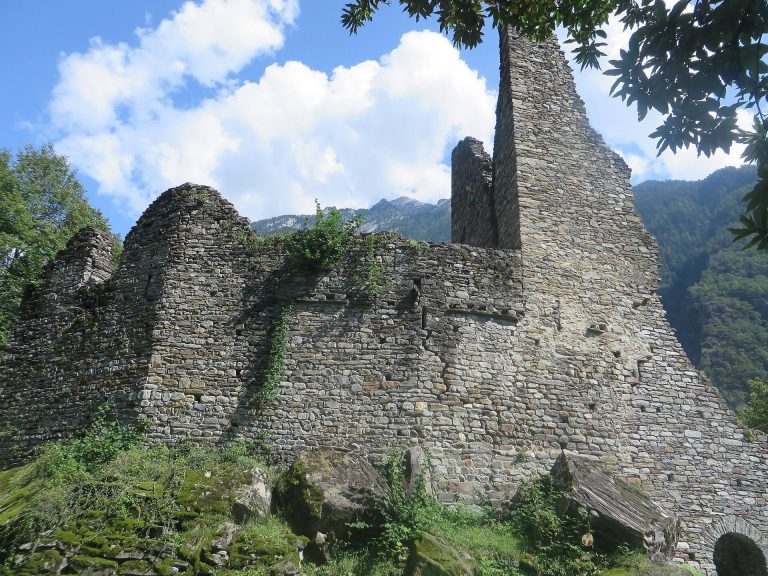
The relevant Sax line died out during the fifteenth century. Afterward, Pala Castle was abandoned and gradually fell into ruin. The remains were cleaned and stabilized in 1944 and again in 1997. The surviving structures preserve the layout of a small castle divided between two rocky outcrops.
Remains
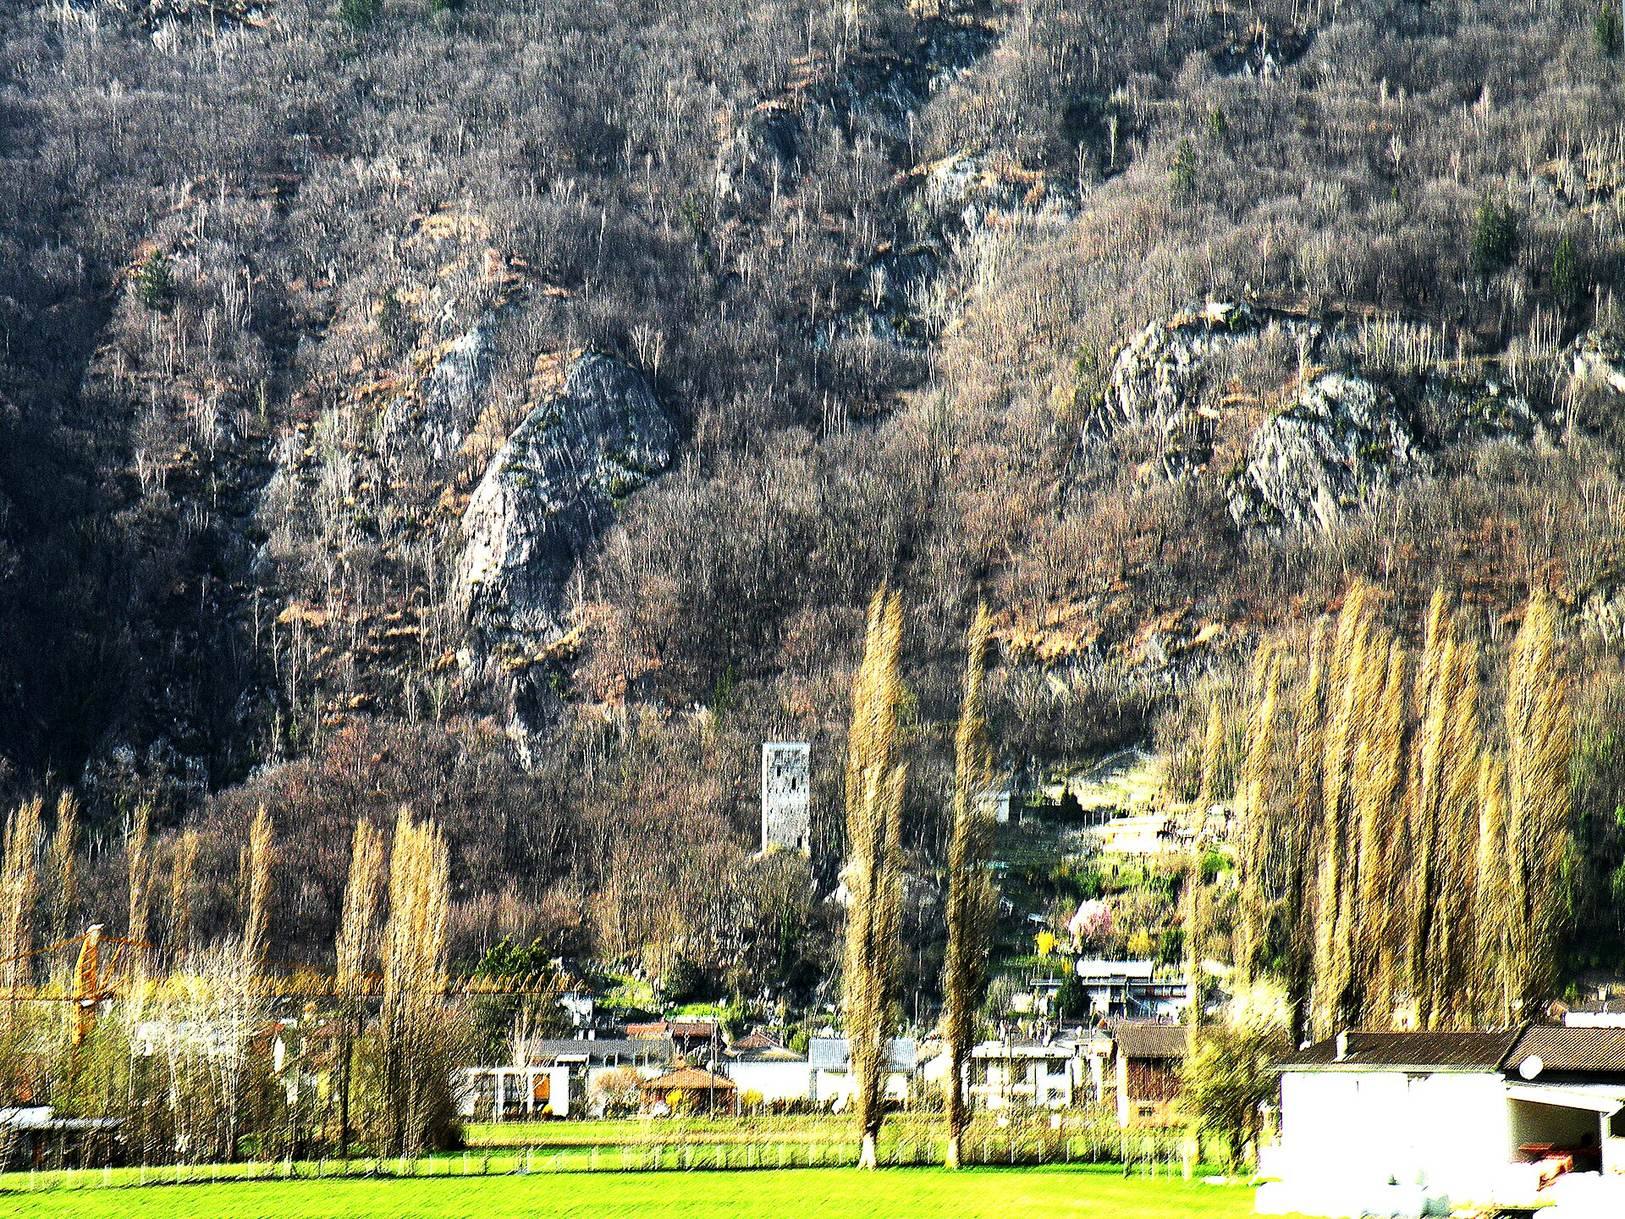
The castle stands on a small terrace on a mountain north of San Vittore, at an elevation of about 310 metres. The terrace occupies two large rocky outcrops separated by a narrow cleft several metres wide. A southern residential tower stood on the smaller downhill rock, while the larger northern rock carries the better-preserved fortified tower. The two structures were connected by a bridge.
Southern residential tower
The southern tower survives as a rectangular building measuring approximately 4 by 7 metres. It was probably a two-story residence with a gable roof and was constructed roughly a century before the northern tower. Its eastern gable wall, including the entrance, remains relatively well preserved, while most of the building has collapsed.
Northern keep
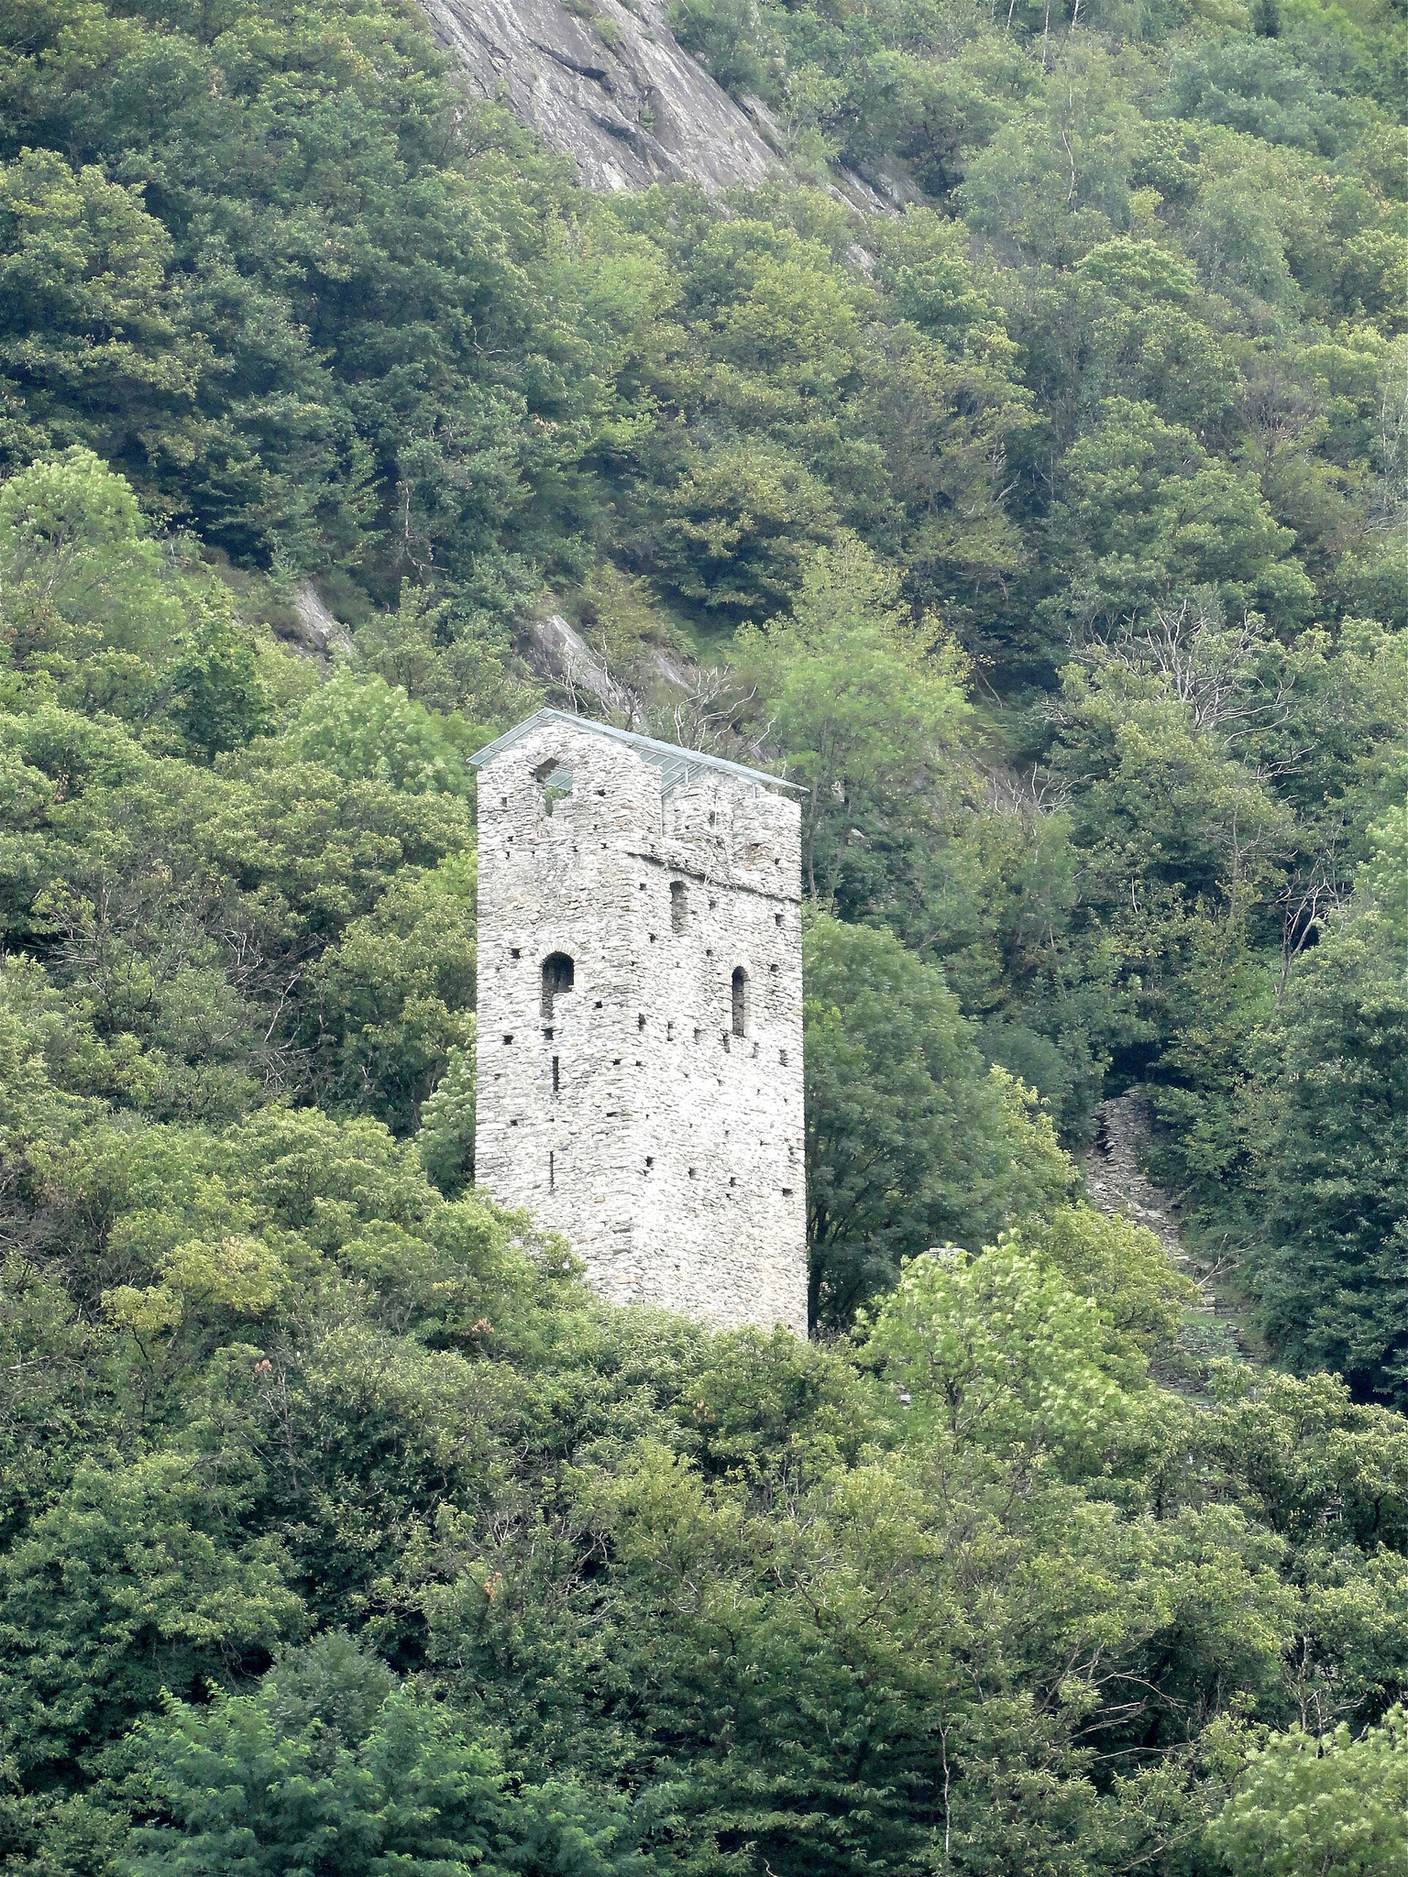
The northern tower is a well-preserved rectangular structure measuring approximately 5 by 8 metres. Built of granite masonry, it has six stories and walls up to 1.5 metres thick. The lower four levels are marked by continuous beam sockets, which show where their floors were supported. The fifth story has a barrel vault, a continuous semicircular or segmental stone vault, leading to the upper level and its fighting platform. Both the fifth and upper stories were added around 1400.
The tower originally had a shallow gable roof resting on crenellations. Narrow slit windows illuminated the lower four stories, while windows with segmental arches survive in the upper levels. Large beam sockets indicate that a wooden gallery or balcony once ran around the fifth story. It was reached through a door in the south wall.
Several features reveal how the tower functioned as a residence as well as a defensive structure. A latrine, a medieval toilet installation, was built on the west side of the third story, and a stone sink was installed on the fifth. Other latrines, a drain, and numerous wall niches remain inside the tower.
Access and surrounding structures
Entrance to the northern tower was on the south side, above the cleft between the rocks, and was reached from the north by a wooden gallery. A northern door was later broken through the masonry. The tower can no longer be entered. The castle was built of rubble stone, with some exposed finished stonework. A small ring wall may have enclosed the northern tower and several small buildings, while service or farm buildings were probably placed at the foot of the castle rock because space on the outcrops was restricted.
The northern tower remains standing beneath a modern protective roof. The southern structure survives mainly as a ruin, preserving the castle’s earlier residential phase beside the later fortified tower.