Nabe Fortress: A Medieval Bishop’s Vassal Castle in Latvia


Site at a Glance
- Rating
- 4.4
- Popularity
- Very Low
- Country
- Latvia
- Primary era
- Medieval
- External website
- Open
- Eras represented
- Medieval
- Civilizations
- Crusader, Holy Roman Empire
- Site type
- Military
- Remains
- Castle
On this page9 sections
History
Nabe Fortress is a medieval bishop’s vassal castle in Latvia, built for the Archbishopric of Riga before 1318. As part of this ecclesiastical principality, whose archbishop governed both religious and temporal affairs, the castle served political, administrative, and military interests. It first appears in the archbishop’s castle register in 1318.
Medieval and Livonian ownership
The estate was held by Peter von der Borch until 1466, when it passed to his son Anton. Georg von Rosen owned Nabe between 1535 and 1545. By the middle of the sixteenth century, the fortress was regarded as so minor that it was left out of a 1555 list of Livonian castles.
The Livonian Confederation, a loose association of ecclesiastical and military states in the region of present-day Latvia and Estonia, collapsed in 1561. Nabe then passed with the secularized Duchy of Livonia into the Polish-Lithuanian Commonwealth. Johann von Tiesenhausen was named as its owner in 1584, after the Livonian War, the conflict that helped bring Livonia into a new political order.
War, ruin, and changing estate owners
During the Polish-Swedish War, a series of conflicts between the Polish-Lithuanian Commonwealth and Sweden over Baltic territories, Swedish forces occupied Nabe in 1601. Charles, Duke of Södermanland, led the occupation. A Swedish inventory from 1624 described the site as a small, old castle ruin with a ruined castle wall. It also listed a bathhouse, a horse stable, two barns outside the castle grounds, and a mill.
Around 1629, Laurent Gruben owned Nabe, after which the property changed hands repeatedly. In the nineteenth century, the estate passed to the von Sievers, a Baltic German noble family. They enlarged the wooden manor house beside the medieval tower, transforming the eighteenth-century building into a substantial Neorenaissance mansion.
Survey, abandonment, and repair
The surviving tower was surveyed and drawn in plans at the beginning of the twentieth century, and again in 1935 and 1980. It continued to serve as a barn until the middle of the twentieth century, when it was abandoned. The deteriorated roof was restored in 2003 with support from a cultural foundation.
Remains
Nabe Fortress stands on level lowland beside the left bank of the Wetterbach, at the stream’s outlet from Lake Lādezers. The stream was dammed into several ponds that protected the site to the north. Lake Lādezers lay to the east, while further ponds fed by the Wetterbach extended to the east and south. The surviving remains are dominated by the tower and traces of a square castle enclosure.
Fortified layout
Archaeological investigation places the castle within an enclosure measuring approximately 42 by 49 metres. The surviving tower occupied the fortified area, while the presence and arrangement of further buildings inside the enclosure remain uncertain.
Castle tower
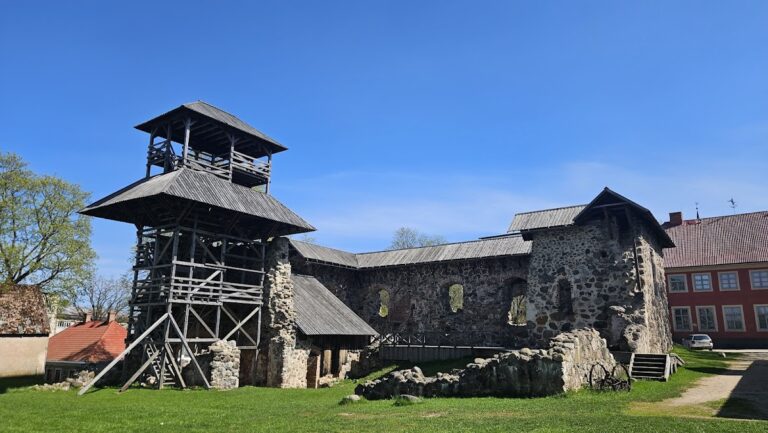
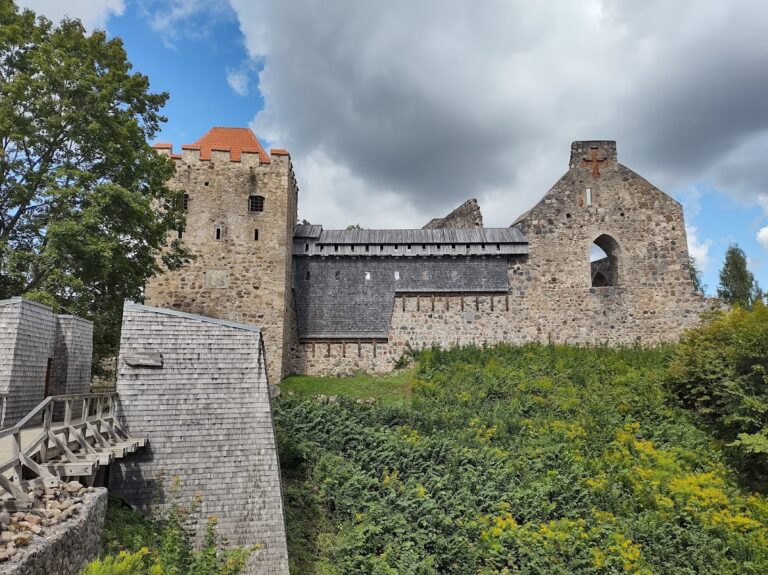
The tower functioned as a donjon, a principal fortified tower intended for both residence and defence. It measures about 11.20 by 11.13 metres, with walls approximately 2 metres thick. Its interior includes a basement probably used for storage, a residential floor about 4.5 metres high, and an attic. Cross-vaulted ceilings were inserted into the lower two storeys. Fieldstone forms the basement and residential level, while the attic is built of brick masonry.
The tower has been plastered since the seventeenth century. A stairway was built into the wall, and a wooden staircase against the south wall gave access to the residential floor. The building survives as a ruin, with its restored roof preserving the dominant remaining structure of the fortress.
Enclosure walls
About 15 metres west of the tower are wall fragments roughly 17 metres long, up to 1 metre high, and approximately 1.7 metres thick. Portions of these fragments were reused as the outer wall of an ancillary building on the northeastern side. Individual field boulders about 12 metres east of the tower probably mark the former eastern wall, while a shallow depression around 29 metres south of the tower may indicate another section of the enclosure.
Manor house
Beside the tower stands the adjacent abandoned manor house. It is a wooden eighteenth-century building that was later remodelled in the Neorenaissance style, reflecting the estate’s transformation after the medieval fortress had ceased to function as a castle.
Nearby sites