Sasso Corbaro Castle: Bellinzona’s Late Medieval Hilltop Fortress


Site at a Glance
- Rating
- 4.6
- Popularity
- Medium
- Country
- Switzerland
- Primary era
- Medieval
- External website
- Open
- Eras represented
- Medieval, Early Modern, Modern
- Civilizations
- Duchy of Milan, Swiss
- Site type
- Military
- Remains
- Castle
On this page14 sections
History
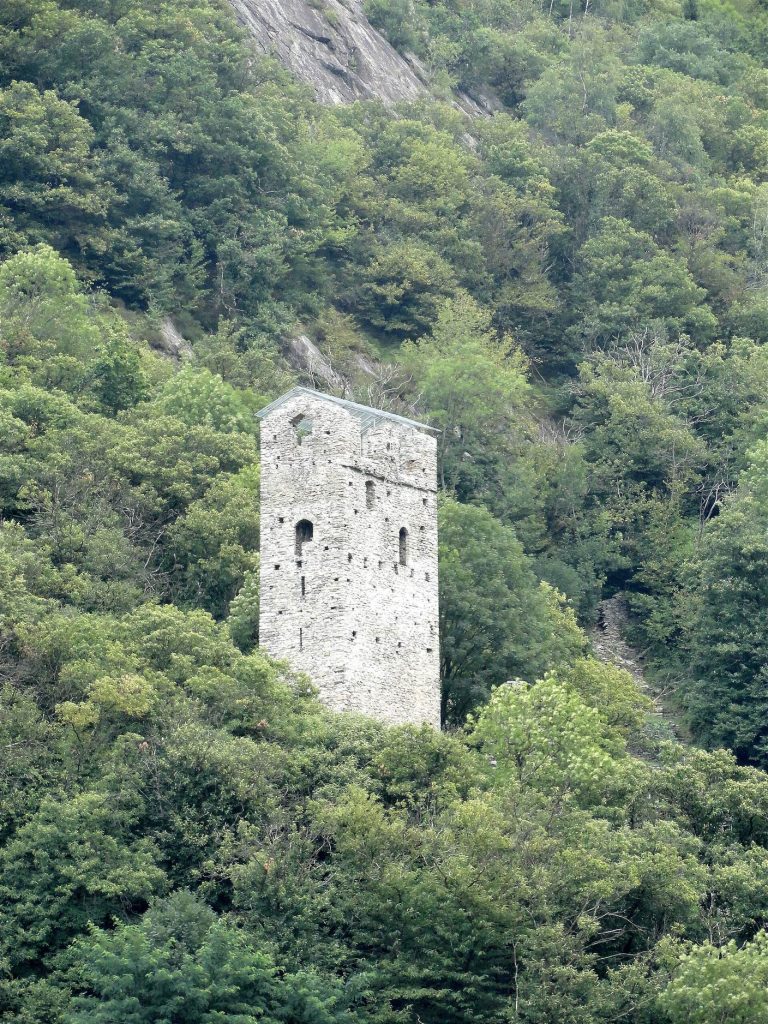
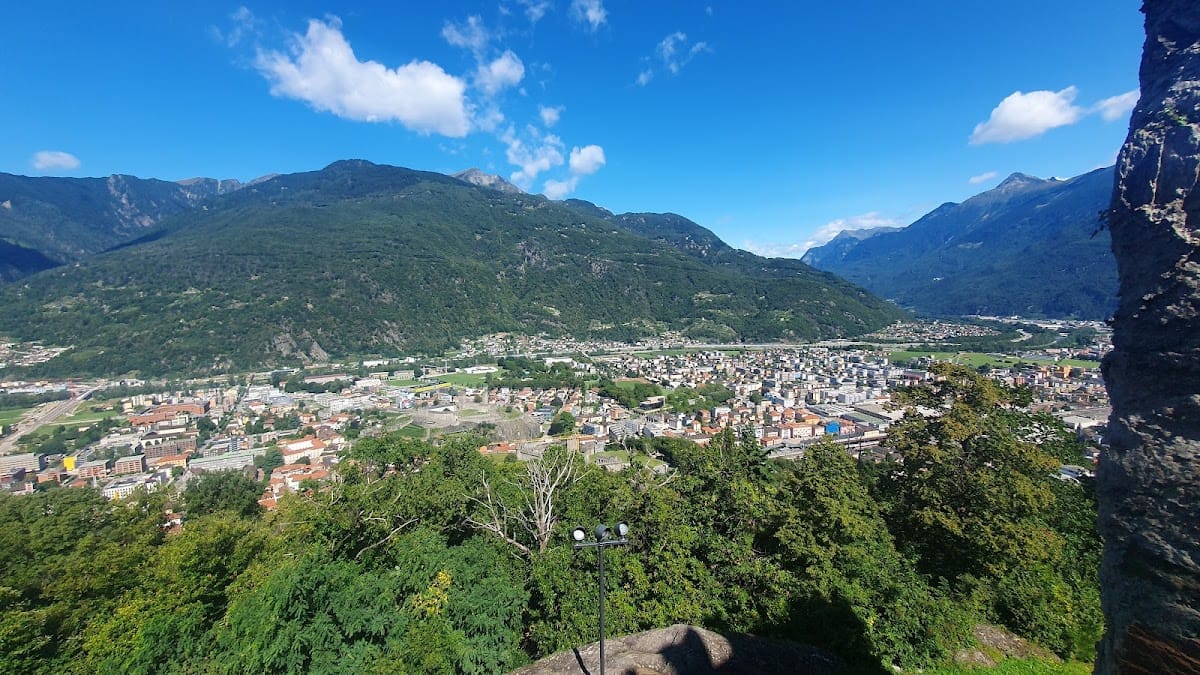
Sasso Corbaro Castle is a late medieval hilltop fortress in Switzerland, above Bellinzona, built by the Duchy of Milan in the late 1470s as the last of the city’s three castles. It was intended to close a gap in Bellinzona’s defensive system and prevent the Swiss Confederates from bypassing the lower castles and the walls that blocked the valley.
Milanese construction
An earlier defensive tower reportedly stood on the hill around 1400. Construction of the present castle began under Ludovico il Moro, the ducal ruler who directed Milanese political and military policy in the late fifteenth century. The project followed Milan’s defeat at the Battle of Giornico in 1478, when forces from Leventina and Uri overcame Milanese troops.
The ducal engineer Danesio Maineri and the ducal architect Benedetto Ferrini were assigned to the work. Ferrini died of plague in 1479 and was succeeded by the Bellinzona architect Ghiringhelli, who completed the castle by 1482. A small garrison was installed in 1479. During peacetime, the fortress served as a prison.
Confederate administration and decline
Bellinzona submitted to the Swiss Confederates in 1500, and the new political arrangement was confirmed by the Treaty of Arona in 1503. In 1506, Uri, Schwyz, and Nidwalden divided the three castles among themselves, assigning Sasso Corbaro to Nidwalden, a canton of the early Swiss Confederation.
Nidwalden kept only a small garrison for order and police duties, and the castle gradually fell into disrepair. Its active military use ended after the territory was annexed to the Helvetic Republic in 1798. This centralized Swiss state, established under French influence, was followed by the castle’s abandonment. In 1803, the property passed to the newly established Canton of Ticino.
Later names and preservation
The castle was known as Cima Castle, as Unterwalden Castle from 1506, and as Santa Barbara Castle from 1818. The Canton of Ticino transferred it to private owners in 1870, and they used it as a summer residence. It returned to the canton in 1919.
Initial efforts to preserve Sasso Corbaro as a historic monument began around 1900. Restoration and partial reconstruction included the ravelin, a detached defensive work outside a fortress entrance, the entrance portals, the seventeenth-century chapel, and the well. Major interventions took place in 1933–1934, 1963–1964, and 1998–2006, with further interior renovations in 1997–1998 and restoration work in 2001–2006. From 1964 to 1997, the castle housed a branch of the cantonal museum of art and Ticinese popular culture. It now hosts temporary exhibitions.
Since 2000, Sasso Corbaro has formed part of the UNESCO World Heritage property comprising Bellinzona’s three castles, defensive wall, and town ramparts. The property is inscribed under criterion (iv), which recognizes an outstanding example of a building type or architectural ensemble illustrating a significant stage in human history. Sasso Corbaro is also recognized as a cultural property of national importance in Switzerland.
Remains
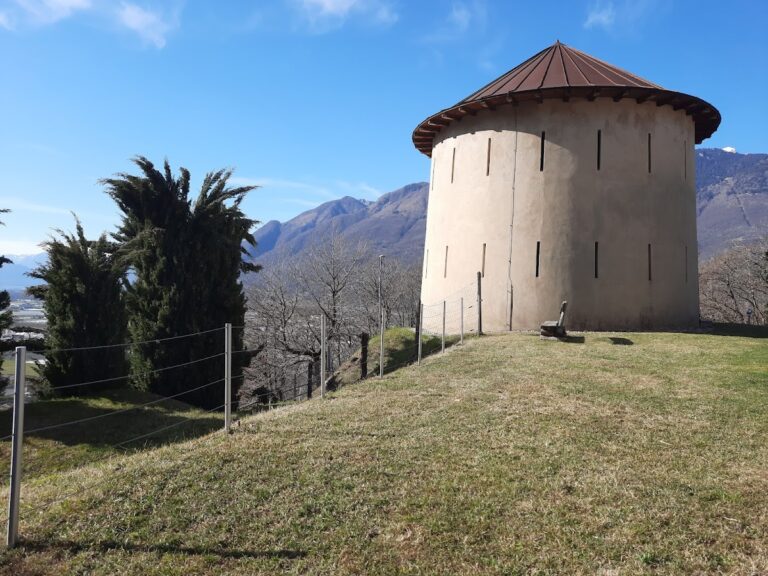
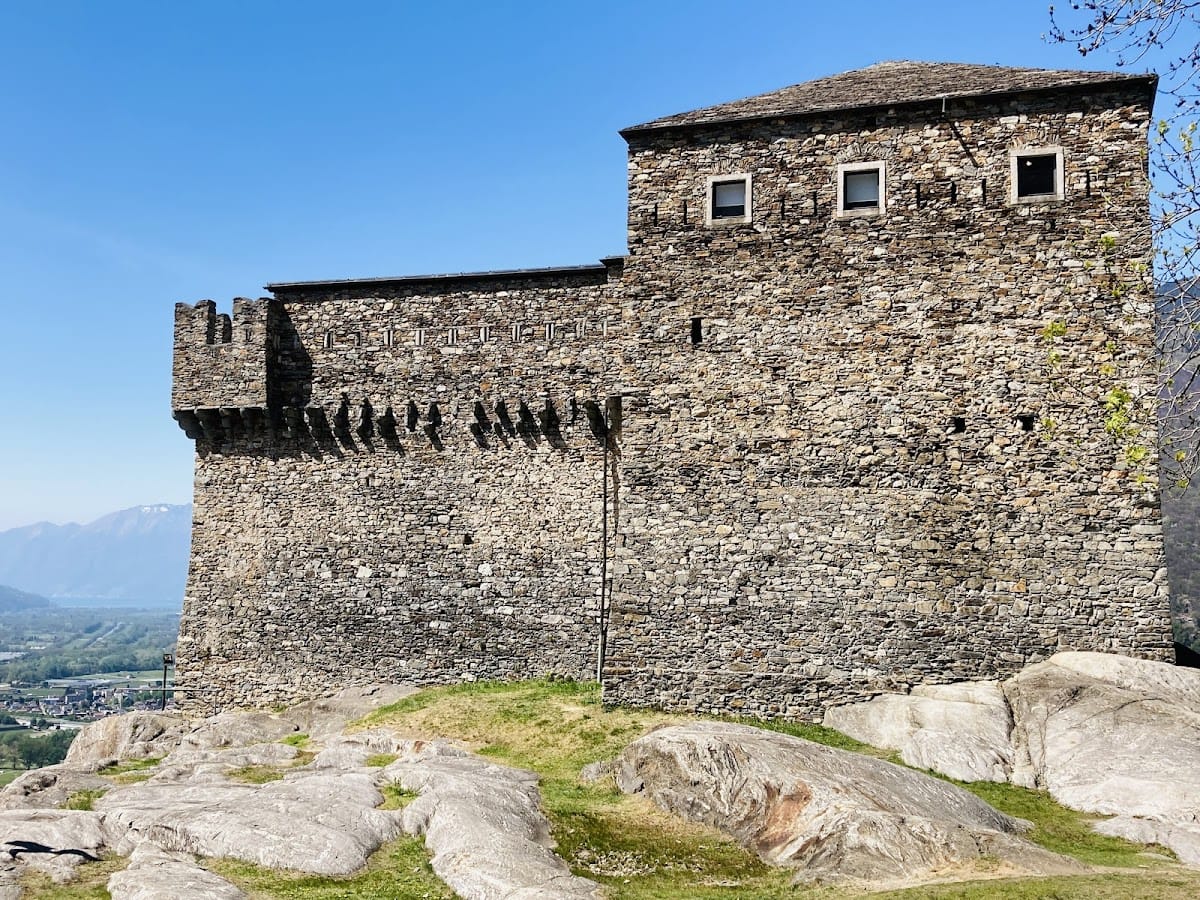
Sasso Corbaro occupies a rocky spur about 458 metres above sea level, approximately 600 metres from Bellinzona’s old town. It is a self-contained hilltop fortress rather than a walled extension of the lower defenses, since it is not connected to Castelgrande or Montebello by walls. The main enclosure is approximately square, measuring about 25 by 25 metres, with projecting towers at its northeast and southwest corners.
Fortified enclosure
Main walls and towers
The enclosure walls are made of rubble stone and are partly finished with rasa pietra, a masonry treatment that levels and coats the stonework to create a relatively smooth surface. The eastern wall is about 1.8 metres thick, while the other walls measure approximately 1 metre. The prominent tower rises about 14 metres, giving the compact fortress a strong vertical element on its rocky site.
Defensive circuit
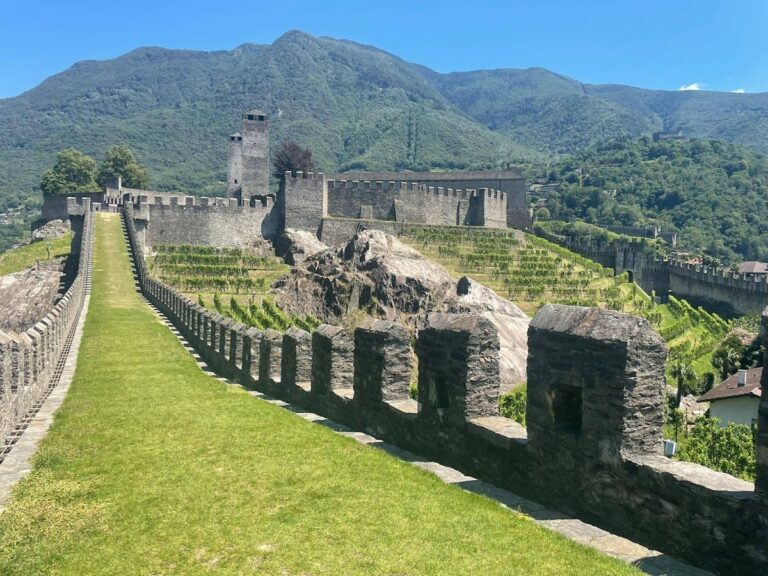
The fortifications were arranged for defense on all sides. A wall-walk, the protected passage along the top of a defensive wall, runs around the enclosure and includes machicolations, openings through which defenders could drop objects against attackers below. Swallowtail crenellations, forked battlements characteristic of many late medieval fortifications in northern Italy and the Alpine region, line the walls and also continue around the southwest tower.
Western entrance
The entrance to the inner courtyard is positioned at the end of the western wall. Traces of a portcullis and its locking mechanism survive at the gateway, providing physical evidence of how access through the fortress was controlled.
Courtyard buildings and chapel
Residential buildings
Buildings with pitched roofs were attached to the southern and western sides of the courtyard. South and west of the main enclosure, remains of a zwinger, an outer defensive area between fortification lines, survive together with ancillary buildings. These elements extended the working and residential spaces beyond the square central enclosure.
Eastern chapel
A chapel stood in the eastern part of the courtyard. The seventeenth-century chapel was among the features partially reconstructed during the twentieth-century restoration, preserving the memory of a later religious element within the fortress.
Historic interior
Sala Emma Poglia
The upper floor of the northeast tower contains the Sala Emma Poglia, a seventeenth-century formal hall made of solid walnut. Its Baroque paneling and soapstone stove reflect the character of the room before it was brought to Sasso Corbaro. The hall originally served as the vestibule of the Emma family house in Olivone, in the Blenio Valley.
The room was transferred to Castelgrande in 1944 and installed at Sasso Corbaro in 1989. Its stone stove remains in place and bears the Emma family coat of arms. The hall is used in connection with the castle’s temporary exhibitions.