Kleine Harzburg: A High-Medieval Forward Castle in Germany


Site at a Glance
- Rating
- 4.6
- Popularity
- Very Low
- Country
- Germany
- Primary era
- Medieval
- Eras represented
- Medieval
- Civilizations
- Holy Roman Empire
- Site type
- Military
- Remains
- Castle
On this page10 sections
History
Kleine Harzburg is a high-medieval spur castle in Germany, near Bad Harzburg in Lower Saxony, generally dated to around 1068. Its position, construction techniques, and architectural form indicate that it was probably built under Emperor Henry IV as a forward bastion of the nearby Große Harzburg. On this interpretation, it also probably held the status of an imperial castle, a fortified residence or stronghold held for the ruler and the Empire rather than as an ordinary private noble estate.
Foundation and Interpretation
No historical records explicitly concern Kleine Harzburg, so its date and purpose have been debated. The similarities between its construction and that of Große Harzburg support the view that both castles belonged to the same building initiative after 1068. Kleine Harzburg’s role as an advanced defensive position would have complemented the larger nearby stronghold.
An earlier interpretation divided the building work into two phases and regarded the second as unfinished. That explanation is now questioned, since the apparent division may have resulted from the limited excavation methods used during investigations in the early twentieth century.
Short Period of Use
Archaeological finds indicate that Kleine Harzburg was occupied for only a short time. Objects associated with the early thirteenth-century use of Große Harzburg under Otto IV have not been assigned to Kleine Harzburg, suggesting that the smaller castle did not continue in use during that later phase.
Archaeologist Wolf-Dieter Steinmetz proposed that Kleine Harzburg remained deserted after Große Harzburg was temporarily abandoned in 1076. This interpretation places the end of the smaller castle’s active history close to the early abandonment of its nearby counterpart.
Remains
Fortifications and Layout
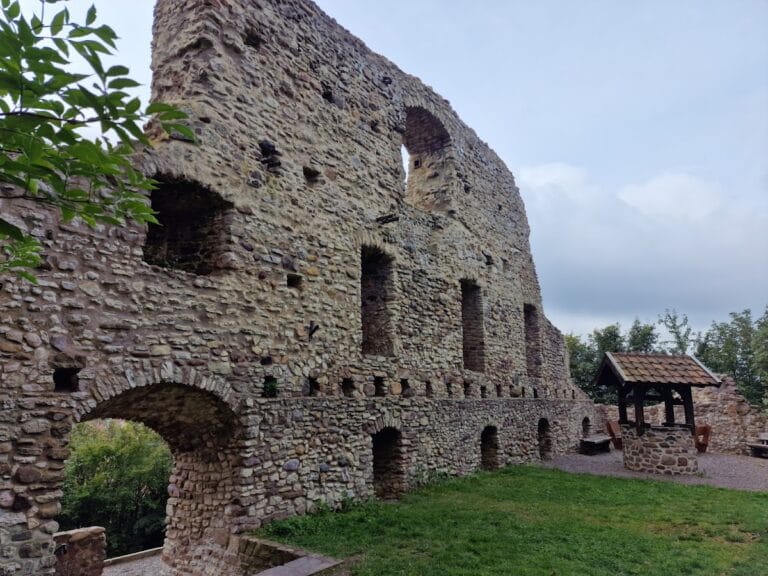
Kleine Harzburg occupies Kleiner Burgberg, a northern subsidiary summit of Großer Burgberg, about 300 metres north of Große Harzburg. The site stands at approximately 436 metres above sea level and survives as a ruin with slight remains. As a spur castle, it was built on a projecting ridge and used the surrounding slopes as part of its natural defence.
Main Enclosure
The main castle has an irregular trapezoidal plan measuring about 53 by 87 metres. Its highest point lies at the southwest corner. The curtain wall, the enclosing defensive wall around the principal fortified area, follows the irregular edge of the terrain, while the main buildings were placed against its inner side. A ditch and outer bank protect the northern and eastern sides. The steep western slope provided sufficient natural protection there. Access was from the southwest, although the remains do not identify a gate structure.
Outer Defenses
A second bank and ditch can be seen about 20 metres lower on the northern slope. South of the main castle, a substantial neck ditch, a ditch cut across a narrow ridge to isolate a fortified site, measures about 15 to 20 metres wide and cuts through the older castle ditch. Another neck ditch encloses an outer ward approximately 30 metres wide. This secondary enclosed area lay outside the main fortification, and banks bordered both of its sides adjoining the neck ditches.
East of the castle, above the outer neck ditch, a circular earthen mound may indicate the former position of a tower. The feature remains an interpretation of the surviving earthworks rather than an identified tower structure.
Buildings and Water Features
Southeastern Palas
The large palas in the southeastern part of the castle measures approximately 25 by 7 metres. A palas was the principal residential or representational building in a medieval castle, normally containing its main living and ceremonial spaces. At Kleine Harzburg, a transverse wall divided the building into separate parts.
Northern Building and Water Installations
Excavation documentation records a second, larger building north of the palas. Beside it, a well was cleared to a depth of 32 metres in 1905. Ground depressions mark two cellars and a cistern, a tank or reservoir used to collect and store water. These features remain visible within the ruined castle area.