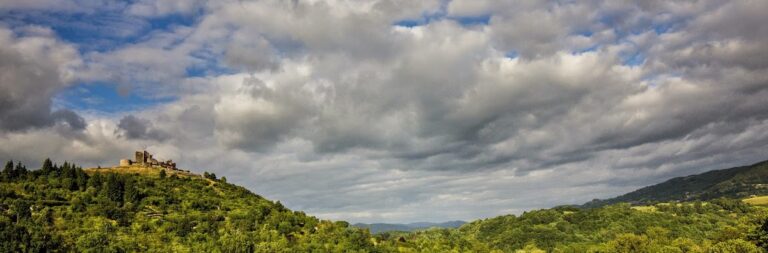
Château de Canac: A Medieval Château in France


Site at a Glance
- Rating
- 4.4
- Popularity
- Very Low
- Country
- France
- Primary era
- Medieval
- External website
- Open
- Eras represented
- Medieval, Early Modern
- Civilizations
- French
- Site type
- Military
- Remains
- Castle
On this page15 sections
History
Château de Canac is a medieval château at Onet-le-Château near Rodez in France, in the historic Rouergue region of Aveyron. Built as a defensive residence, it developed between the second half of the fifteenth century and the beginning of the sixteenth century, combining Gothic forms with French and Italian Renaissance influences. Its history is associated with the Sicard de Rodez family, later ownership by the Campmas family, nineteenth-century alterations, and restoration in the modern period.
The Sicard de Rodez family
The land of Canac was given to Blaise Sicard, an officer of Louis XI and several-times consul of Rodez between 1534 and 1551. The grant came from Georges d’Armagnac, Baron of Caussade, according to the genealogy of the Sicard de Rodez family. The château’s northeastern front belongs to the second half of the fifteenth century, while the rest of the principal building was constructed at the beginning of the sixteenth century.
François I, king of France, stopped at Canac in 1533 before continuing to Rodez. In 1559, Blaise Sicard’s son Georges received the château for his marriage. After the marriage of Georges’s daughter Anne, ownership passed to the Campmas family during the 1580s, and the family retained it throughout the following century.
Estate use and restoration
An inventory dated 23 July 1652 records that a sharecropper occupied the château. A further inventory from 1689 states that restoration work had been completed while Cécile Tabarelle was governess of the estate. The same inventory describes the organization of the raised ground floor and identifies the first floor as an independent apartment.
The château changed owners several times during the nineteenth century. Paul Bugard bought it on 25 March 1903 and placed its restoration in the hands of Henri Pons, the departmental architect. After Bugard died on 23 October 1947, the property was sold to René Agalède on 4 February 1948. Nineteenth- and early twentieth-century work altered parts of the basement, the stair turret, and the first floor, while also reorganizing the upper interior with a corridor and partitions.
Heritage protection and modern restoration
Château de Canac was entered on the supplementary inventory of Historic Monuments in 1990 and classified the following year. In France, entry provides formal heritage protection, while classification represents the stronger level of legal protection. The 1990 protection covered the façades and roofs except for those included in the later classification, as well as the fifteenth-century fireplace on the ground floor of the north residential wing. The 1991 classification covered the façades and roofs of the building containing the sixteenth-century roof framework, together with the framework itself.
The château was sold to the Busset family in 2014. Restoration followed, adapting the historic building for use as a high-end guesthouse while retaining its medieval and Renaissance fabric.
Remains
Layout, materials, and defensive exterior
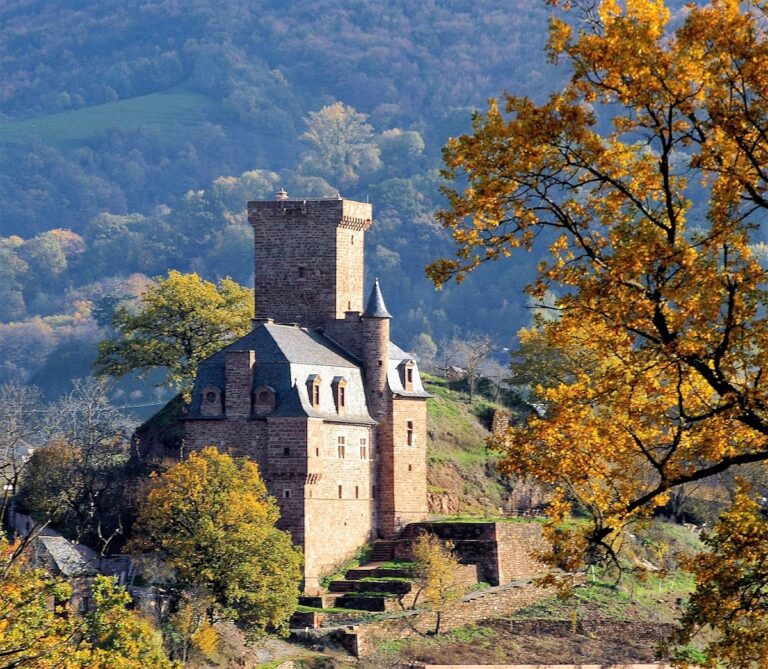
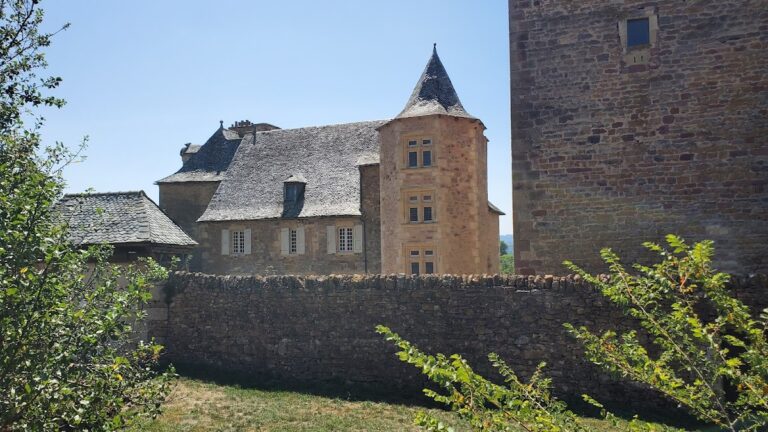
Château de Canac consists of a principal building made up of two connected bodies, with a wing returning at a right angle to the northwest. Four corner towers and a stair turret give the complex its fortified outline. The buildings are constructed from Marcillac stone, a local pink sandstone also used at Rodez Cathedral. Roofs are covered with straight-cut schist slabs, while the conical roofs use Cayrol slabs arranged in a scale-like pattern.
Access is provided by a nineteenth-century double portal with separate entrances for carriages and pedestrians. Beside the former gateway stands a small projecting watch turret on a circular base. Its support includes a sculpted upright with recessed panels on two faces, and its top has a projecting horizontal member with a bevelled crenellation. This treatment is comparable to the bell tower of Rodez Cathedral, built between 1512 and 1526 under Antoine Salvanh.
Northeast and southeast façades
Northeast front
The northeast façade is flanked by two projecting watch turrets and preserves evidence of several construction phases. Its half-basement has a door and window probably dating from the beginning of the twentieth century. Above them, the second level is crowned by a returned archivolt, a moulded band following the curve of an arch. Although this level lacks Renaissance decoration, its mouldings match those of the cross windows on the southeast façade. The upper level contains a cross window on the left with a cornice different from that below. Its moulding profiles resemble those of the cross windows at the Briane Street monastery, dated to 1563.
Southeast front
The principal southeast façade has projecting watch turrets at both ends. Each is built of dressed pink sandstone on a hollow conical base pierced by two substantial pilasters, shallow rectangular supports attached to the wall. Recessed panels decorate their faces, while projecting horizontal members and crenellation crown the turrets. Their defensive arrangement differs from that of the northern watch turret.
At the foot of the southeast turrets is a casemate, a fortified chamber for weapons or defenders. It is reached from the cellar and has three French-style gun loops, openings used to fire firearms from within the structure. The upper defenses include cross-shaped arrow slits and another slit with a vertical opening and a circular hole at its base.
Southwest and northwest sides
The southwest façade follows the style of the sixteenth-century extension. Two square openings pierce its basement, similar to those on the southeast façade, while the windows above are arranged in two vertical bays. The engaged watch turret has the same basic structure and decoration as those on the southern and eastern sides.
The northwest façade contains the stair turret with its spiral staircase. To its right, the wall preserves the remains of a square window that was blocked when the ground-floor cross window was opened. A third building body attached to the wing belongs to a later phase, probably close in date to the extension. It has a chamfered doorway and a half-cross window, a window divided by only one of the main horizontal or vertical elements used in a cross window.
The stair turret serves every level and was probably rebuilt on its original site during the nineteenth or early twentieth century work. The first floor was reorganized with a corridor and several partitions. The upper-level balustrade was made at the end of the seventeenth century by reusing the former staircase.
Ground-floor rooms
Vaulted room and northern corner
A room in the northern corner is built of sandstone rubble and covered by a pointed barrel vault. Two wall cupboards survive inside it. A blocked doorway once linked the room to the partly buried cellar on the east, which led to the casemate in the eastern tower. In the northeast, a second room reached from the staircase communicates with a third room leading to another casemate.
The raised ground floor retains the arrangement described in the inventory of 21 June 1689. Beyond the entrance, a staircase leads to a vaulted room and then to a sequence of chambers. The vaulted room probably belongs to the earliest construction. It has a pointed barrel vault, wood panelling, and a French-style ceiling with exposed structural beams and infill. Its Gothic fireplace is made of pink sandstone, and the sculpted coat of arms on the central crest probably belonged to the Sicard family.
Bedroom and southern watch turret
The bedroom is entered through a cabinet installed in the southern watch turret. Its two nineteenth-century stained-glass windows incorporate reused sixteenth-century sections in grisaille, a monochrome or limited-colour technique, and yellow glass. The fireplace follows designs associated with Sebastiano Serlio, an Italian Renaissance architect and architectural theorist whose work influenced buildings across Europe. Examples dating from the 1550s and 1560s survive at Rodez, Le Monastère, and Valady. A marguerite motif at the centre of the fireplace’s entablature may commemorate Marguerite d’Angoulême, queen of Navarre. A wall cupboard occupies the southwest watch turret.
First-floor interiors
Before the nineteenth-century alterations, the first-floor arrangement matched that of the level below. The 1689 inventory describes it as a separate apartment. The first room retains an eighteenth-century fireplace, while the second has a nineteenth-century replacement for its former sixteenth-century fireplace.
The next bedroom is lit by two cross windows and contains a plain Gothic fireplace in pink sandstone. A small cabinet occupies the watch turret, as on the lower floor. Another small bedroom, dating from the seventeenth century, is lit by two half-cross windows and has a pink-sandstone fireplace identical to the one on the floor below.
Later artistic work
A work depicting the four apostles is based on a 1526 painting by Albrecht Dürer, the German Renaissance painter and printmaker. It probably belongs to the nineteenth- or early twentieth-century interventions, adding a later artistic layer to the château’s medieval and Renaissance interiors.
Nearby sites