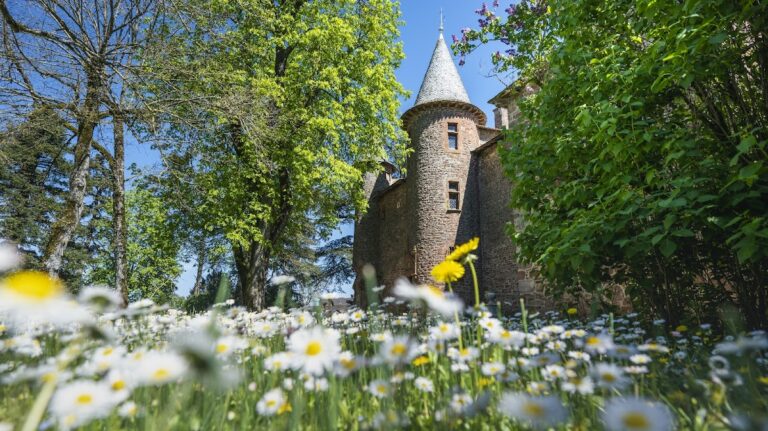
Château de la Servairie: A Medieval Castle in Mouret, France


Site at a Glance
- Rating
- 4.5
- Popularity
- Very Low
- Country
- France
- Primary era
- Medieval
- External website
- Open
- Eras represented
- Medieval, Early Modern
- Civilizations
- Unclassified
- Site type
- Military
- Remains
- Castle
On this page14 sections
History
Château de la Servairie is a medieval castle at Mouret in Aveyron, France, whose earliest surviving tower probably dates from around 1200. It belonged to a fortified settlement, or castrum, that developed from the eleventh century and stood at the head of a coseigneury, a lordship jointly held by several co-lords who shared revenues and jurisdictional rights. The castle’s surviving fabric reflects successive medieval and early modern campaigns while retaining a strongly local character.
The lordship of Mouret
From around the year 1000, Mouret belonged to the County of Rouergue, a historic region corresponding broadly to present-day Aveyron. The territory was first controlled by the Toulouse-Rouergue family. During the twelfth and thirteenth centuries, authority involved the counts of Toulouse, Rodez, and Barcelona, followed by the Toulouse and royal administrations. After 1304, the County of Rodez was incorporated into the Principality of Armagnac.
The Mouret family, identified in the area from 1031, initially held the lordship. Around 1200, the lordship became a coseigneury that included the Entraygues family, whose origins lay outside Mouret. During the second half of the thirteenth century, the arrangement expanded into a multiple coseigneury comprising four castles, including Château de la Servairie. The Mouret family reached its height in the twelfth century before probably declining through costly aristocratic patronage or participation in the First Crusade under Raimond of Saint-Gilles.
The earliest part of Château de la Servairie was probably built around 1200 as a tower. Bertrand d’Entraygues was present at Mouret in 1292, although the circumstances that brought his family into the lordship are unknown. The tower’s upper levels were later destroyed in an event whose nature is not known. Four additional levels were then constructed, improving movement through the building and providing greater comfort.
War and medieval rebuilding
The Hundred Years’ War, a prolonged conflict between the English and French crowns and their allies, affected the region from around 1340. Belcaire Castle was captured, armed companies known as Routiers operated widely, and Villandrando raided the Dourdou valley. Mouret was attacked and occupied in 1410.
The lodging attached to the north side of the original tower underwent a third building campaign during the fifteenth century. It was extended and raised, creating the basis for the volume of the castle that survives today. These changes followed the destruction of the tower’s upper levels and combined improved circulation with a more developed residential arrangement.
Early modern transformation and ownership
During the late sixteenth and seventeenth centuries, Château de la Servairie underwent major transformation while the other castles of the Mouret coseigneury entered irreversible architectural decline. Two principal campaigns in the 1570s and 1580s introduced forms associated with the architectural treatise of Sebastiano Serlio, an Italian Renaissance architect and theorist, although the changes retained a predominantly local character.
In the first quarter of the seventeenth century, a large stair tower and a square corner turret were added. Together they emphasized the elevation visible from the Dourdou valley and gave the castle an imposing appearance without eliminating its medieval character. Around the middle of the seventeenth century, the roof was completed with a mansard-type covering.
The Entraygues line of lords of Servairie ended in the late sixteenth century with François d’Entraygues, a canon of Rodez Cathedral. His sister transferred the family possessions through marriage to Antoine de Cabanes. Their daughter, Antoinette de Résigade de Cabanes, was married to Jean de Selves by the beginning of the seventeenth century. In 1652, the widowed and childless Antoinette donated all her property, including the lordship of Mouret, to François de Laroque de Sénézergues. At the beginning of the eighteenth century, the castle passed to the Cadrieu family, into which the Laroque de Sénézergues family had merged.
Count Jean de Cadrieu later bought the land and Château de Reilhac, another Mouret castle, from François de Saunhac. He thereby acquired all the lordships of Mouret before selling them, together with other possessions, in 1750 to his son-in-law Gaston de Guiscard, Marquis de la Bourlie. The castles of Mouret, including Château de la Servairie, were sold during the French Revolution. Several families subsequently held the property, which by the beginning of the twentieth century had been divided horizontally among co-owners, each possessing one level.
Abandonment and restoration
Disagreements over maintenance led to the gradual abandonment of the building. By 1993, it was in very poor, nearly ruined condition, when it became the property of Colette and Roger Fabry. The castle was entered in the inventory of Historic Monuments in 1993 and classified in its entirety as a Historic Monument in 1994, a French state designation protecting property for its historical or architectural value.
A restoration campaign led by the owners with assistance from the Regional Conservation of Historic Monuments lasted more than ten years and was regarded as exemplary. By the beginning of the twenty-first century, the work had restored Château de la Servairie’s prominent place in the Aveyron landscape and secured the survival of its layered medieval and early modern fabric.
Remains
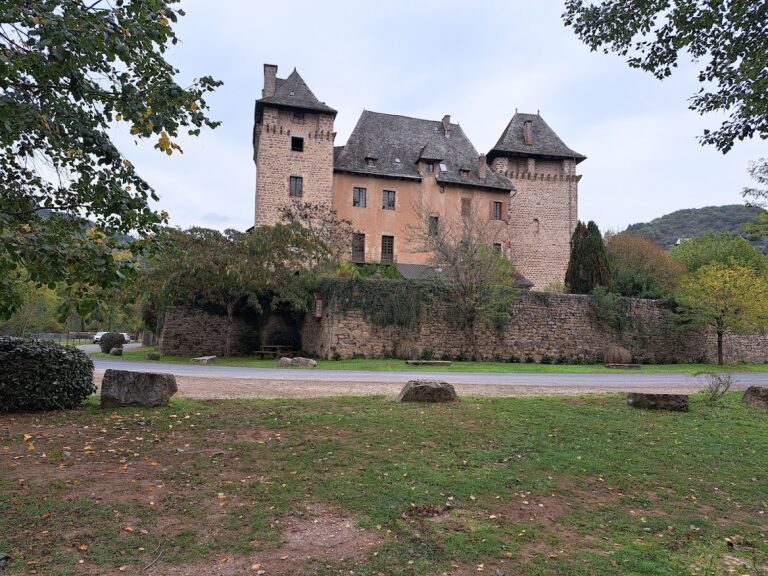
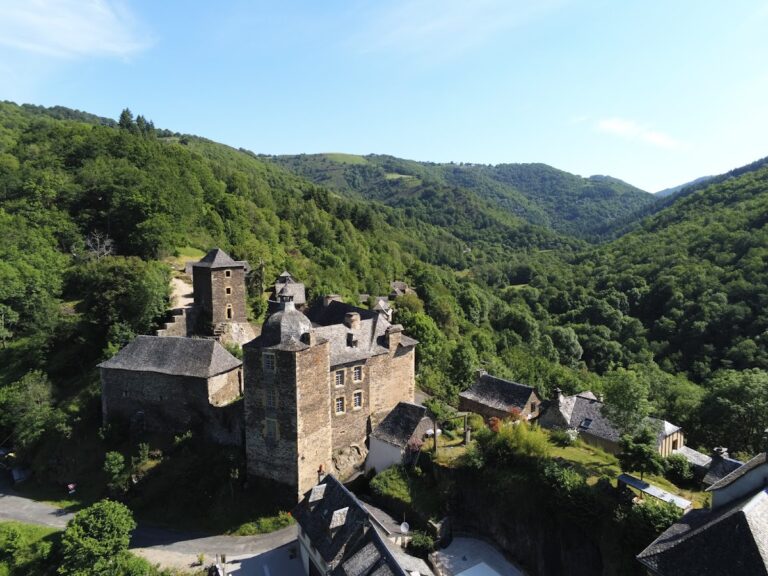
Built of red sandstone on a promontory at the edge of Mouret, Château de la Servairie overlooks the Dourdou valley. Its surviving structure combines a Romanesque tower with a residential lodging, later stair and corner structures, and a seventeenth-century mansard-type roof. The castle is in excellent condition following restoration, while its architecture preserves elements dating from the twelfth through the seventeenth centuries.
Medieval tower and lodging
Romanesque tower
The Romanesque tower is the oldest surviving part of the complex and retains its original twelfth-century character. Its three preserved levels were designed more as a symbolic and ostentatious bell tower than as permanently habitable accommodation. The room on the second level functioned as an elevated great hall, a principal ceremonial or residential room associated with lordly authority. Protection depended on the tower’s massive, thick walls and the elevated position of its single doorway, creating a strictly passive defensive system.
Raised tower levels
After the upper part of the primitive tower was destroyed, four further levels were built. They incorporated a staircase with fixed steps that improved vertical movement through the building. The staircase continued to the wall-walk, a passage along the top of a defensive wall, and its crown of machicolations, projecting openings used for defense below the parapet.
North lodging
A residential lodging stood on the north side of the original tower. It was extended and raised during the fifteenth century, and this enlarged structure later became the basis of the castle’s present volume. Its successive alterations connect the early tower with the larger residence shaped by the later building campaigns.
Early modern additions
Sixteenth-century campaigns
Three principal campaigns affected the late-fifteenth-century lodging during the late sixteenth and early seventeenth centuries. The first two, carried out in the 1570s and 1580s, introduced architectural forms associated with Serlio’s treatise while retaining local Rouergue traditions. The result remained sober and harmonious rather than becoming a fully developed Renaissance composition.
Stair tower and corner turret
During the first quarter of the seventeenth century, a large stair tower and a square corner turret were added to the elevation visible from the valley. Their placement flanks the elevation and creates a balanced, deliberately ostentatious façade. These additions strengthened the building’s formal presence while preserving its essentially medieval character.
Mansard-type roof
Around the middle of the seventeenth century, the roof received a mansard-type covering formed by a steep lower slope, called a brisis, and a shallower upper slope, called a terrasson. Dormer windows with pediments and small round or oval bull’s-eye windows pierced the roof. The completed structure retains the rare innovations of its early modern rebuilding alongside the durable forms of local architecture.
Nearby sites