Château de la Courbe de Brée: A Medieval Seigneurial Castle in France


Site at a Glance
- Rating
- 4.6
- Popularity
- Very Low
- Country
- France
- Primary era
- Medieval
- External website
- Open
- Eras represented
- Medieval, Early Modern
- Civilizations
- French
- Site type
- Military
- Remains
- Castle
On this page12 sections
History
Château de la Courbe de Brée is a medieval seigneurial castle in France, developed by the local feudal society from a twelfth-century motte and manor into a large residence. The site stood about 400 metres from the Murailles and formed the centre of a châtellenie, a castle-based jurisdiction whose lord exercised defined judicial and administrative rights over surrounding lands under higher feudal authority.
The châtellenie and the Le Vayer family
The lordship controlled rents, dues, and seigneurial rights across much of the parish. Its domain also included 200 arpens of heathland in the Charnie area, Livet, and Saint-Christophe-du-Luat. An arpent was a premodern French land measure whose size varied by locality. The châtellenie depended on the Chapter of Le Mans, the corporate body of canons serving the cathedral, for its jurisdictions, moats, the Pré de la Salle, and the Marais fields and meadows. The king’s brother held authority over the Charnie heathland, while the remaining estate and the châtellenie title were held from Château de Brée through liege homage, a particularly binding form of feudal allegiance.
The first lords identified by authentic titles belonged to the Le Vayer de Voutré family. Jean Le Vayer de Voutré appears in records from 1299. He served Henri d’Avaugour, baron of Mayenne, and represented the nobility of Maine in 1301. Before 1320, his marriage to a daughter of Patrice, or Patry, de Sourches made him lord of Sourches-Le Vayer at Saint-Symphorien.
Jean’s third son, Patry Le Vayer, became lord of Sourches and Pescheray in 1361 and died around 1379. His son Jean, royal cupbearer and lord of Sourches, Pescheray, and Voutré, succeeded him around that time. He was killed at Agincourt on 25 October 1415, during the Hundred Years’ War, the prolonged conflict between the English and French crowns.
Transfer to the Vassé and Le Cornu families
La Courbe passed to the Vassé family through the marriage of Perrette Le Vayer, Patry Le Vayer’s daughter, to Jean de Vassé around 1380. Jean made several gifts to the castle chaplain in 1402. Their family connection later brought the property to Jean Groignet de Vassé, lord of La Courbe and several other estates. He married Jeanne Le Cornu in 1414 and died before 18 December 1423. On 30 April 1424, Jeanne, identified as his widow and lady of La Courbe, rendered homage to the Chapter of Le Mans for the estate.
The English occupation of Maine created severe financial pressure for Jeanne and her children after Le Mans and Sainte-Suzanne fell in August 1425. Her son Jean, known as Grognet, joined the duke of Alençon, a French noble holding the ducal title associated with Alençon, and fought against the English. John Talbot, an English commander during the Hundred Years’ War, captured him, and his release required a substantial ransom.
Jacquette de Vassé, daughter of Jean Groignet de Vassé and Jeanne Le Cornu, was called lady of La Courbe from 1450. She had married Jean de Saint-Berthevin in 1433 and, after his death, married Ambroise I Le Cornu. Ambroise rendered homage for La Courbe in 1464, establishing the Le Cornu de la Courbe de Brée branch of the family. From this period onward, the lordship of La Courbe became united with that of Brée.
The Le Cornu lordship
Ambroise III Le Cornu held La Courbe and several other estates. His first wife, Adnette Ferrant, supported the foundation of the chapel at La Courbe. His second marriage, to Catherine de Savonnières, took place at Angers in 1489. Their son Ambroise IV, lord of La Courbe and Launay-Peloquin, was living in 1508.
Claude Le Cornu, son of Ambroise III and Catherine de Savonnières, became lord of La Courbe de Brée and other estates. He approved and enlarged the foundation established for his father. In 1525, Claude and his brother Jehan Le Cornu settled their inheritance at Ruillé in Anjou.
Ambroise V Le Cornu, lord of La Courbe, was living in 1567. He remained Catholic, and baptismal records from 1583 onward name him, his wife, and their children as sponsors or witnesses. He was buried in the choir of Brée church near the high altar on 11 May 1604. His wife, Madeleine de la Jaille, had been buried there on 9 January 1591. Their children included Nicolas Le Cornu, later bishop of Saintes, and Siméon Le Cornu, a knight of the Order of Saint John of Jerusalem, a religious and military order whose members combined religious duties with the defence and administration of its properties. Siméon was known as the commander of La Courbe.
Later fortification and protection
At the end of the sixteenth century, during the Wars of the League, conflicts involving the Catholic League, royal authority, and opposing political and religious factions, the outer defences were strengthened with an enclosing wall defended by four towers. Château de la Courbe de Brée was listed as a historic monument on 22 September 1995.
Remains
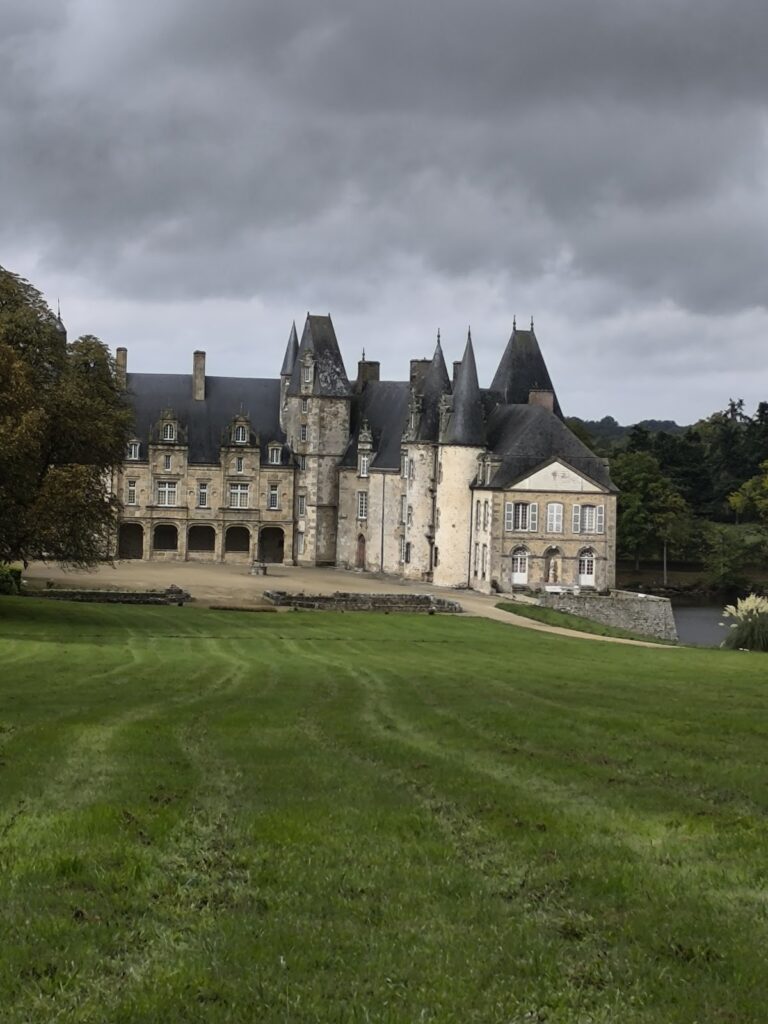
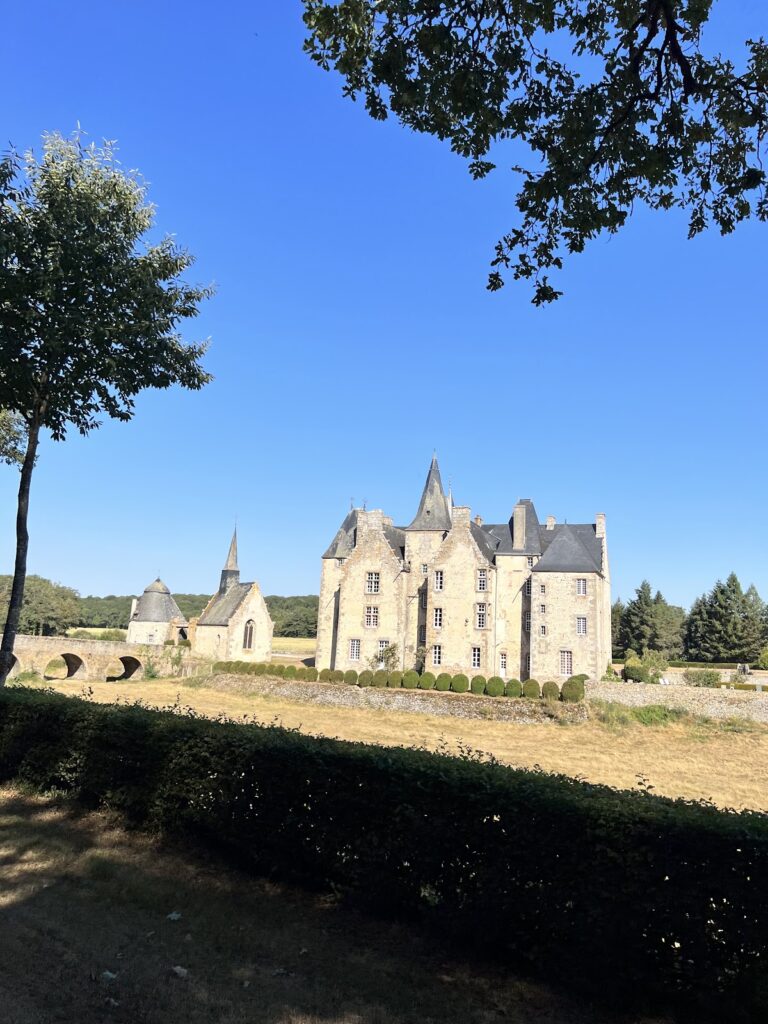
The surviving complex grew around a large hall, later lodgings, a chapel, service buildings, and defensive works. Its development can be followed through successive changes in height, circulation, domestic functions, and fortification from the thirteenth to the sixteenth century.
Principal buildings
Great hall
The principal building began during the first half of the thirteenth century as a large, single-storey hall measuring 18 by 11 metres. It probably contained a central nave and a monumental fireplace. Two medallions decorate its south gable. One shows a tigress looking into a mirror and believing that she sees her cub; the other depicts a rider carrying a young tiger in his left arm and holding a mirror in his right hand.
Around the middle of the fourteenth century, the hall was narrowed at its central nave. Its original fireplace was moved to a west wall built during this phase. Near the end of the same century, an upper floor was added. It contained an upper hall followed by a square chamber that still survives. The openings were altered, and a latrine tower, a tower containing medieval sanitary facilities, was built at the southeast corner. An exterior gallery connected the tower with the two upper-floor rooms.
Old and new lodgings
The old lodging was built around the middle of the fourteenth century at an angle to the great hall and had its own entrance. A kitchen and associated rooms were constructed at right angles to the hall. The old lodging was later substantially altered and raised, becoming the new lodging.
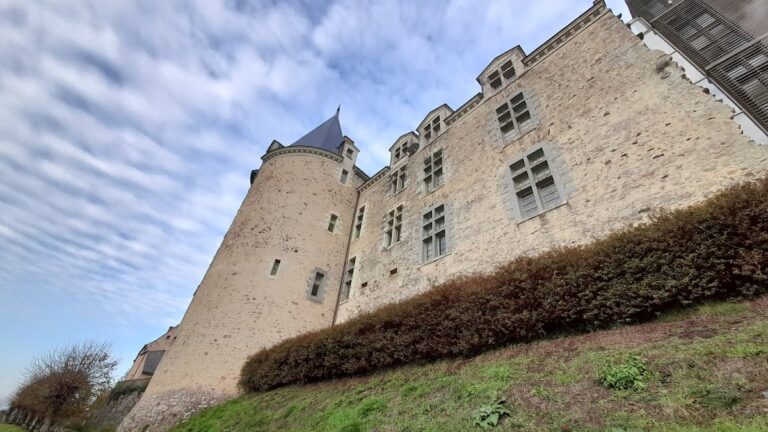
During the second half of the fifteenth century, the old lodging was converted into a kitchen. The gloriette tower, a small ornamental tower or pavilion, and the chapel were built during this period. The eastern half of the new lodging was raised, and a second latrine tower was added. Around 1560, work on the new lodging reached its upper chamber and cabinet. The gallery was extended westward to connect these rooms, while the facade windows received pediments decorated with scrollwork and fire pots, vase-like finials representing flames.
Entrances, enclosure, and service buildings
Gatehouse and outer defences
The entrance gatehouse dates from the thirteenth or fourteenth century and was equipped with a double drawbridge. At the end of the sixteenth century, an enceinte, or enclosing defensive wall, strengthened the outer perimeter. Four towers defended this enclosure during the Wars of the League.
Courtyard buildings and chapel
A service building closing the northern side of the courtyard predates the end of the fifteenth century. A barn was added in the sixteenth century, and a dovecote existed in the seventeenth century. The chapel of La Courbe belonged to the foundation supported by Adnette Ferrant and later approved and enlarged by Claude Le Cornu, linking the surviving architectural complex with the religious patronage of its lords.
Nearby sites