Sainte-Suzanne Castle: A Fortified Castle in France


Site at a Glance
- Rating
- 4.6
- Popularity
- Medium
- Country
- France
- Primary era
- Medieval
- External website
- Open
- Eras represented
- Medieval, Early Modern, Modern
- Civilizations
- French
- Site type
- Military
- Remains
- Castle
On this page14 sections
History
Sainte-Suzanne Castle is a fortified castle in France, built and developed on a rocky spur overlooking the Erve valley. The site was occupied during the Iron Age, and a keep and surrounding defensive wall were established there by the Beaumont family, viscounts of Maine, in the mid-eleventh century. It later became a barony and then a marquisate, passing through several prominent families while retaining its importance as a fortified lordship and residential estate.
Early occupation and the Norman siege
Archaeological excavations in 2006 confirmed that occupation of the site began before the medieval castle. The first major medieval fortification was created by the Beaumont family, whose members held the office of viscount in Maine, a high-ranking territorial authority often exercising power delegated by a count.
The castle became involved in the struggle for control of Maine after Herbert II, count of Maine, died without an heir in 1062. He designated William, duke of Normandy, as his heir, but William assigned the county to his eldest son Robert, who had married Herbert’s sister. Resistance to Norman authority produced repeated rebellions across Maine.
William the Conqueror, who became king of England in 1066, besieged Sainte-Suzanne from 1083 to 1086 as part of his effort to impose Norman control on the county. Hubert II of Beaumont defended the fortress, while William’s forces occupied a camp at Beugy under Alain le Roux, count of Richmond. The rocky position and the thick vines around the fortress made an assault difficult, and William did not capture it. The peace agreed by William and Hubert in 1086 represented one of the rare defeats suffered by the Conqueror.
Late medieval ownership and warfare
During the Hundred Years’ War, the castle belonged to Ambroise de Loré. English forces under John Fastolf captured it in 1425, but Jean de Bueil retook it in 1439. Known as the “scourge of the English,” de Bueil established himself at Sainte-Suzanne at the expense of Jean II d’Alençon, the local lord. The town and castle were returned to d’Alençon in 1447.
The castle’s ownership changed among major noble houses. The Beaumont family transferred it to the Beaumont-Brienne family in 1301, followed by the Alençon family in 1425 and later the Bourbon-Vendôme family. These changes reflected the castle’s continued place within the political and territorial structures of Maine.
From fortress to residential estate
In 1594, Henri IV, king of France from 1589 to 1610, sold the barony of Sainte-Suzanne for 18,000 écus to his first wife, Marguerite of France, known as Queen Margot and a member of the Valois royal dynasty. On 16 September 1604, Guillaume Fouquet de la Varenne, a statesman and minister of Henri IV, bought the ruins of the old fortress from Marguerite. He intended to transform the medieval stronghold into a residential estate.
Fouquet obtained royal permission in 1608 to spend up to 36,000 livres on the building campaign and employed Louis Metezeau, his architect from La Flèche. Construction took place between 1608 and 1610–1613. The project was not completed, however. Henri IV’s assassination in 1610 was followed by Fouquet’s gradual loss of influence, although the early seventeenth-century residential building, or logis, survived as the principal result of the scheme.
Later owners and public cultural use
After Fouquet de la Varenne, ownership passed to the Champagne de Villaines family, then to César-Gabriel de Choiseul-Praslin, Charles de Beauvau-Craon, and Ange Hyacinthe Maxence de Damas. The castle later passed by sale rather than inheritance within the Vaulogé family.
Madame de Livonnière sold the fortress to Arnaud de Vitry in 1969. Vitry asked Aude Fonquernie to establish an art centre there, but the project was abandoned ten years later. He then proposed the castle to the Caisse des Monuments historiques. A cultural centre devoted to the dissemination of culture and research into artistic creation was developed by the dancer Cary Rick and the theatre practitioner Peter Bu, although the state delayed accepting the proposed donation.
In 1980, Vitry sold the castle to the commune of Sainte-Suzanne on the condition that it be used for cultural purposes. The commune restored the surrounding defensive wall and largely rebuilt the former stable, or sheepfold, as an exhibition venue. The department of Mayenne has owned the castle since 1998. Since June 2009, it has housed the Centre for the Interpretation of Architecture and Heritage of the Coëvrons-Mayenne Land of Art and History, which serves as an interpretation centre for the department.
The medieval surrounding wall and the walls of the medieval town have been protected as historic monuments since 1862. The logis received protection by decree on 28 December 1984, and the castle is also recorded in the French Ministry of Culture’s Mérimée architectural-heritage database.
Remains
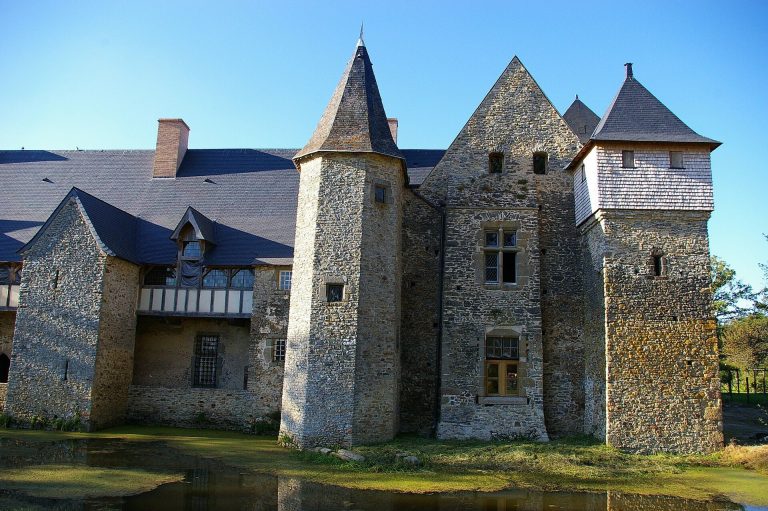
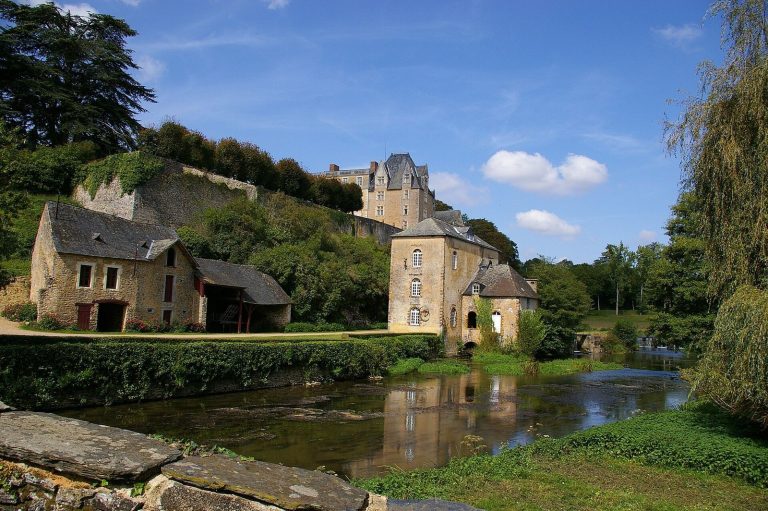
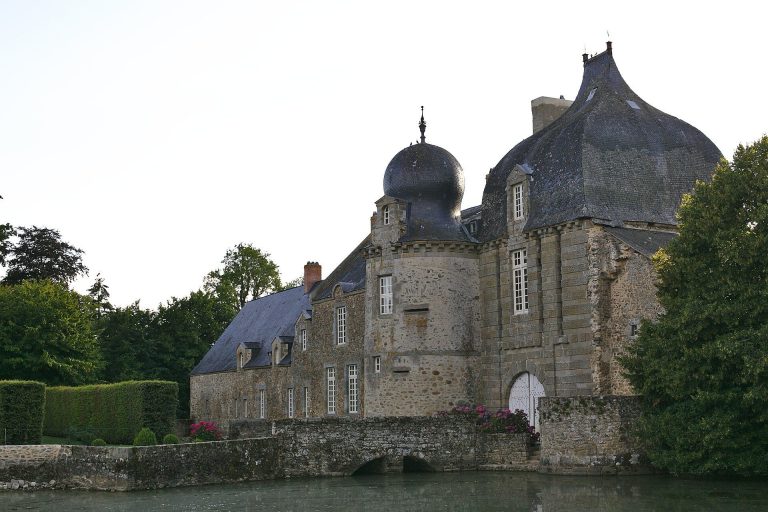
The surviving castle occupies a rocky spur above the Erve valley. Its enclosure forms a roughly 0.6-hectare triangular courtyard bounded by eleven towers, including eight round towers and three square ones. A ditch follows the western rampart and separates the castle from the medieval town, while the other two sides overlook the valley. The remains therefore retain the basic arrangement of a fortified enclosure adapted to a naturally defensive position.
Medieval fortress
Keep
A quadrangular keep stands near the drawbridge. This principal fortified tower has three levels with distinct functions. The lowest level served as storage, the second was used for receptions, and the upper level provided private accommodation.
Postern and defensive enclosure
Near the southeastern point of the rampart is a postern, a smaller controlled gateway that was probably opened during the twelfth century. Before Fouquet de la Varenne’s rebuilding campaign, the fortress consisted principally of the enclosing wall with its towers, the substantial keep, a small house and courtyard known as the Cour Marye, and a neighbouring building used as a kitchen and bakery.
The small house was occupied by the concierge couple Estienne Deslandes and Marie Arthuis. The castle chapel of Notre-Dame was endowed on 19 March 1380 by Pierre II d’Alençon and his wife, Marie Chamaillard. In 1772, traces of the earlier residential castle and chapel were believed to survive in the wall adjoining the new castle, including a square window and another opening formed by paired lancets.
Fouquet’s residential building
Logis
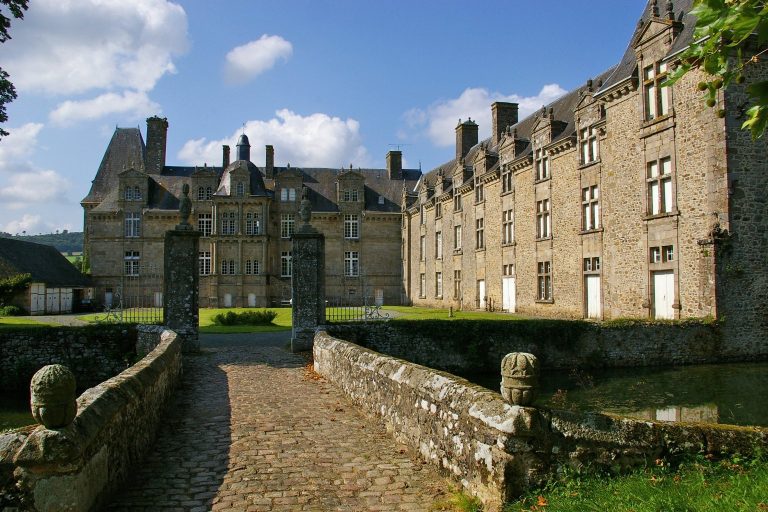
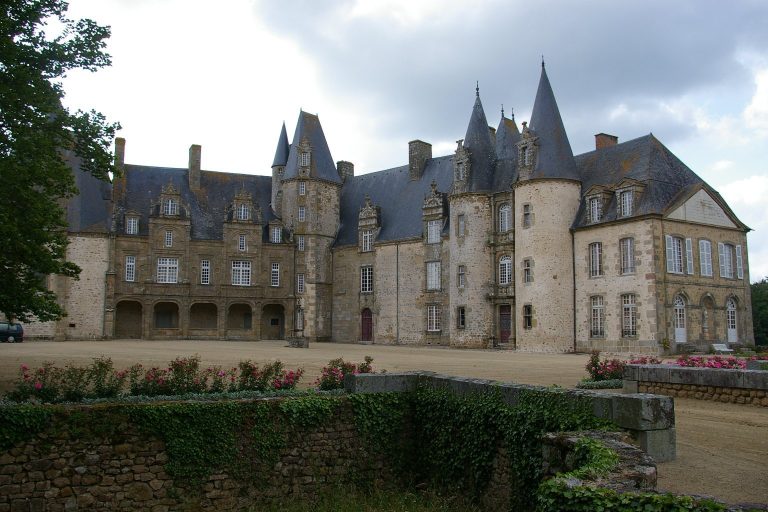
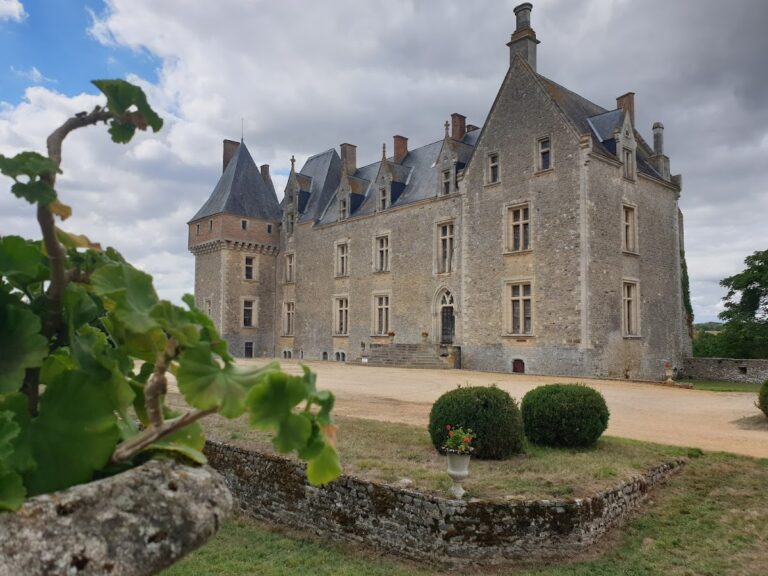
The logis, the principal residential building of a castle, is a four-level residence built between 1608 and 1610–1613. It belongs to the period of Henri IV and combines Renaissance features with the emerging classical style. Its steep roof is covered with slate from Angers, while the façade is arranged in vertical bays. Renaissance details survive in the pediments above the dormers, which are roof windows projecting from the sloping roof.
The façade combines restrained classical decoration with rustication around the window openings, a treatment that emphasizes roughly raised masonry. Its entrance stair pavilion is designed as a loggia, an open or partly open architectural gallery, leading to the interior staircase. The windows contain mullions, or vertical stone divisions, and the façade places the Doric, Ionic, and Corinthian classical orders one above another from the lower level to the upper storey.
Inside, the logis contains a vaulted basement used for domestic service, with a staircase giving direct access to the courtyard. Above it are the ground floor, an upper floor containing reception rooms and bedrooms, and notable attic spaces beneath a roof structure shaped like an inverted ship’s hull.
Altered courtyard and entrance
Fouquet substantially lowered the southeastern ramparts and reused the base of one of the large towers for his new residence. He also filled much of the courtyard between the former drawbridge and the postern of the Iron Gate. The former drawbridge was taken out of service, and a new entrance portal was created so that the façade and entrance of the logis could be viewed directly from a distance.
Service buildings and later restoration
Bakery and former sheepfold
The courtyard contains a former bakery and a former stable later used as a sheepfold. The sheepfold was largely reconstructed during the commune’s restoration campaign and converted into an exhibition space, giving the courtyard a surviving building shaped by both its earlier service function and its later cultural use.