Ruine Lichtenstein: The Double Hilltop Castle Above the Fehlatal


Site at a Glance
- Rating
- 4.4
- Popularity
- Very Low
- Country
- Germany
- Primary era
- Medieval
- External website
- Open
- Eras represented
- Medieval
- Civilizations
- Holy Roman Empire
- Site type
- Military
- Remains
- Castle
On this page8 sections
History
Ruine Lichtenstein is a double hilltop castle ruin in Germany, above the Fehlatal between Neufra and Gauselfingen in Baden-Württemberg. Built in the medieval period, it consists of Vorderlichtenstein, also called Bubenhofen, and Hinterlichtenstein. Ceramic finds place the construction of Vorderlichtenstein around 1150 to 1180 and Hinterlichtenstein around 1200. The two castles became the seat of the Lords of Lichtenstein, a noble family whose members served more powerful lords as ministerials, officials of the medieval service nobility who held office or property in return for service.
Origins and the Lords of Lichtenstein
Neufra was recorded as Nufiron in 1138 as a possession of the Counts of Gammertingen. The brothers Heinrich and Milo, described around 1140 as noble ministerials of Count Ulrich of Gammertingen, may have belonged to the ancestry of the later Lords of Lichtenstein. The family itself appears in Neufra in 1182, when Gerhard of Lichtenstein, a ministerial of Margrave Heinrich of Ronsberg, donated property at Altingen near Herrenberg to Ottobeuren Abbey.
Heinrich of Ronsberg had acquired the Gammertingen lordship through his wife, Adelheid of Achalm-Gammertingen, who was the daughter and heiress of the Counts of Gammertingen. After the Ronsberg line became extinct, the Lords of Lichtenstein entered the service of the Counts of Württemberg. For a short time the lordship was held by Count Ulrich I of Berg, who was married to Udilhild, a daughter of a Count of Ronsberg.
The surviving records do not provide a continuous family tree. Gebhard of Lichtenstein, mentioned at an earlier stage, was probably the father or grandfather of Gero, Gebhard, Swenger and Ludwig, who appear in records from 1243. Heinrich of Lichtenstein was named in 1251, while Ludwig and Gero, the son of Swenger, were recorded in 1262. The family’s possessions included the abandoned hamlet of Unterlichtenstein, the village of Bitz, and property and judicial rights in Mägerkingen and Hausen. They also included a fishpond known as the Lake below Lichtenstein, which was abandoned in the sixteenth century.
Transfer of the castles
By the early fifteenth century, the Lichtenstein family had largely disappeared from the region. Some branches may have died out, while others probably sold their possessions and moved away. In 1407 Hans of Lichtenstein was named as the owner of Vorderlichtenstein and half of Neufra. Heinrich of Rechberg held half of Hinterlichtenstein, which he had inherited from his uncle, Count Wölflin of Veringen.
In 1411 Count Eberhard of Württemberg pledged Vorderlichtenstein, half of Hinterlichtenstein, Neufra and Mägerkingen to Heinrich of Rechberg of Hohenrechberg for 1,000 gulden. Wolf of Lichtenstein held the other half of Hinterlichtenstein in 1420. During the Württemberg partition of 1442, Vorderlichtenstein and half of Hinterlichtenstein passed to Count Ludwig I of Württemberg. In 1447 Hans of Rechberg of Hohenrechberg sold his half of Hinterlichtenstein, already described as a castle site rather than an inhabited castle, to Count Ulrich of Württemberg for 18,500 gulden.
Württemberg held Vorderlichtenstein and half of Hinterlichtenstein again in 1454. Vorderlichtenstein then included the court rights of Mägerkingen and Hausen, and the Württemberg bailiff Benz of Hausen lived there in 1457. In 1468 Count Ulrich of Württemberg sold the Gammertingen lordship, including Neufra and half of Hinterlichtenstein, to Hans and Konrad of Bubenhofen. A further transfer in 1474 is described in conflicting terms, either as a sale by Count Ulrich to his chief land steward Hans Caspar of Bubenhofen or as a fief granted by Count Eberhard the Elder of Württemberg. Vorderlichtenstein was apparently no longer inhabited by then.
In 1507 Hans Caspar of Bubenhofen sold the Gammertingen-Hettingen lordship with Neufra to his creditors. The creditors transferred both Vorderlichtenstein and Hinterlichtenstein in 1524 to Dietrich von Speth of Zwiefalten, the Württemberg chief bailiff of Urach. In 1534 Ulrich of Württemberg occupied the Gammertingen lordship because it was hostile to him and introduced the Reformation, the sixteenth-century religious movement that created Protestant churches and changed political and ecclesiastical control. Württemberg forces were expelled in 1547, after which the territory began to return to Catholic control.
War, later ownership and conservation
Neufra was especially badly affected by the Thirty Years’ War, the European conflict of 1618 to 1648. Between 1632 and 1639 the settlement suffered plundering, famine, plague and billeting by Swedish troops. An attack by outsiders on the Swedish garrison in 1632 brought reprisals against the villagers. Plague struck Neufra in 1635 and killed both parish priests.
Hans Dietrich von Speth built the Schlössle as a residence in 1690. The Vorderlichtenstein and Hinterlichtenstein property passed to the Principality of Hohenzollern-Sigmaringen in 1827. In 1996 the Baden-Württemberg State Monument Office made a topographical record of the Vorderlichtenstein archaeological monument. That year, 44 residents of Neufra founded the Association for the Preservation of Ruine Lichtenstein. Under the supervision of the state heritage authorities, conservation began at the southwest corner and the endangered south wall. Restoration of Vorderlichtenstein was completed in October 2010 after around 14,000 hours of voluntary work. The family coat of arms, a silver wing on a blue field, now forms part of Neufra’s municipal arms.
Remains
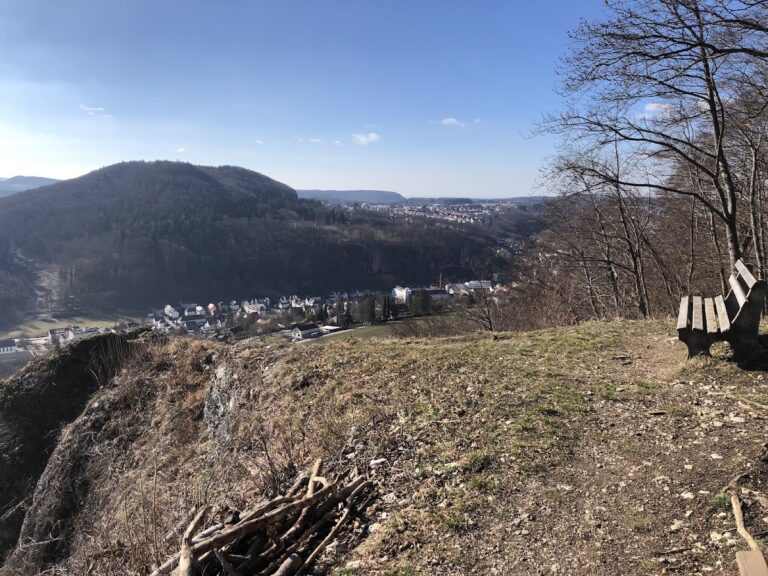
The two ruins occupy a west-facing wooded ridge on the right side above the Fehlatal. Vorderlichtenstein stands at about 845 metres above sea level, while Hinterlichtenstein lies roughly 500 metres to its west at approximately 849.5 metres. The steep Burghalde slope is south of the ruins. Their surviving walls, ditches, ramparts and elevated inner castles preserve the separate layouts of the two fortified sites.
Hinterlichtenstein
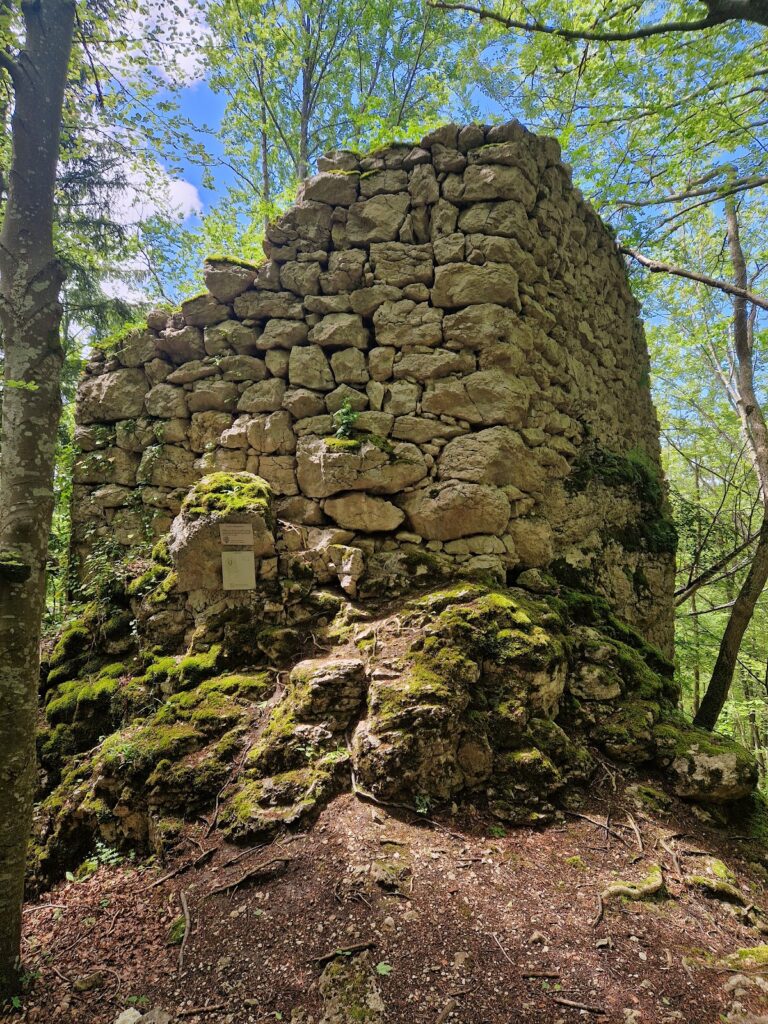
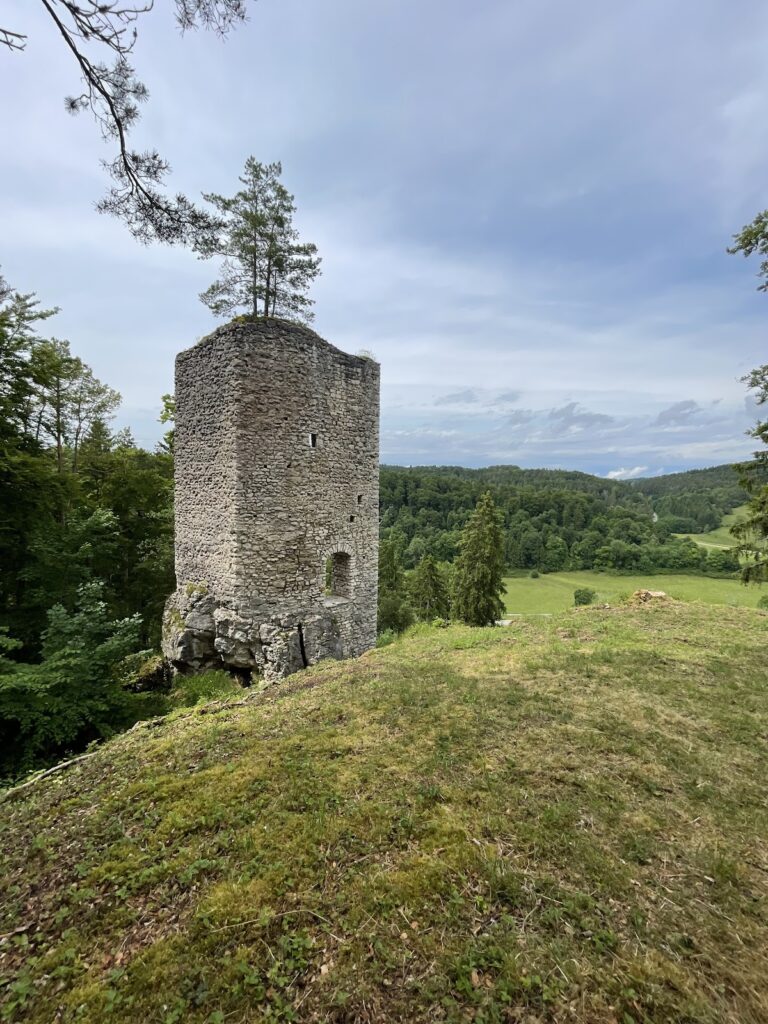
Hinterlichtenstein follows an east-west alignment. Its inner castle includes part of the keep, the principal fortified tower of a medieval castle. The keep stands on a rock and remains the dominant feature of the ruin. On the west, an embankment and outer ditch lay in front of the main ditch. The main ditch also helped protect the palas, the castle’s principal residential and representative building, whose wall remains rise behind it.
The former outer bailey, an enclosed subsidiary castle area used for access, service buildings or additional defenses, lay south of the inner castle on slightly lower ground. A modern approach from Vorderlichtenstein crosses the possible position of a former inner-castle building, while a former ramp lay farther south. The castle courtyard was reached from the ramp through a gate tower. A possible intermediate building with a terrace occupies the north side of the complex.
Vorderlichtenstein
Vorderlichtenstein has a polygonal ground plan. Its inner castle occupies a rock, with eastern and western outer baileys positioned somewhat lower. The eastern outer bailey was defended by a bow-shaped rampart and an adjoining eastern ditch. From the west, an ascending approach from Hinterlichtenstein reaches the western outer courtyard beside another rampart.
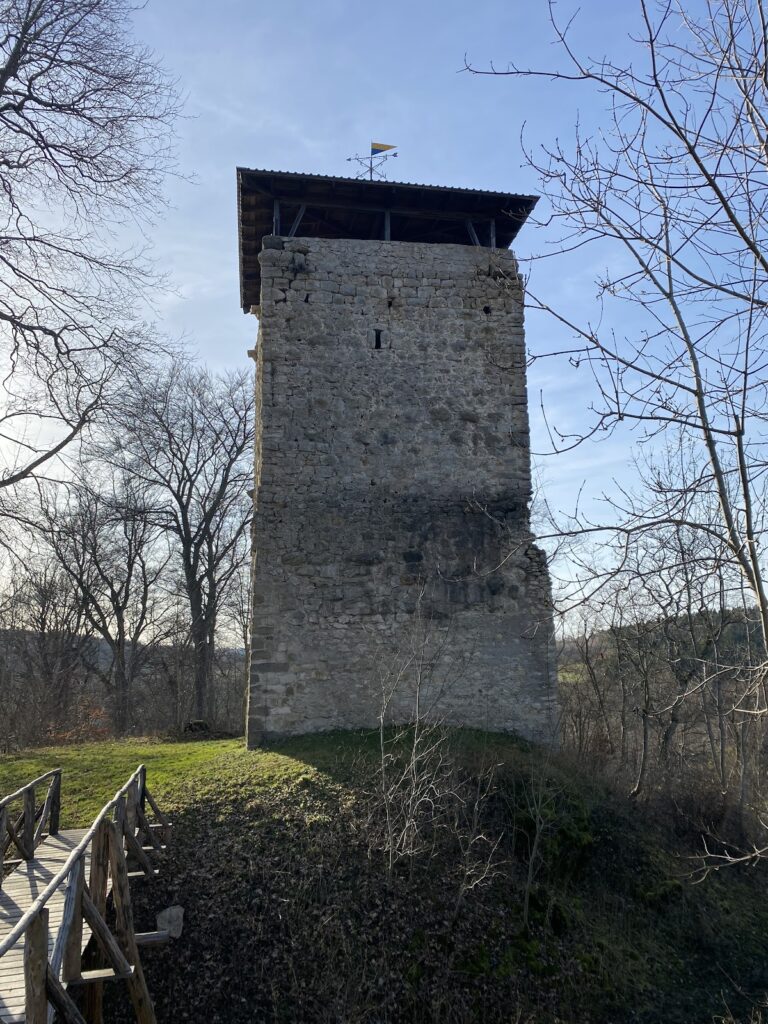
A narrow rock ledge led to the inner castle through a former gate in the enclosing wall. The small inner courtyard contains the possible position of a cistern in its southeast corner and the possible position of the palas in its southwest corner. The square keep stands several metres above the courtyard and measures 8.5 by 8.5 metres.
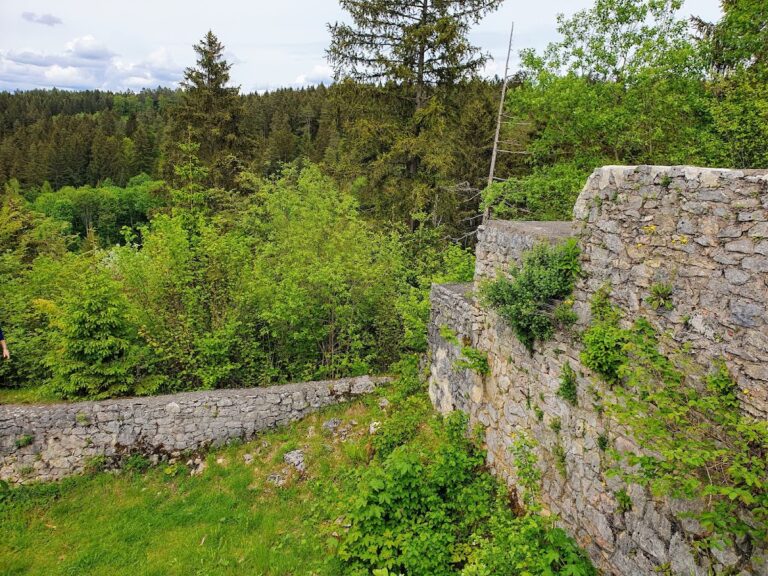
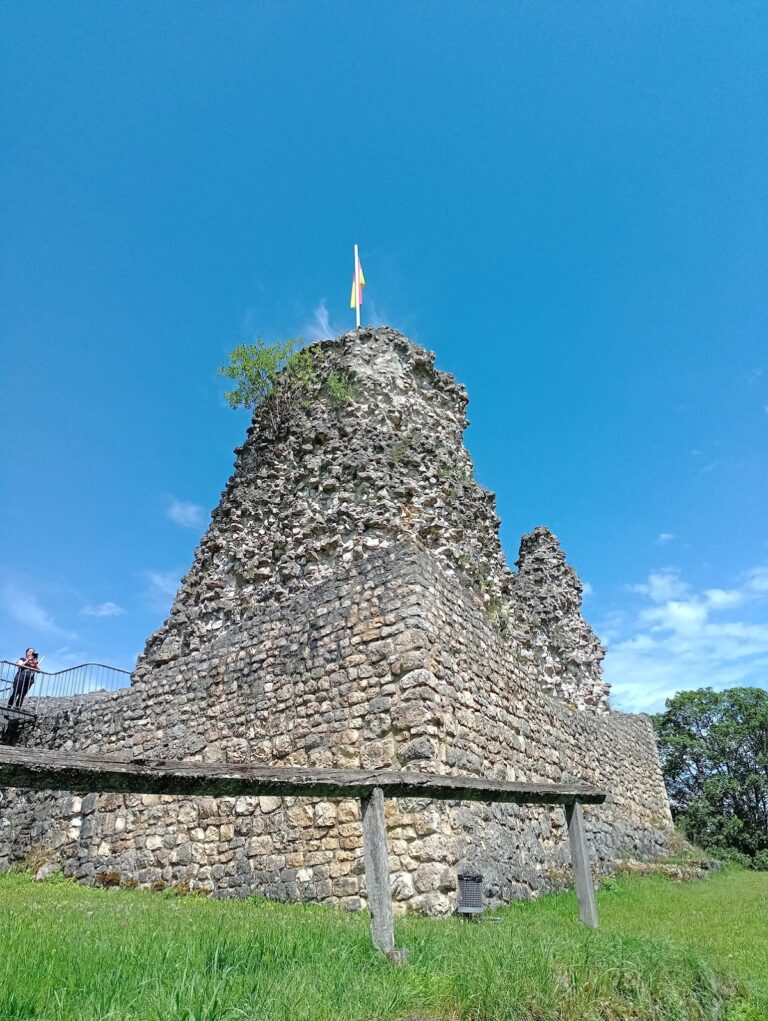
The zwinger, a fortified outer passage or enclosure between defensive walls and a ditch, was protected from the western outer courtyard by a rampart and a wide ditch. Spoil thrown up from the ditch remains clearly visible in the southern part of the complex, and the zwinger was entered from the eastern outer courtyard. The enclosing wall is 1.6 metres thick, while the shield wall, a particularly strong defensive wall protecting the most vulnerable side, measures 2.2 metres. A surviving mantle wall, a substantial outer defensive wall partly enclosing the complex, reaches a maximum height of 6 metres.
Surviving construction
Ruine Lichtenstein survives as castle masonry in a fragmentary state. Conservation work used historical building materials, including fieldstone masonry and quicklime as the binding material. The work concentrated especially on stabilizing endangered masonry at Vorderlichtenstein, preserving the visible walls and defensive forms of the double castle complex.
Nearby sites