Castello dei Conti Ubertini: A Fortified Country Villa in Italy


Site at a Glance
- Rating
- 4.8
- Popularity
- Very Low
- Country
- Italy
- Primary era
- Early Modern
- Eras represented
- Medieval, Early Modern
- Civilizations
- Grand Duchy of Tuscany, Holy Roman Empire
- Site type
- Domestic
- Remains
- Castle
On this page7 sections
History
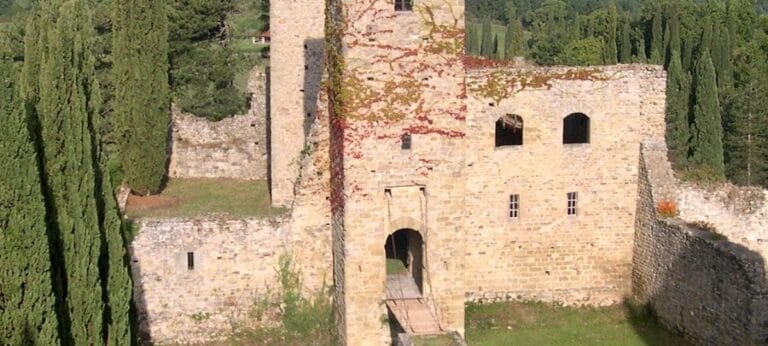
Castello dei Conti Ubertini, also known as the Castle of Chitignano, is a castle in Chitignano, Italy, whose construction began in the tenth century. Located in the Casentino valley in the province of Arezzo, it developed from a medieval stronghold into a fortified country villa with Renaissance and Baroque elements, later taking on the residential forms associated with the seventeenth century.
From the counts of Chiusi to the Ubertini family
At the beginning of the thirteenth century, the castle belonged to the counts of Chiusi. In 1261, it passed to the Ubertini counts and to Guglielmino Ubertini, the medieval bishop of Arezzo who also commanded the Ghibelline forces. The Ghibellines generally supported imperial authority in the political struggles of medieval Italy, while their opponents, the Guelphs, were associated with papal support and, in Tuscany, with Florence.
Guglielmino Ubertini led the Ghibelline army at the Battle of Campaldino against the Florentine Guelphs. The battle took place on Saturday, 11 June 1289, and ended with the defeat and death of the bishop, who was killed by a pike blow to the head.
Ubertini lordship and later transformation
The Ubertini family retained the rural lordship of Chitignano until 1779. For several years during the fourteenth century, however, the castle belonged to the Tarlati family. Successive renovations later incorporated the medieval castle into a larger residential complex, changing its character into that of a fortified country villa with seventeenth-century forms. The complex is privately owned and remains in excellent condition.
Remains
Layout and entrance
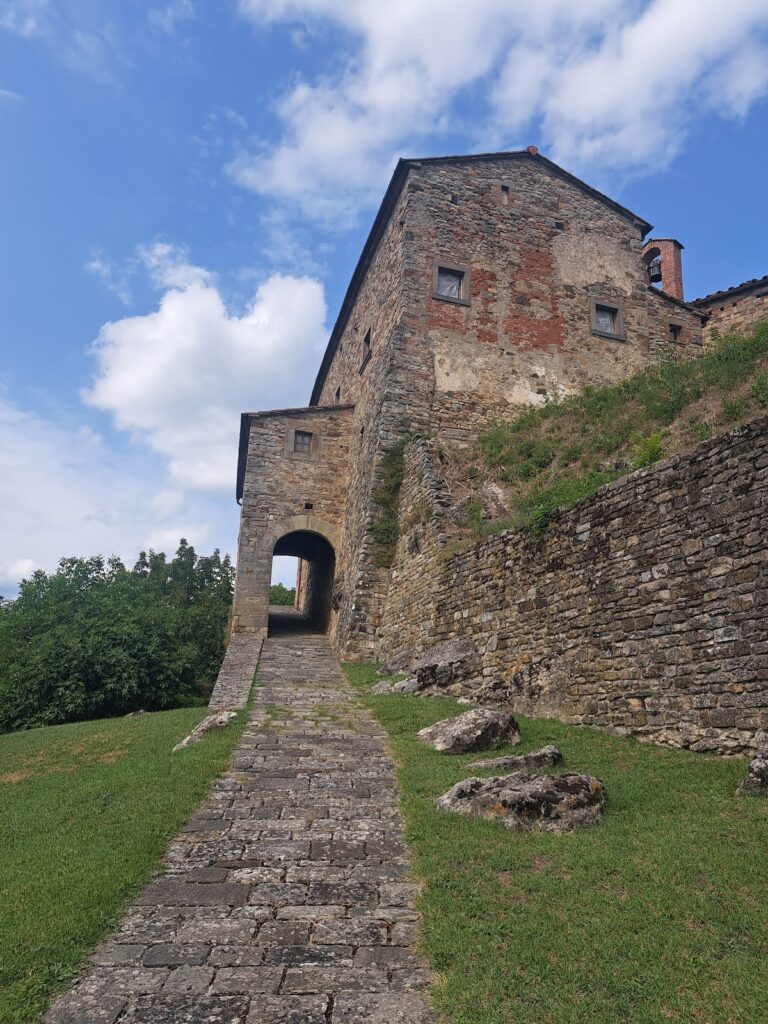
The complex has a varied layout and is built chiefly of brick. Its architectural character brings together medieval, Renaissance, and Baroque elements, while centuries-old cypress trees conceal much of the group of buildings. An access lane reaches the former parade ground, where a large round-arched doorway opens into a courtyard. The courtyard has frescoed vaults and is joined by a guardhouse containing Ubertini family coats of arms and busts.
Tower and residential rooms
A bell tower rises above the complex and contains a bronze bell dating from the fifteenth century. From the courtyard, a staircase leads to the upper-floor apartments and the large Hall of Arms. This room has a coffered ceiling decorated with seventeenth-century polychrome terracotta tiles, together with a formal fireplace of gray sandstone bearing the Ubertini coat of arms. The complex also contains a private Baroque chapel and the bishop’s bedroom.
Judicial rooms and prison
The highest floor contains the Room of Sentences. A noose used to hang condemned people and a cleaver fixed in a wooden block remain visible there. A wooden gallery above the room served for reading sentences, which were pronounced in the adjoining council chamber. Nearby, a massive wooden door opens into a narrow prison.