Pallas Castle: A Burke Family Tower House in Ireland


Site at a Glance
- Rating
- 4.6
- Popularity
- Very Low
- Country
- Ireland
- Primary era
- Early Modern
- Eras represented
- Early Modern, Modern
- Civilizations
- English
- Site type
- Military
- Remains
- Castle
On this page9 sections
History
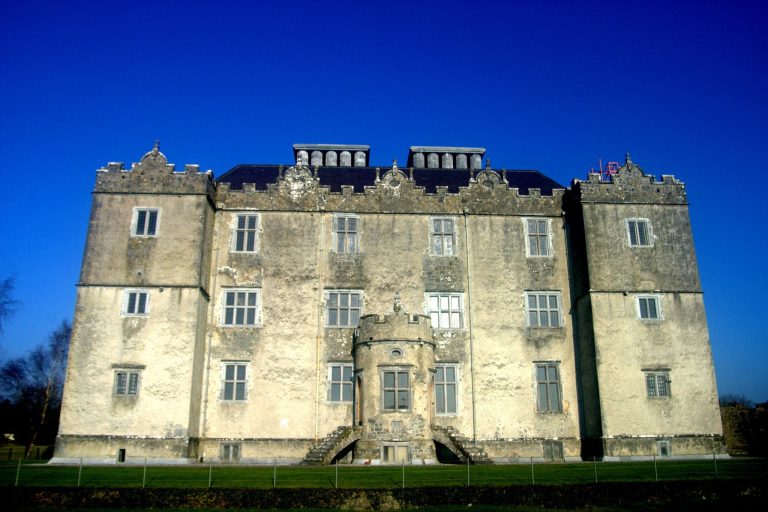
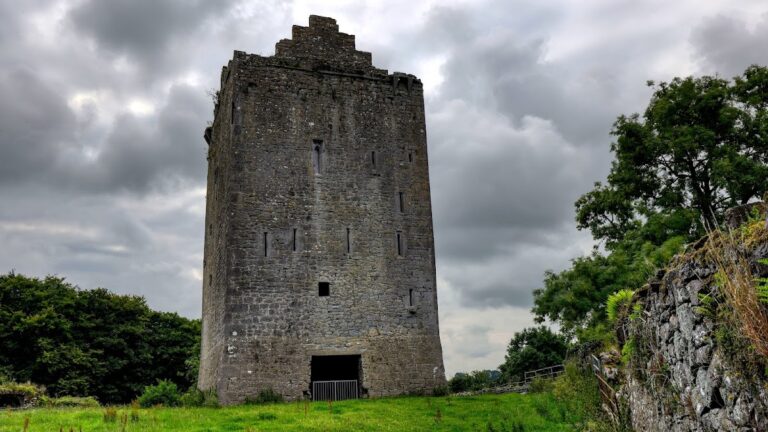
Pallas Castle is a fortified residential tower house in Pallas, Ireland, built by the Burke family around 1500. Its design combined domestic accommodation with defensive protection, reflecting the character of a tower house in late medieval Ireland.
Burke and Nugent Ownership
In 1574, Pallas Castle belonged to Jonyck Fitzthomas Burke, a member of the Burke family. The family’s descendants continued to live in the surrounding area after the castle passed out of their direct ownership.
After the Restoration, the return of the English monarchy in 1660 following republican government, the castle passed to the Nugent Earls of Westmeath. Pallas Castle is now state-owned and designated a National Monument of Ireland, a status applied to places protected for their archaeological or historical importance.
Remains
The complex stands west of Pallas House, about 2.8 kilometres south of Tynagh and 1.6 kilometres north of the Duniry River. Its principal tower is enclosed within a defensive yard, while later agricultural and residential buildings occupy parts of the surrounding complex.
Tower and Enclosure
Main Tower
The main tower rises five storeys. Its third storey has a vaulted ceiling, and the thick end wall contains a tier of internal chambers and a winding stair. Several fireplaces survive on the floors. On the fourth storey, mullioned windows, divided by vertical stone members, are set within arches. The roof remained thatched in the early twentieth century, with its lower section protected by stone flags.
Bawn and Gatehouse
A well-preserved bawn, an enclosed defensive yard, surrounds the tower. Its walls include corner towers and turrets, with internal steps and parapets surviving within the enclosure. Entry is through a two-storey gatehouse. Near the tower, at the western end, stands a rectangular flanker, a projecting defensive structure that allowed observation or fire along the adjoining sides.
Later Buildings
Malt House and Gabled House
The complex contains an eighteenth-century malt house and the remains of a large seventeenth-century house with gables. These structures form part of the later building history around the earlier tower.
Southwestern Buildings
Some buildings in the southwest corner probably date from the nineteenth century, adding another phase to the surviving group of structures around Pallas Castle.