Castello di Sorli: A Ruined Medieval Castle in Italy


Site at a Glance
- Rating
- 4.6
- Popularity
- Very Low
- Country
- Italy
- Primary era
- Medieval
- Eras represented
- Medieval
- Civilizations
- Holy Roman Empire
- Site type
- Military
- Remains
- Castle
On this page9 sections
History
Castello di Sorli is a ruined castle in Italy, generally dated to the twelfth century, although its exact construction date is unknown. Built for defense, it occupied a position above the Sorli hamlet and formed part of the fortified landscape of the Borbera area.
Proposed early defensive role
One interpretation, attributed to Luciano Pertica, places the castle within a defensive line intended to halt invading groups before they reached the Genoese Apennines. According to this view, the line was supposedly established around the fifth century on the orders of Constantius Chlorus, the Roman ruler who held the titles of Caesar from AD 293 to 305 and Augustus from AD 305 to 306. The proposed line extended from the Cottian Alps to the Adriatic, but this interpretation does not establish the castle’s precise construction date.
Medieval record and later ownership
The earliest known written reference appears in a letter issued by Pope Adrian IV in 1157. The letter followed Frederick Barbarossa’s capture of Tortona and granted the bishop of Tortona and his successors lands, churches, and castles. Among the properties was a castle identified as Surlae, generally associated with Castello di Sorli.
In a later phase, the castle became the possession of Gian Galeazzo Visconti, the first Duke of Milan, who ruled from 1395 to 1402. It was subsequently transferred to Bernardo Lunati, whose family retained the fief until 1753. That year it was incorporated into the Kingdom of Sardinia, a European state whose mainland Italian territories later became part of unified Italy.
The castle has since been reduced to a ruin and survives in a very poor state of preservation.
Remains
Setting and overall layout
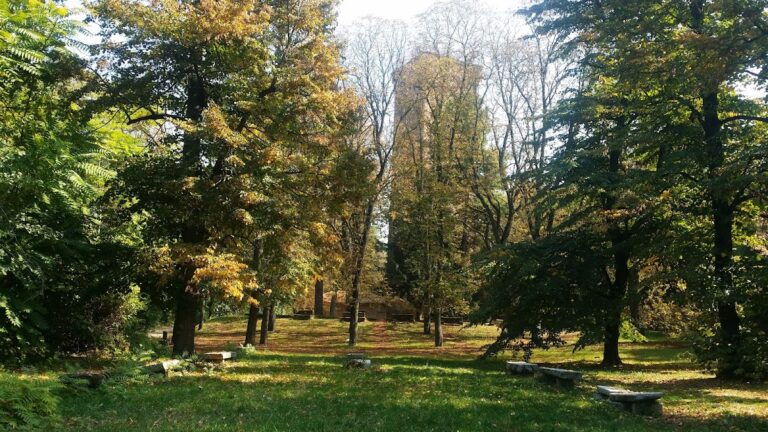
The ruins stand on the summit of a rise above the Sorli hamlet, at an elevation of 661 metres, in the municipality of Borghetto di Borbera in Piedmont. From this elevated position, the site overlooks much of the plain between Alessandria and Tortona, together with parts of the Scrivia and Borbera valleys. The position also allows views toward the remains of numerous other ancient castles.
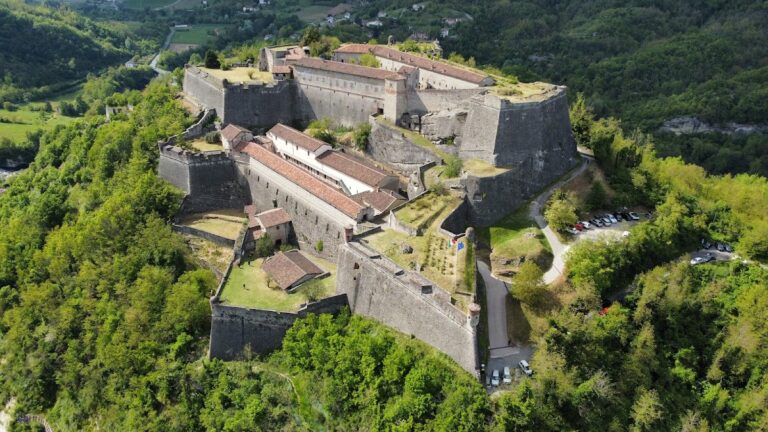
The original complex had an irregularly rectangular courtyard enclosed by a defensive wall. A massive quadrangular tower and a second rectangular building formed the principal structures of the enclosure. The surviving fabric is made of stone, and the remains are externally accessible.
Fortified buildings
Keep
The principal tower was a massive quadrangular keep, the castle’s main fortified tower and a stronghold for its garrison or lord. It formed one of the two central structures of the complex and survives in a ruined condition.
Rectangular building
A second rectangular building stood within the complex beside the keep. Its pointed-arch openings, formed by two curves meeting at an apex, are among the building’s identified architectural features.
Defensive wall and courtyard
A defensive wall connected the keep with the rectangular building and enclosed the irregularly rectangular courtyard. This wall defined the castle’s internal space and linked its principal fortified elements.
Nearby sites