Derryhiveny Castle: A Seventeenth-Century Tower House in Ireland
Site at a Glance
- Popularity
- Low
- Country
- Ireland
- Primary era
- Early Modern
- Eras represented
- Early Modern
- Civilizations
- English
- Site type
- Military
- Remains
- Castle
On this page4 sections
History
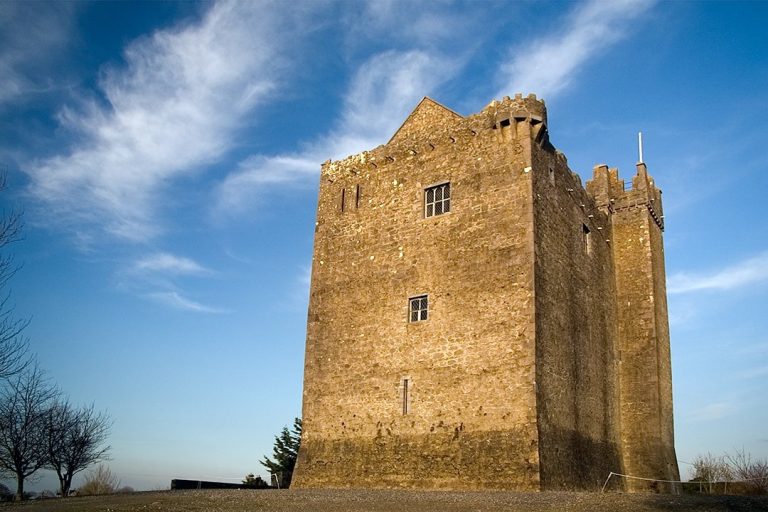
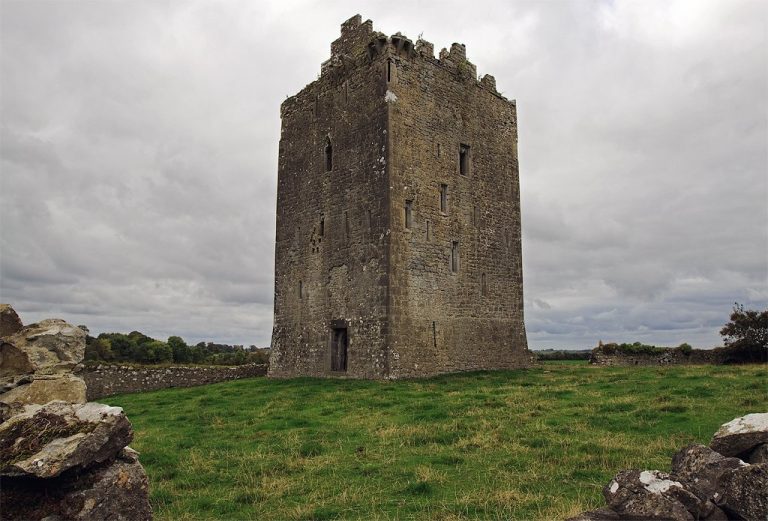
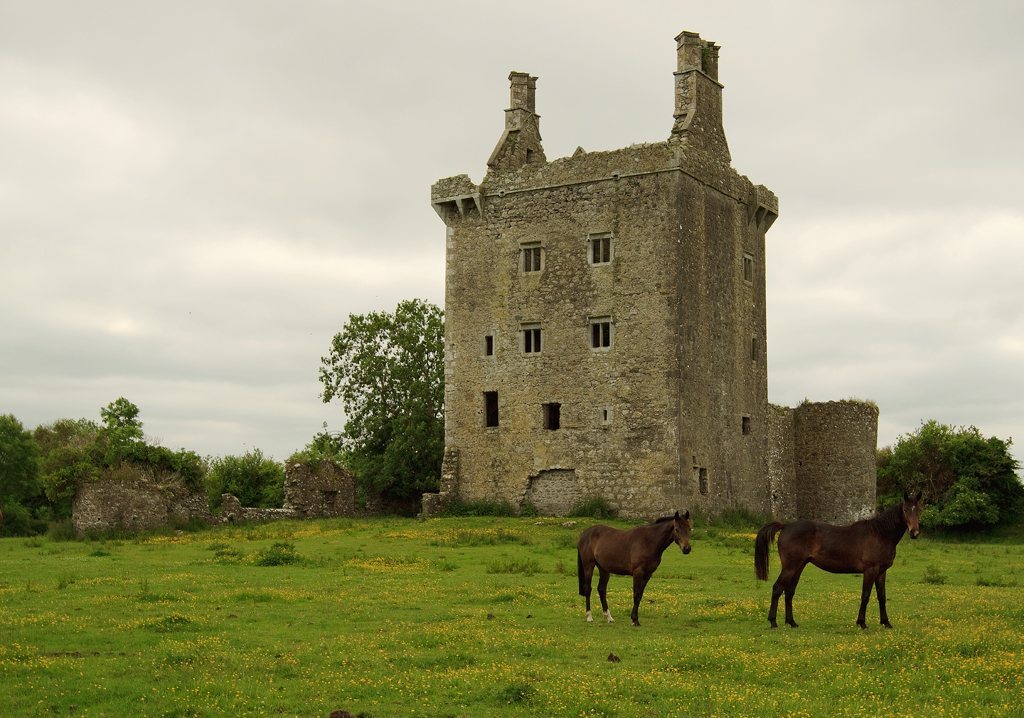
Derryhiveny Castle is a tower house on the west bank of the Shannon, about 4.4 km northeast of Portumna in County Galway, Ireland. The O’Madden family began building it around 1643 as a fortified residence.
The O’Maddens held the lands around Derryhiveny from about 950 until the mid-seventeenth century. John O’Madden, the family head, died on 5 February 1639 and left the lands to his son Daniel, who began construction. The castle is now State-owned and designated a National Monument of Ireland, a nationally important historic monument protected under monuments law.
Remains
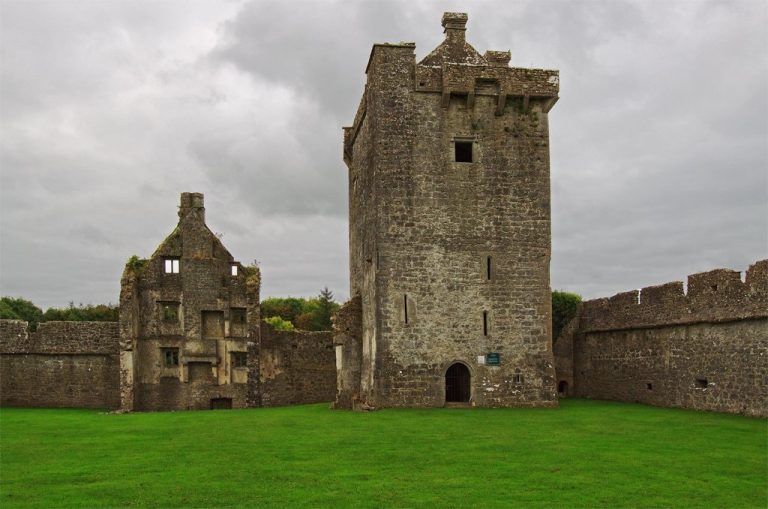
The four-storey tower house has vaulted ceilings on all four levels. Surviving defensive features include a bawn, an enclosed defensive yard, a wall walk, a passage along the top of a wall, and crenellations, the raised sections separated by gaps along a parapet.
The tower house
A corbel, a stone block projecting from the wall beneath a small projecting turret, bears the inscription “D:O’M ME:FIERI:FECIT 1643.” Windows in the upper rooms are divided by two or three vertical stone members, and the rooms also contain fireplaces. One fireplace has a beveled lintel with ends that curve downward, beneath a beveled cornice, a projecting horizontal molding.
Defensive features
Remains of the bawn, wall walk, and crenellations survive at the castle. Together, these features represent elements of its enclosed and elevated defenses.