Burg Klingenstein, Styria: A Fifteenth-Century Hill Castle in Austria

Site at a Glance
- Rating
- 4.7
- Popularity
- Very Low
- Country
- Austria
- Primary era
- Medieval
- Eras represented
- Medieval, Modern
- Civilizations
- Habsburg, Holy Roman Empire
- Site type
- Military
- Remains
- Castle
On this page15 sections
History
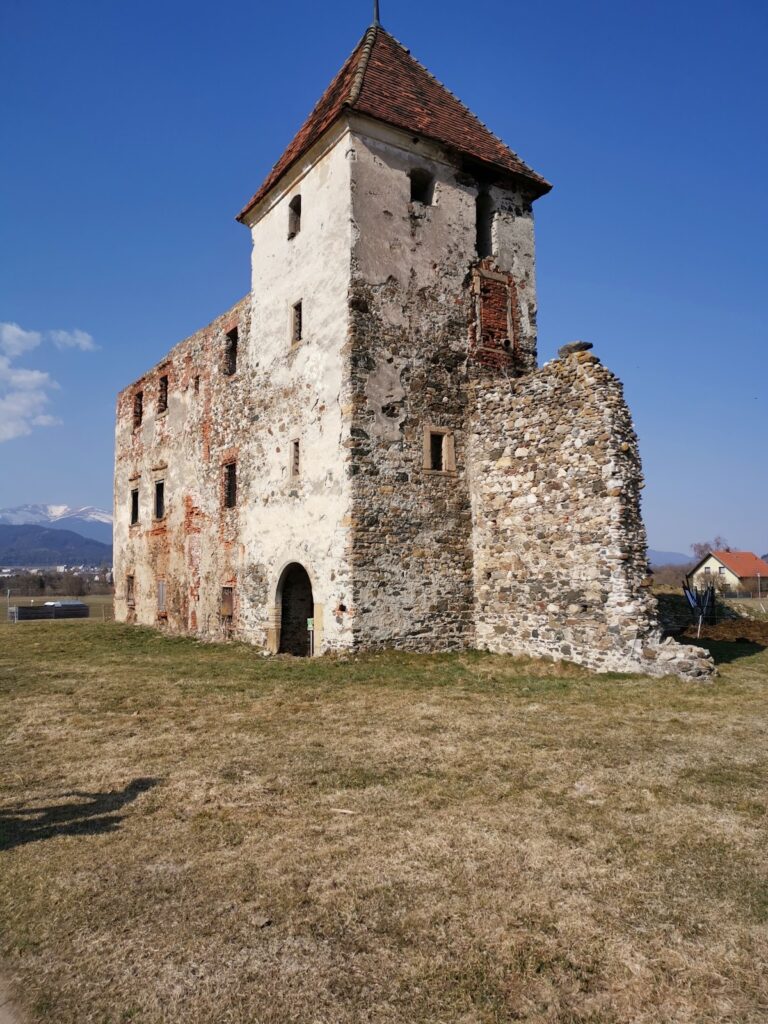
Burg Klingenstein, also known as Burg Salla, is a fifteenth-century hill castle ruin in Austria, west of Salla in the market municipality of Maria Lankowitz, Styria. It was probably built during the fifteenth century, after firearms had begun to influence castle construction in Central Europe, to help secure the route over the Gaberl between Voitsberg and the upper Murtal. The castle may also have been connected with nearby ore deposits, although its military importance was probably limited.
Origins of the site
The area later occupied by the castle came to the Eppenstein family through a grant by Emperor Otto III, who ruled the Holy Roman Empire from 996 to 1002. Settlement on the site probably took place during the eleventh or twelfth century. Salla had emerged by the twelfth century at the latest and was first mentioned in 1213.
The earlier history of the castle site remains uncertain. One interpretation holds that the Eppensteins granted the area to the Lords of Wildon, after which it passed to the Lords of Walsee. Another places the site within an Eppenstein foundation to St. Lambrecht Abbey, a Benedictine monastery in Styria, in 1103. Neither explanation has been confirmed. The western walls have sometimes been attributed to a thirteenth-century castle, but no early castle is named in the historical evidence and archaeological excavations have not established such a phase.
Construction and noble ownership
Construction probably began no earlier than the 1420s, when firearms were becoming established in Central European warfare. The castle was likely erected during the fifteenth century, relatively late by Austrian standards. The Stadeck family and the Counts of Montfort have both been proposed as builders. The Montforts are the strongest candidates because they inherited the area around Salla from the Stadecks at the beginning of the fifteenth century. A Montfort land register from about 1420 lists possessions and lower jurisdiction near Salla, but does not mention a castle. Construction by the later Saurau owners is possible but considered unlikely.
The succession of owners after the Montforts is not clear. The Gradner family has been proposed, while more recent interpretations favor the Herberstein family. By the sixteenth century at the latest, Klingenstein belonged to the Lobminger branch of the noble Saurau family. Erasmus von Saurau, who died in 1532, may already have held the castle, but his son Gilg von Saurau is the first securely identified owner, in 1550. The property remained with the Saurau family for a long period. Documents connected with Ehrenreich von Saurau, who died in 1618, call it Schloss Salla.
Emerich von Saurau eventually left the castle to his sister Christine, the wife of Ehrenreich von Rindscheit. Their daughter Maria Magdalena brought the fortress into her marriage to Ruprecht von Glojach as a morning gift. Because Maria Magdalena and Ruprecht were Protestants, they were required to leave Styria. In 1629 they sold their property in the Salla area, including the castle, to Maria Magdalena’s aunt Benigna, the wife of Veit Sigmund von Herberstein. The sale described Klingenstein as an abandoned castle in the Khanach valley parish of Salla.
Decline and later history
The castle was probably already uninhabited and deteriorating by 1629, and it was mentioned again in 1638. Finds from the excavations have not been securely dated later than the sixteenth century. Charcoal layers and heat-damaged stones indicate that a fire probably destroyed the castle during the sixteenth century or possibly later.
In 1650 Klingenstein and its surrounding forests passed from the Herberstein family to Leonore Eusebia, Countess Wagensperg, who incorporated them into her lordship of Greißenegg. Later ownership is poorly known. A survey from 1787 referred to the ruins as altes Gschloss, meaning old castle. The name Klingenstein was first used for the castle in 1834. Its origin is uncertain, although the element Klinge- appears in a 1586 place-name associated with a sawyer near Salla.
The Grein stonemason family of Graz acquired the ruins during the nineteenth century. Since the twentieth century they have belonged to the Petrasch family of Graz. Anton Mell published the first detailed description of the remains in 1925.
Excavation and reconstruction
From 1982 or 1983, Hubert Stiefmann, mayor of Salla from 1980 to 1995, secured and rebuilt much of the ruin over approximately twenty-five years. Some of this work involved new construction rather than reconstruction of surviving fabric, and castle researchers continue to dispute its results. The municipality of Salla installed an electricity cable in 2013 to illuminate the ruins at night. In August 2025, the site was privately owned by Arne Petrasch.
Three small excavations investigated parts of the castle, but none covered the entire complex. Archaeologist Bernhard Hebert and historian Ernst Reinhold Lasnik directed the work, with some excavation carried out by volunteers, including schoolchildren. A school excavation in 1993 exposed and secured the western building of the outwork. The Federal Monuments Office partially investigated the core castle during a five-day excavation in 1994 and continued the work for two days in 2000. Finds from the later work suggested a possible fire. Because systematic layer-by-layer excavation was not used, the finds can no longer be separated precisely by archaeological layer, despite the surviving excavation diaries.
Remains
Ridge setting and layout
Burg Klingenstein stands at approximately 1,040 meters above sea level on a narrow, wooded ridge rising about 150 meters above the Sallabach valley. The ridge falls steeply to the north, east, and south, with especially rocky ground on the southern side. The Sallabach borders the site to the south, while the Lederwinkelbach borders it to the north and east.
The complex is divided into a core castle at the eastern end of the ridge and an outwork extending westward. It was probably built in one principal phase using locally available marble, although variations in the outwork masonry may point to several building phases. The original approach probably came from the west through a ditch cut across the ridge. A modern forest road has altered and largely filled this neck ditch. Other possible approaches may have led from Salla over the northern slope or along the eastern slope, while the outwork shows that the final approach to the castle came from the west.
A neck ditch still appears on both sides of the modern access road between the outwork and the core castle. A simple bridge probably once crossed it. North of the core are wall remains up to 2 meters high, following the edge of a cliff in an approximately trapezoidal plan. Their western section has disappeared, and it is uncertain whether they belonged to a building or to a curtain wall. No visible structural connection with the core castle survives. The Hofbauer farm, recorded in 1659, and the Gregorbauer farm, whose origins may reach back to the Middle Ages, may have developed from former castle farm buildings.
Western outwork
The outwork extends for approximately 100 meters along the ridge west of the core castle and north of the modern access road. Foundation remains represent at least three buildings or towers that were probably joined by walls. Only foundations survive, so the original forms and functions are not always clear. The masonry consists of irregular rubble made from locally quarried marble, with stones sometimes arranged in roughly horizontal courses. Considerable differences in stone size and construction suggest that more than one building phase may be present.
Western building
The westernmost building, probably dating from the fifteenth century, has a fan-shaped plan facing southwest. It has sometimes been interpreted as a defensive tower or bastion, a projecting gun platform, although only its foundations survive. Excavation in 1993 exposed the structure and led to partial restoration and securing of the masonry.
Its curved wall rises about 1.7 meters above the recent ground level and reaches approximately 4 meters in width at the broad southwestern end. It is the only known rounded wall in the complex. Two further walls branch from it and meet at a boulder to the northeast, where the structure narrows to about 1 meter. The interior is approximately 6.5 meters long, and the walls measure between 1 meter and slightly more than 1.5 meters thick.
A projecting tongue of masonry divides the interior into two irregular chambers, each less than 2 meters across. The southern chamber has an entrance 0.53 meters wide, while the northern chamber, about 20 centimeters lower, has an entrance 1.5 meters wide. Stone slabs at both openings were interpreted as thresholds. A smaller, slightly higher niche in the southern part has been badly damaged by tree roots. The chambers probably served for storage, while the structure may also have supported observation and defensive functions. Its possible use as a small gun tower or roundel, a rounded artillery structure, remains uncertain.
Middle and eastern buildings
About 40 to 60 meters north of the western building, below the modern access road, a wall corner opens toward the northeast. It has no identifiable connection with the rest of the outwork, and its more irregular masonry may belong to another construction period. An approximately 0.85-meter-wide wall remnant runs eastward along the ridge from the western building. Rubble piles probably represent connecting walls, although vegetation obscures their course.
The middle building survives as a wall corner about 4.5 meters long on its northwestern side and 1.75 meters long on its northeastern side. The wall is approximately 0.8 meters thick and probably formed the northern part of a building or tower. If the structure occupied the adjoining level ground, it may have measured about 6 meters from northwest to southeast and 3 meters across.
Farther east are poorly understood wall fragments, including a lower section and another corner on a small ledge opening northward. The 1993 excavation diary considered the latter possibly a plinth or the remains of a bridge. Near the core castle, the easternmost outwork building has incompletely preserved foundations and an almost square plan with irregular corners. Its exterior sides measure approximately 7.65 meters on the north, 7.5 meters on the east, 7.6 meters on the west, and 7.25 meters on the south.
The southern wall stands directly above steeply sloping ground and is about 1.4 meters thick, so it probably also served as a retaining wall. The other walls are approximately 1 meter thick. A break in the eastern wall may mark an entrance, while the 1993 excavation diary proposed another opening in a gap in the northern wall. A wall extends east from the building for about 2.25 meters, then turns northeast for a further 2.4 meters. Its lack of attached remains and associated rubble suggests that it was a defensive wall rather than part of another building.
Core castle
The core castle consists of a keep, the principal fortified tower, and an eastern building complex attached to it. Its construction belongs broadly to the Late Middle Ages, the later medieval centuries before the early modern period, or the second half of the fifteenth century. Firearm embrasures indicate that it was not built before the 1420s, although its exact date remains unknown. Much of the visible masonry was rebuilt during the securing and reconstruction campaign begun in 1982 or 1983.
Keep
The keep has an irregular triangular plan, with a sharp western edge facing the approach. Its outer sides measure approximately 9.84 meters on the southwest, 11.85 meters on the east, and 12.68 meters on the northwest. The southwest wall is 2.2 to 2.3 meters thick, the northwest wall 1.7 to 2.1 meters, and the reinforced lower part of the east wall about 1.5 meters. The east wall becomes thinner upward. An internal masonry screen 1.8 meters high reinforces it, above which the wall is only about 0.87 meters thick. The western corner reaches approximately 4.2 meters in thickness.
The original height is unknown, but three original windows in the northern wall, together with a recess that may represent a fourth, indicate at least three and probably four upper stories. The original entrance probably stood at second-floor level through the eastern building. A high entrance was added in the upper part during reconstruction, while the present ground-level entrance predates the twentieth-century work but is not original to the initial construction.
The lower interior is triangular. At a height of about 1.8 to 2 meters, a wall section creates an irregular pentagonal shape above. Two vertical light slits illuminate the lower level through the northwest and southwest walls. They are about 0.5 meters wide inside and narrow to between 0.1 and 0.2 meters on the exterior. The southwest opening was added during the twentieth-century renovation because that part of the wall was in poor condition.
Plaster remains on the lower part of the eastern wall. Square holes in the original masonry, measuring about 10 to 20 centimeters across, probably supported beams for intermediate floors. Several niches in the northern and western corners are about 0.5 meters high, 0.6 meters wide, and 0.6 to 0.85 meters deep. Those in the western corner are lined with stone slabs. Two steps at second-floor level on the northwest wall lead toward the outer wall. Because the wall is too thin to contain a complete staircase, they probably led to a niche with a ladder, a bay window, or a raised window opening.
Excavated tiles and stove clay, probably relief-decorated products from a workshop in Buda during the late fifteenth century, show that the keep contained at least one small tiled stove. A tiled stove was a heating structure faced with ceramic tiles, often decorated in relief.
Eastern building complex
The eastern building complex has an irregular, roughly rectangular plan and includes a southeastern tower preserved mainly in outline. Its precise form and function remain uncertain, partly because of the twentieth-century reconstruction. Anton Mell interpreted it as a perimeter building enclosing a residential structure, or palas. A palas was the principal residential building of a medieval castle. It remains uncertain whether the area consisted of one building or included a courtyard.
The complex is approximately 18 meters long internally. It measures about 8.2 meters across immediately east of the keep, widens to approximately 10 meters near the tower, and narrows to about 6 meters at the eastern end. Most walls are 1.3 to 1.4 meters thick, while the surviving original southeastern corner is about 0.9 meters thick.
The northern wall east of the keep contains three completely preserved windows arranged roughly above one another and part of a fourth. A further window farther east probably belongs to the original construction, at least in its eastern side opening. Other windows in the northern wall were added during modern reconstruction. Square beam holes below the original windows probably supported intermediate floors. Apart from the outer walls, the only above-ground partition is a wall stump on the northern side, probably the base of an internal division.
The building along the northern wall may have been the palas and may also have provided the original entrance into the keep. Its windows indicate at least four upper stories, and it may have filled the area between the northern and southern walls. Five firearm embrasures are spaced along the northern wall at intervals of approximately 2.5 meters.
Entrance and firearm defenses
The modern and probably original entrance is a round-arched portal 2.7 meters wide in the southern wall immediately east of the keep. Two vertically aligned holes in each side wall are 0.6 to 0.9 meters deep and approximately 20 centimeters square. They may have held sliding beams or other gate fittings. A roughly square opening on the inner western side of the portal is about 25 centimeters wide and extends 2.1 meters into the keep masonry.
Most of the embrasures are spade-shaped firearm openings. Each has an external vertical slit about 0.5 to 0.6 meters long and roughly 0.1 meters wide, ending in a widened rectangular base 0.2 to 0.3 meters wide. Internally, the opening forms a broad rectangle that narrows toward the slit and is closed above by a flat stone slab. Some retain holes that probably held horizontal wooden braces for arquebuses, early firearms. Two embrasures in the eastern part of the northern wall are simple slits rather than spade-shaped openings.
Three embrasures east of the portal lie lower than the entrance in their later arrangement. This may reflect different original floor levels or a former stair or ramp. The ground outside the portal was originally steep and rocky but was leveled during the twentieth century. This alteration has led some castle researchers to propose that a wooden bridge once reached the entrance. The eastern wall was also rebuilt in the twentieth century, leaving open the possibility of an eastern entrance.
Flanking tower
An approximately square flanking tower projects from the southern wall southeast of the portal. A flanking tower projects from a wall to direct fire along its face. Its northwestern corner and upper walls were rebuilt and roofed from the 1980s onward. At least one upper-story window originally opened on the southern side.
The tower measures approximately 5 to 6 meters on each outer side. Its southern and western walls are 1.3 to 1.4 meters thick, the eastern wall about 1.2 meters, and the northern wall, facing the castle interior, about 0.9 meters. Four ground-floor embrasures face east, south, and west. The northern of the two eastern embrasures is higher than the others.
Nothing survives of the former castle chapel dedicated to St. Catherine.