Ruine Hauenstein: A Gothic Hilltop Castle in Austria
Site at a Glance
- Rating
- 4.8
- Popularity
- Very Low
- Country
- Austria
- Primary era
- Medieval
- Eras represented
- Medieval
- Civilizations
- Holy Roman Empire
- Site type
- Military
- Remains
- Castle
On this page17 sections
History
Ruine Hauenstein is a hilltop castle ruin in Austria, near Kainach bei Voitsberg in western Styria. It was probably built by the Styrian territorial princes at the end of the twelfth or beginning of the thirteenth century in the Gothic period to protect the route from the Kainach valley across the Gleinalpe and Gleinalm Pass toward the upper Mur valley and Knittelfeld. Also called Hanstein and locally Pflegerschloss, the castle occupied a strategic position above an important regional route.
Origins and the lords of Hanau
The land probably first belonged to the Eppensteins, a major ruling dynasty in the region, before passing to the Babenbergs. The Babenbergs exercised territorial rule in Styria during the period when Hauenstein developed. The first documentary reference to a lord of Hauenstein dates from 1222, when Wulfing von Hanau, also named von Hannowe, held the castle as a feudal possession from a territorial ruler.
The Hanau family probably originated in what is now Germany. Wulfing was followed by his sons Konrad, Walter, and Wulfing, who jointly held Hauenstein by 1245. In 1292, Duke Albrecht I appointed Wulfing captain of the Graz Schlossberg. After Wulfing died, the castle passed to his widow Alhaidis and their sons Friedrich, Weygant, and Otto. The sons also received Obervoitsberg in recognition of their father’s loyalty.
Otto von Hanau later brought the family’s possessions together and left Hauenstein to his son Wolfhart in 1334. Wolfhart’s sons Otto and Walter, together with his nephews Friedrich and Jörg, surrendered the fortress to Duke Albrecht III on 17 December 1376. The duke returned it to them as a fief on 17 September 1378. The Hanau family subsequently ceased to reside at the castle, which was administered by a lesser knightly family through a burgrave, an official responsible for a castle’s administration and defense.
Feudal transfers and noble conflicts
After Walter von Hanau, the estate passed to his son Friedrich and nephew Jörg. In 1401 they founded the Carmelite monastery at Voitsberg. Friedrich fought Duke Ernst the Iron during the Walsee feud, a conflict between Styrian nobles and territorial rulers. He was captured in 1409 and died in 1413 after two years in imprisonment.
Friedrich’s son-in-law Hans von Laun became lord of Hauenstein in 1413. The following year he accompanied Duke Ernst the Iron on a pilgrimage to the Holy Land and Jerusalem. Hans and his wife Grüna were also regarded as founders and builders of the Voitsberg Carmelite monastery. On 16 November 1443, Hans received Hauenstein, its associated alpine pastures, and fishing rights in the Kainach as a fief. He later joined the campaign against Hungary in 1446.
Through Hans von Laun’s daughter or niece Margarethe, Hauenstein passed to her husband Andreas von Greißenegg on 20 July 1458. By 1463 the castle possessed its own castle peace jurisdiction, a legally protected area governed by special rules for maintaining peace and settling disputes. In 1469, Greißenegg disputed an alpine pasture and fishing rights in the Kainach with St. Lambrecht Abbey. The dispute apparently favored Greißenegg.
Andreas von Greißenegg took part in the Baumkircher feud against Emperor Frederick III. This conflict involved the military nobleman Andreas Baumkircher and ended with his execution in Graz in 1471. Greißenegg was also executed there, and Frederick confiscated his possessions, including Hauenstein. The emperor granted the estate to Wilhelm von Saurau, then administrator of Styria, who appointed Hans Gutensteiner as custodian in 1478.
Late medieval decline
In 1479 the fief belonged to Jörg, or Georg, von Hollenegg. After Kainach peasants killed him in 1480, Hauenstein passed to Andrä Peuerl in 1480 or 1482. Emperor Frederick III then pledged the castle to St. Lambrecht Abbey on 26 June 1483, and the abbey appointed Ekhart Muttmann as administrator.
By 1515 Hauenstein was described as dilapidated, without dependent subjects or income from its estate. Its military value declined during the fifteenth and sixteenth centuries as the fortifications of Voitsberg and the castles of Krems and Neu-Leonroth were expanded. The associated alpine pastures, including the Pister or Pistor and the Albm in Schrott, retained some importance.
An effort to transfer Hauenstein to the Kainach family failed in 1522. When territorial ruler Ferdinand I demanded proof of St. Lambrecht Abbey’s possession in 1548 and 1549, the abbey was ordered in 1551 to surrender the castle to Christof Resch, who acted for the territorial ruler. Resch transferred the estate to Helferich von Kainach, but the planned handover did not take place because Helferich could not pay the required fee. In 1552 the abbey agreed to transfer the castle to him for a fee.
Ferdinand I made another unsuccessful attempt to confiscate Hauenstein in 1557. From 1575, Hans Stübich, administrator of the Piber estate, leased the site, which was described as deserted and abandoned. At least in 1586, citizens of Judenburg leased it for eleven gulden and maintained a garrison to protect traders using the route. The lease later returned to Stübich and was followed around 1598 by Fridrich Sigmund von Herberstein.
Fire, abandonment, and investigation
Around 1610 Hauenstein again came under the administration of St. Lambrecht Abbey. Georg Stürgkh leased the castle and its alpine pastures from 1623 to 1625, or until about 1628. The abbey then resumed control through the Piber estate. Around 1639, Christof Freiherr zu Kainach held the castle and denied the subjects of Obervoitsberg and Piber their customary use of the alpine pastures and fishing grounds.
The precise date of abandonment is unknown. The castle was already described as deserted in 1575, while archaeological evidence indicates that it was probably abandoned after a fire in the residential tower at the end of the sixteenth or beginning of the seventeenth century. The fire collapsed wooden floors onto the tower’s contents, and the debris remained in place. The finds suggest that furnishings and equipment were still inside when the tower burned.
Josef von Scheiger published the first detailed description of the ruined castle in 1868. Excavation, structural research, maintenance, and securing work began in 1982 in cooperation with the Federal Monuments Office under Ernst Reinhold Lasnik. From June 1999 to 2008, Bernhard Hebert directed excavations inside the residential tower. These investigations recovered numerous mainly Late Medieval objects and clarified the effects of the fire. They also produced many fifteenth- and sixteenth-century finds, which give a more complex picture than the descriptions of the castle as deserted and ruined during the sixteenth century.
Since the twentieth century, Ruine Hauenstein has belonged to the Austrian Federal Forests. Modern securing work restored the tower’s four partly collapsed exterior walls, its internal central wall, sections of the curtain and retaining walls, and the western latrine projection. The castle’s legends include stories of disappearing peasants, buried treasure, underground passages, an invincible large man, and a woman who could be freed from the ruins only by a brave girl. Night-time apparitions are said to include a black dog and a small man in a red cap.
The large man in one legend may have become associated in popular tradition with Andreas Baumkircher, the fifteenth-century military nobleman who was reputed to have been very tall and was executed in Graz. Another tradition tells of a passage to Klingenstein Castle near Salla, but the distance between the two castles is more than 12 kilometres. Ruine Hauenstein also appears in Thomas Bernhard’s 1967 novel Extinction, which places a diabetic industrialist at the castle. The former municipality of Gallmannsegg referred to Hauenstein in its coat of arms, granted on 8 November 1999 and designed by Heinrich Purkarthofer, whose silver crenellated border and green edging represent the castle’s wooded setting.
Remains
Setting and defenses
The rocky spur
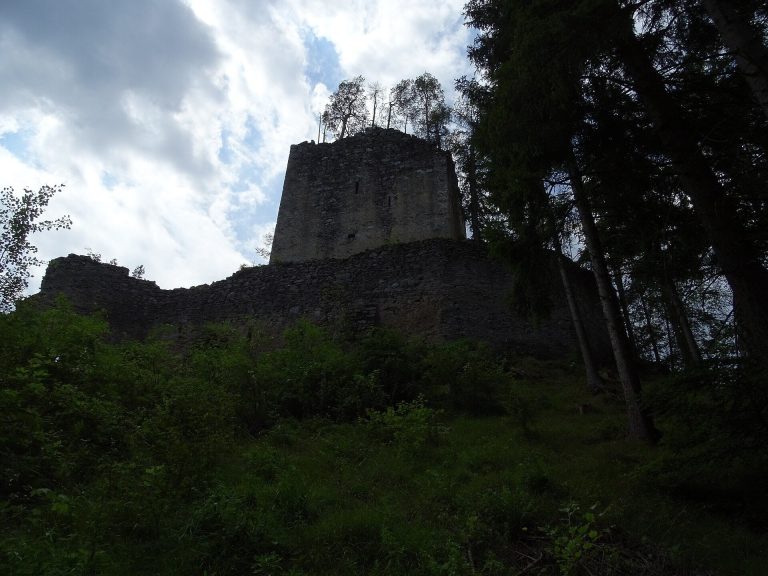
The castle stands on a narrow, wooded rocky spur that drops steeply to the west, east, and south. Rising about 200 metres above the Kainach valley, the spur forms the southernmost extension of a ridge running south from Brendlstall on the Gleinalpe. The castle plateau lies at about 952 metres above sea level. The Kainach borders the site to the west and south, while the Siebbrunnenbach borders it to the east. The complex measures approximately 55 by 40 metres and was built and expanded in at least two clearly distinguishable phases, with a possible third phase, while retaining a Gothic character.
The approach and enclosing walls
Approach was possible from the north, where a narrow land connection joined the spur to the hinterland. A deep neck ditch cut through the rock defended this approach. A drawbridge may once have crossed it, although Josef von Scheiger argued in 1868 that the distance between the ditch and the castle could count against that interpretation. A modern wooden bridge crosses the ditch. The alignment of an arrow slit indicates that the historic access road followed approximately the same route as the present approach. Beyond the ditch, the route passed west of the castle and the Siebbrunnenbach, where the curtain wall could monitor it.
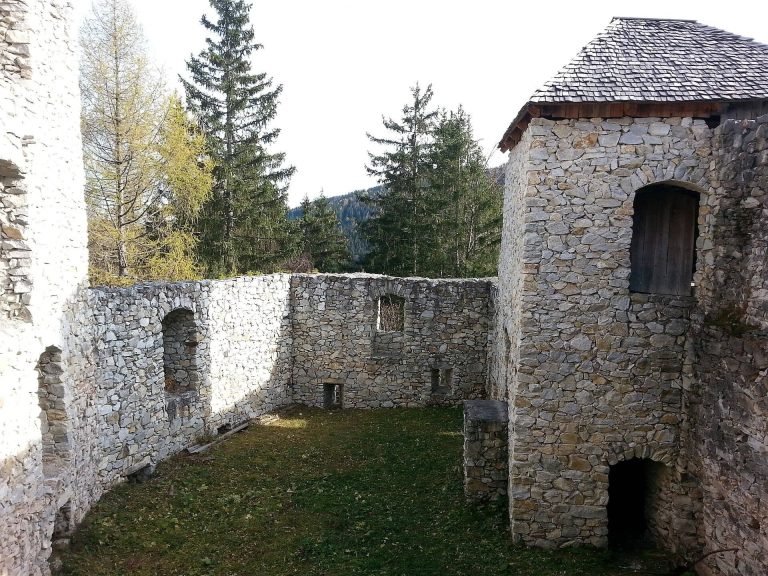
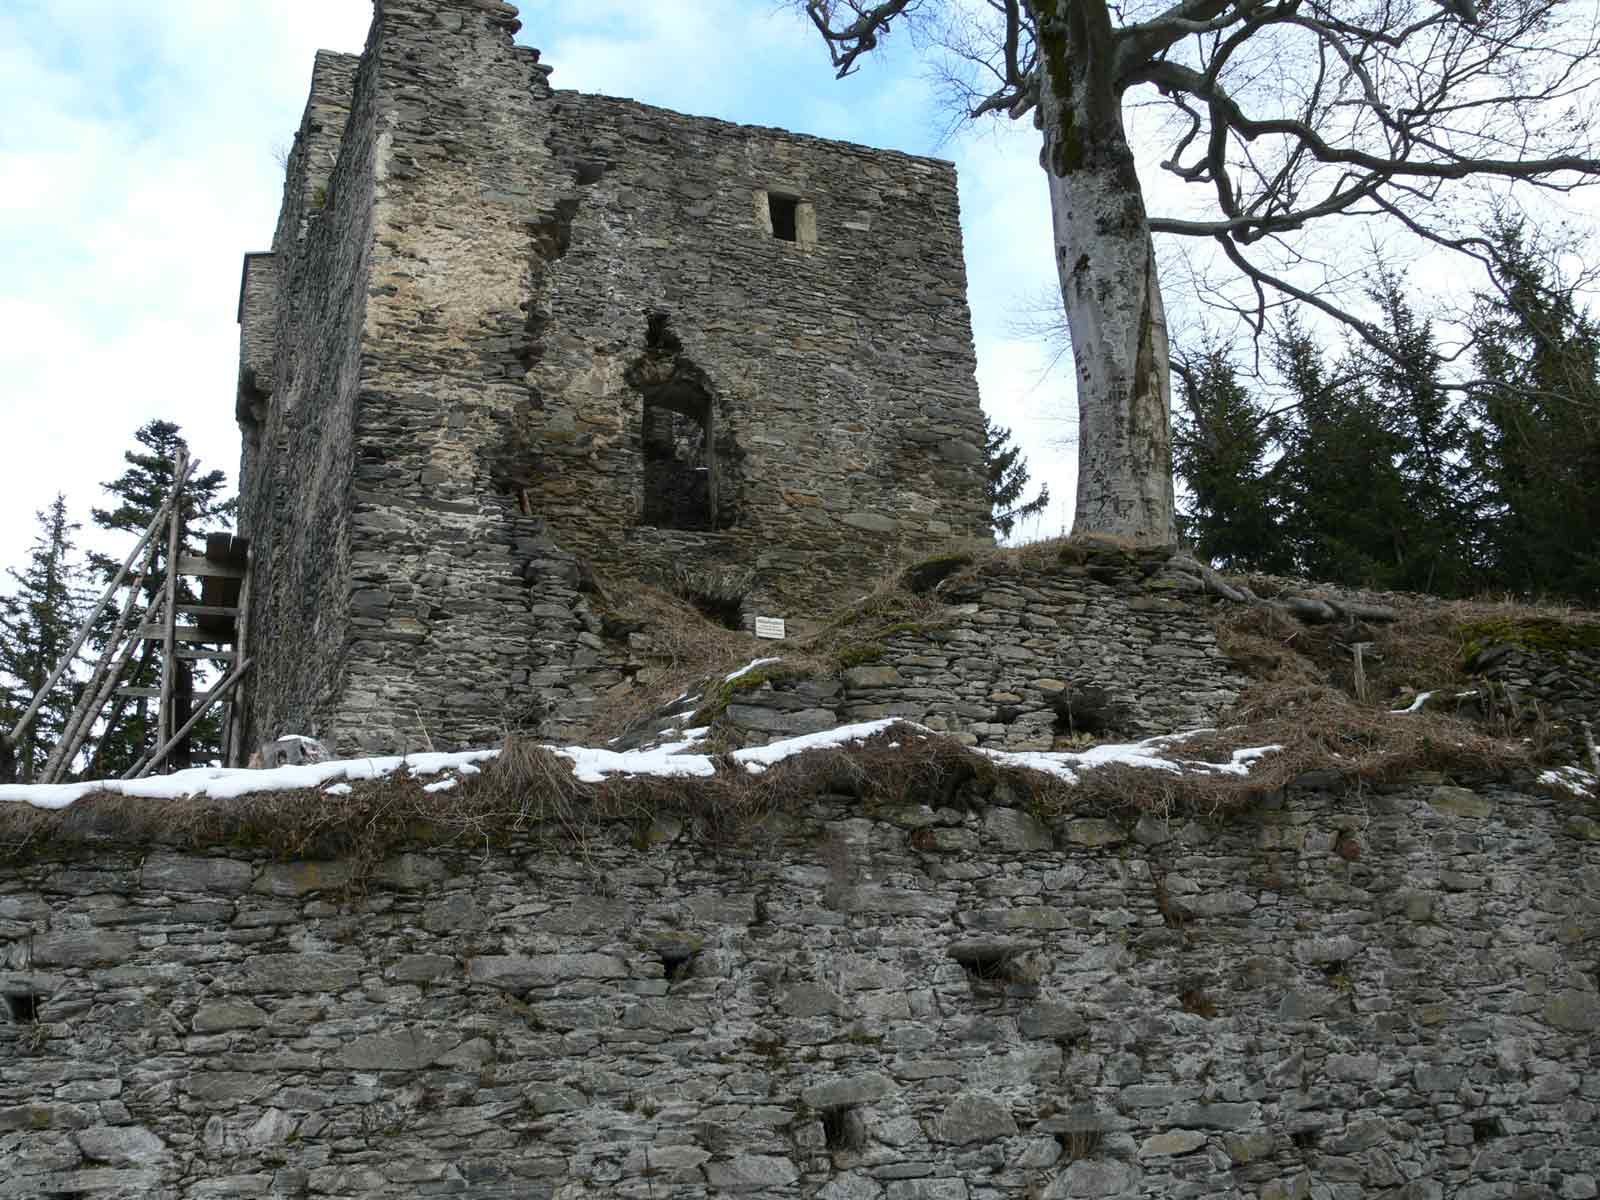
The curtain wall follows the shape of the ground and encloses the complex. Its roughly laid rubble-stone masonry dates from the thirteenth century. At the northern corner of the upper courtyard, the wall forms a sharp angle containing an arrow slit directed toward the approach. A wooden wall-walk originally ran along the enclosure. The surviving and restored defensive fabric includes repaired sections of the curtain wall and the retaining walls.
Courtyards and internal circulation
Outer and lower courts
A flat-arched entrance with a shell-limestone surround leads into a crescent-shaped outer court. The former southern boundary of this court survives as a step in the terrain. On its eastern side, a round-arched gate framed with dressed stone leads into the lower courtyard. The lower courtyard contains foundation remains of an insertion dating from the fifteenth century or later. An arrow slit in its eastern section overlooked the path below the castle.
Upper courtyard and cistern
A two-tier retaining wall separates the lower courtyard from the upper courtyard. A round-arched gate and a stairway cut into the rock pass through the retaining wall. Immediately to the left after the gate is a rock-cut castle cistern. The residential tower stands in the upper courtyard, above the lower level of the complex.
Residential tower
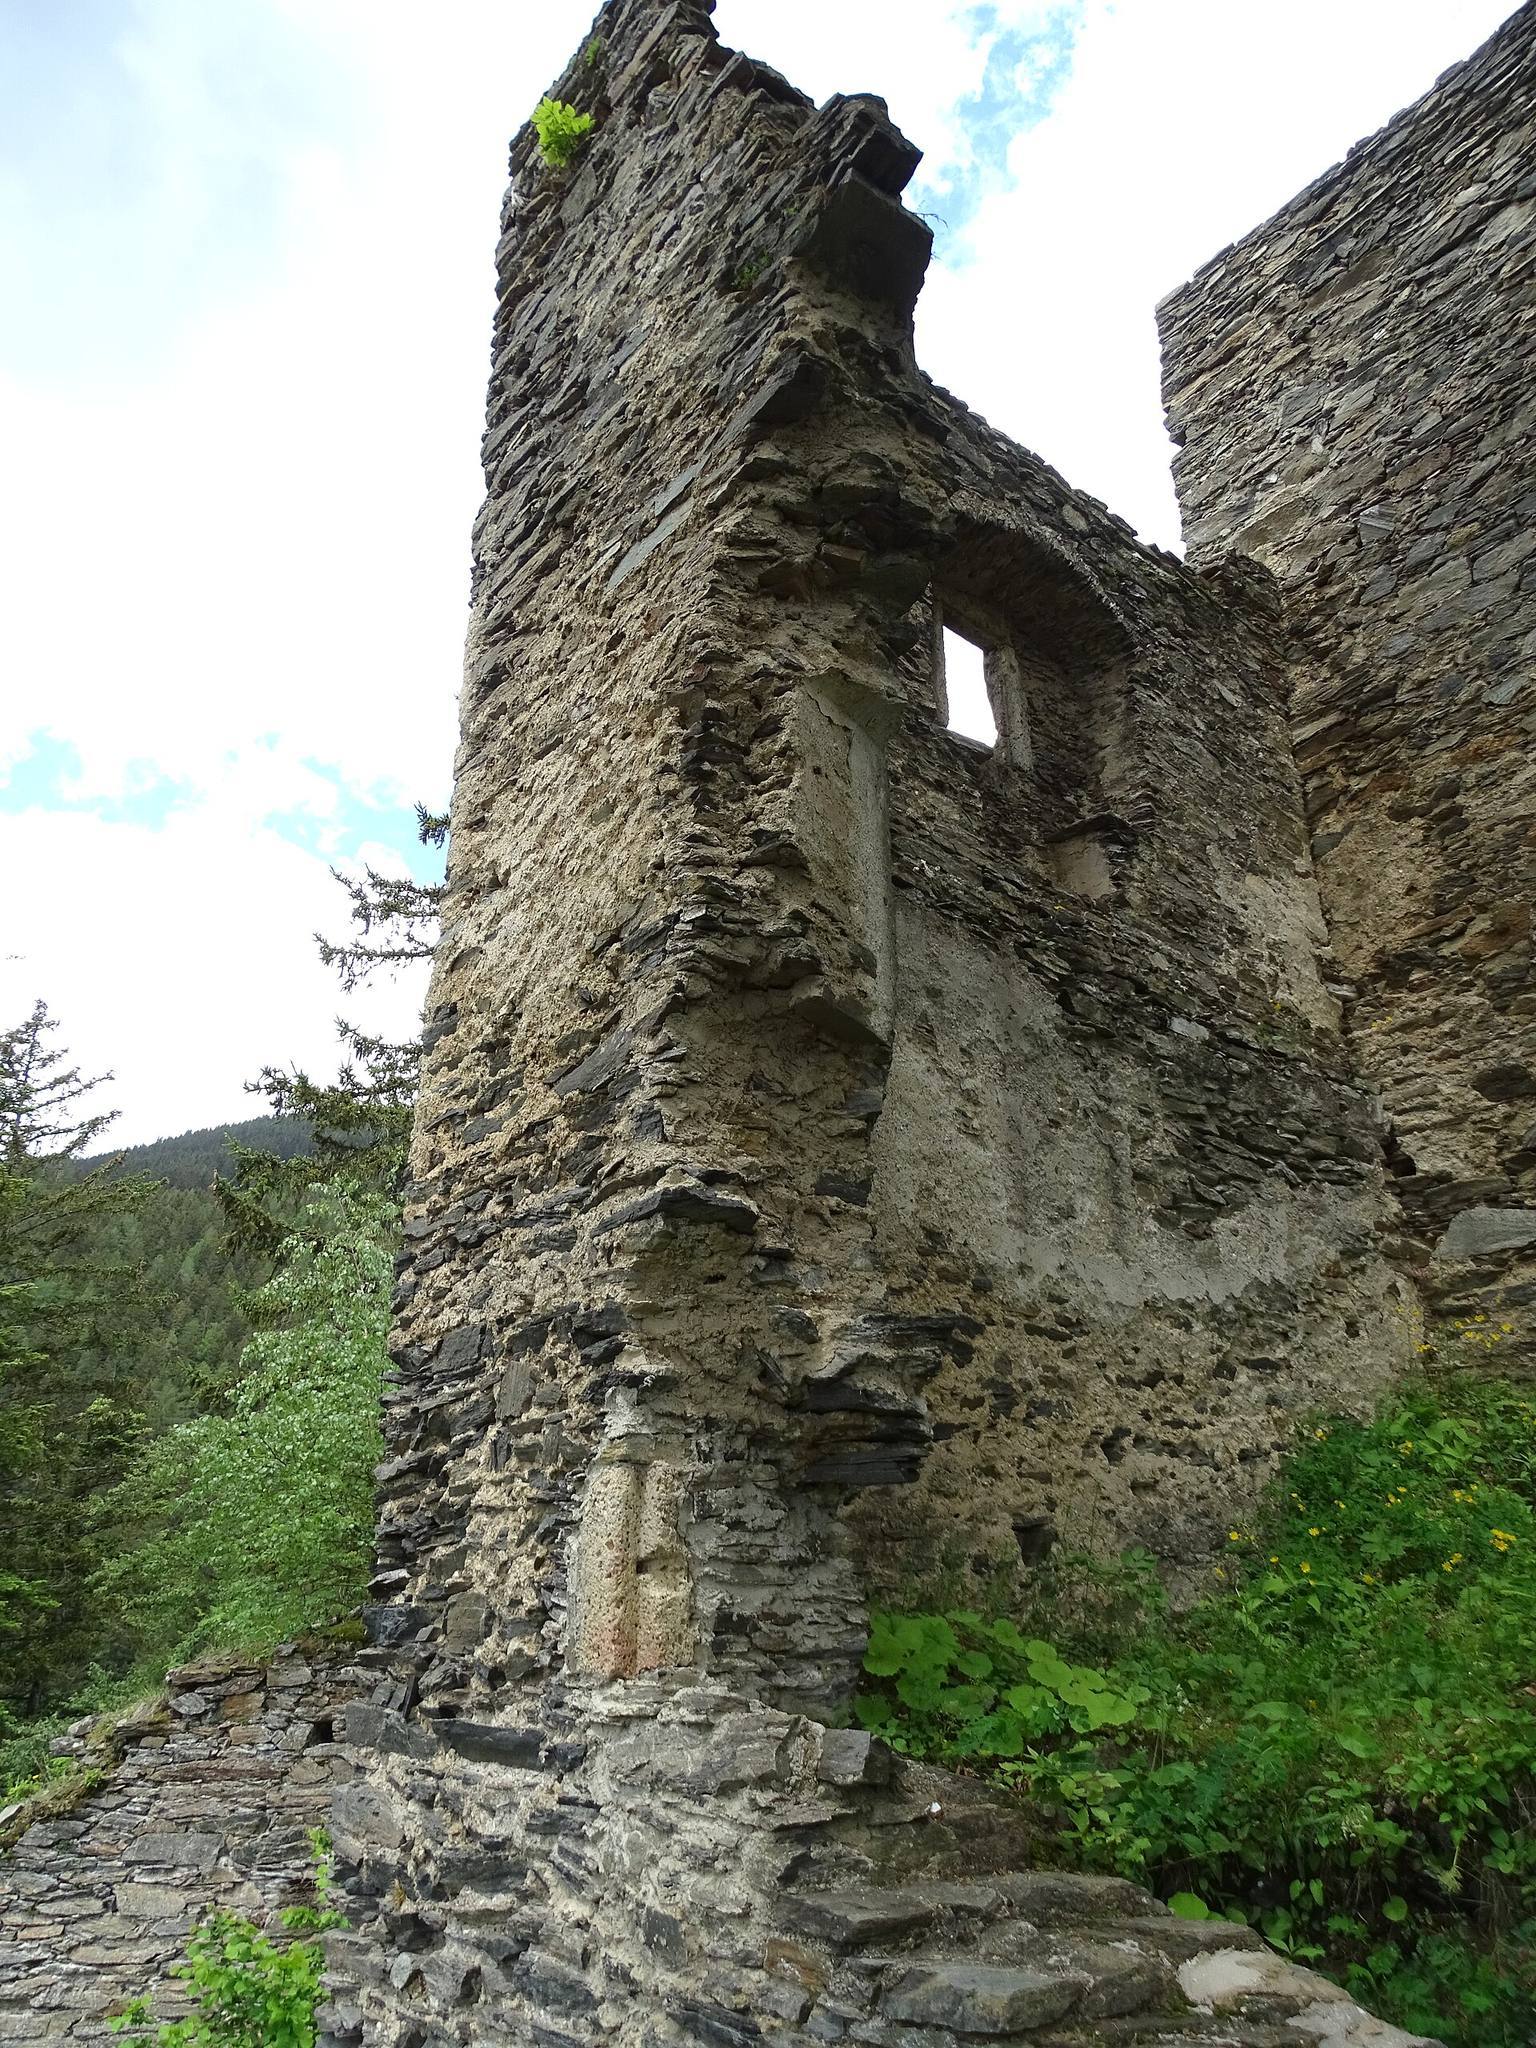
The free-standing residential tower rises about seven metres above the lower courtyard. It is a three- or four-storey building with a nearly square plan, measuring approximately 9.9 by 10.5 metres. Its roughly laid rubble-stone masonry matches the curtain wall and indicates a thirteenth-century construction date. The tower was entered from the south, and its western exterior wall contains a projecting latrine, a castle toilet whose waste fell outside the building. The latrine projection has been restored.
The interior was probably reorganized in the fifteenth century by a central wall running from west to east. This divided the tower into two rooms, while another partition subdivided the southern room. The partition joins the central wall at a construction joint and is interlocked with the tower entrance, but the inserted walls are not bonded to the exterior walls. The western of the two smaller rooms is vaulted.
Two open fireplaces stand against the central wall, including one with a sandstone surround. Excavation uncovered remains of Late Gothic tiled stoves. Pointed-arched doorways with stone reveals connected the rooms at ground-floor and first-floor level. The ground-floor partition retains part of a dressed-stone Late Gothic doorway surround. A southern ground-floor room was probably partly below the adjoining floor level and was used for storage, as indicated by kitchen utensils and animal bones. A two-part Gothic opening with a shallow pointed arch and central column was later blocked.
Chapel and annex
Remains of a Gothic castle chapel survive on the first floor. Corbels on the eastern exterior wall probably supported a projecting apse, the rounded or polygonal end of a chapel. The tower’s rectangular Gothic windows have dressed-stone surrounds and lie within shallow pointed- or flat-arched niches with side seats.
A separate annex was added south of the tower, probably when the arched openings inside the tower were blocked. It was not structurally connected to the tower. The annex retains a shallow-arched niche with side seats and a Late Gothic rectangular window.
Fire debris and surrounding estate
Archaeological deposits
Excavation inside the tower revealed a rubble layer between one and two metres thick. Collapsed wooden intermediate floors had buried ceramics, tools, and other household equipment beneath them. The contents indicate that the tower was furnished and in use when the fire occurred. Large holes that weakened the walls were made by treasure hunters.
The Pfleger estate
North of the castle lies the Pfleger estate, comprising a hunter’s house, a stable building, a well, and a wooden chapel. It probably began as the castle’s manorial farmstead. A path for pack animals and an older route partly cut into the rock connect the estate with the ruin.