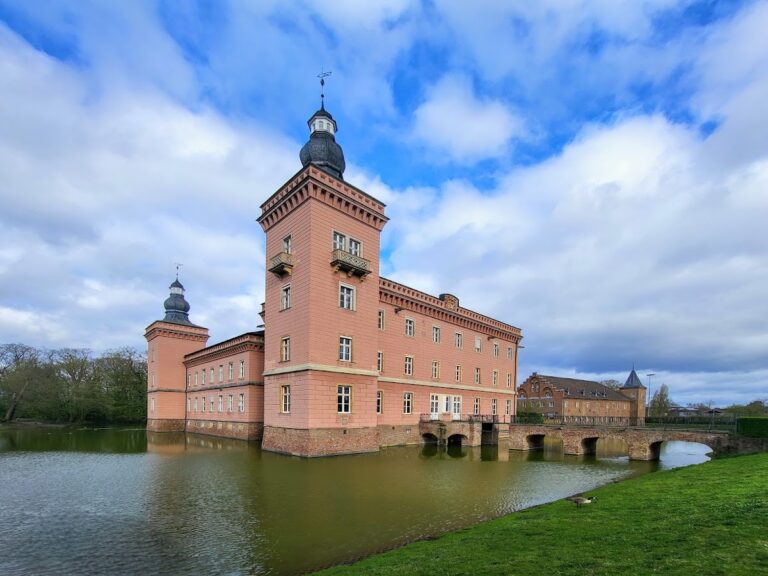
Weiße Burg Friesheim: A Former Knightly Seat and Water Castle in Germany

Site at a Glance
- Rating
- 3.2
- Popularity
- Very Low
- Country
- Germany
- Primary era
- Medieval
- Eras represented
- Medieval, Early Modern, Modern
- Civilizations
- Holy Roman Empire
- Site type
- Military
- Remains
- Castle
On this page9 sections
History
Weiße Burg Friesheim is a former knightly seat and lowland water castle in Friesheim, Germany, now a district of Erftstadt. Its origins probably lie in a manorial estate recorded in the eleventh century, although the property had belonged in the ninth century to Count Emundus of Friesheim. Around 830, Emundus donated his Friesheim holding to Saint Peter, the patron saint of Cologne Cathedral. The archbishop of Cologne administered the cathedral’s earthly possessions, and in 866 Archbishop Gunthar assigned the estate to the Cologne Cathedral chapter, the corporate body of clergy responsible for the cathedral and its endowments.
From ecclesiastical estate to noble castle
The castle first appears in written evidence in 1399. Heinrich von Berg, provost of Cologne Cathedral, granted it as a fief to his vassal Winrich von Schlenderhan. A fief was land held in return for service or loyalty to a superior lord. Because of this association, the castle also became known as Schlendersburg. Winrich’s descendants sold it to Johann von Munster in 1539, and he commissioned a new manor house the following year.
Although Johann von Munster held the property, it remained an open house of the Cologne Cathedral chapter. This arrangement preserved the chapter’s right to enter and use the castle in times of need. Ownership then passed successively to the von Hoemen-Odenkirchen family in 1554, the von Harff family in 1568, and the von Efferen zu Stolberg family in 1592.
In 1661 the castle came to Ferdinand von Frenz. His descendants sold the free noble estate in 1681 to the Cologne cathedral canon Thomas von Quentel and his nephew Franz von Quentel. In 1683 it became allodial property of the provost and chapter of Cologne Cathedral. This meant that it was held as unrestricted hereditary property rather than as a dependent fief, in exchange for an annual payment of 200 gold guilders.
Confiscation, restoration, and the Quentel inheritance
The castle was confiscated under Archbishop Joseph Clemens of Bavaria, who succeeded Archbishop Maximilian Heinrich of Bavaria. Thomas von Quentel had supported Wilhelm Egon von Fürstenberg, a rival candidate for the archbishopric whose supporters were aligned with Louis XIV, king of France. The dispute formed part of the political struggle surrounding the Cologne archbishopric.
In 1689, French allies of Fürstenberg burned the castle and the administrative office at nearby Lechenich. During the resulting disruption, the senior administrator of Lechenich lived for several years at the confiscated Quentelsburg. The manor house was restored during this period, and some other buildings were newly constructed. Franz von Quentel regained the castle and its associated property in 1697 after paying 13,000 talers. The estate then remained with his descendants, and the name “White Castle” was first recorded in 1773.
Hospital estate, private ownership, and wartime destruction
After the last member of the von Quentel family died in 1776, the castle and its appurtenances passed in 1780, according to Thomas von Quentel’s will, to St. Revilien Hospital in Cologne’s Stolkgasse. The city of Cologne’s poor administration later assumed control of the property. In 1917, the city sold the castle and most of its lands to the farmer Ludwig Leuffen. The Leser-Rath family acquired it afterward, and their descendants continued to own the property.
A bombing raid in November 1943, during the Second World War, severely damaged Weiße Burg Friesheim. The manor house was destroyed down to its foundations, while sections of the outer bailey were heavily damaged. After the war, the surviving outer bailey was restored in simplified form for agricultural use. One bastion tower was rebuilt, but the other remained in a ruined state. The manor house was not reconstructed.
Remains
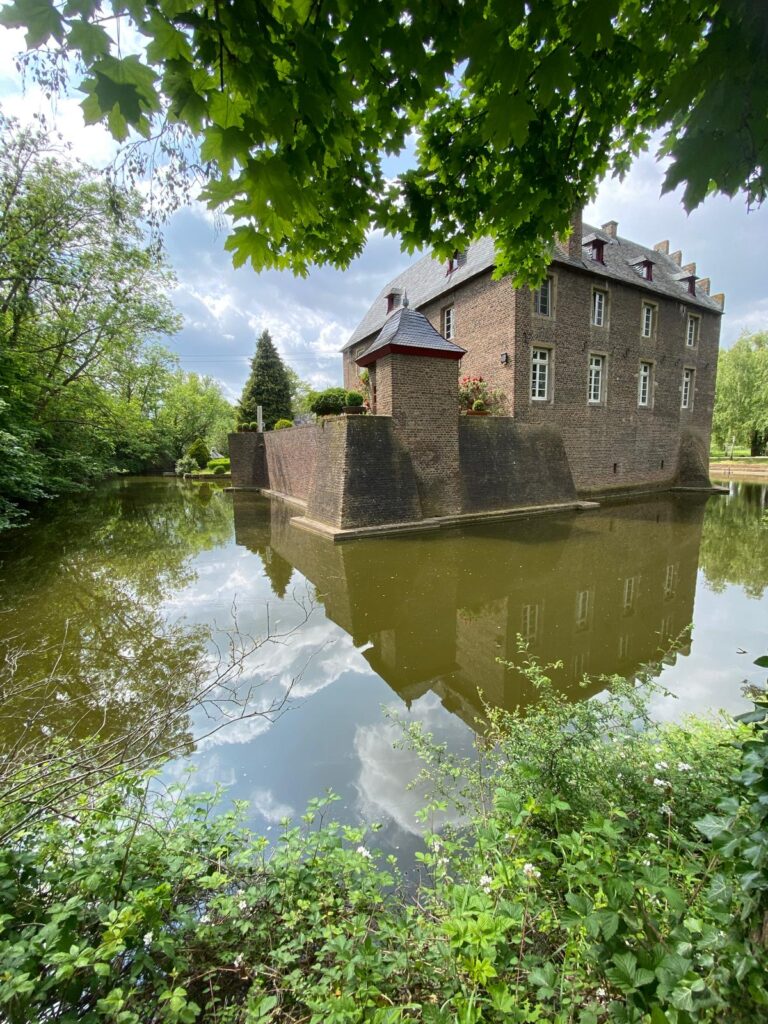
Weiße Burg Friesheim stands at the southern edge of Friesheim on Weilerswister Straße. The castle was built of brick, including field-fired brick, and occupied a water-surrounded complex with a two-part moat supplied by the nearby Rotbach. Before the wartime destruction, the rectangular layout consisted of an outer bailey and a manor house west of the farmyard. A garden occupied its own island behind the complex. The partially preserved outer bailey is now the principal surviving part of the historic castle.
Historic layout
A bridge from the north crossed the moat to the main portal. The rollers for the drawbridge remained visible above the entrance. Long agricultural buildings stood on both sides of the portal, while the eastern range ended in high corner towers made of unplastered brick and covered by slate roofs.
Manor house
The manor house was a two-storey building with a stair tower attached to its northern gable. A weather vane carrying the Efferen-Metternich coat of arms was dated 1645. During the nineteenth century, four evenly spaced window bays were inserted into the building. The house was destroyed in 1943 and survives only at foundation level.
Outer bailey
The surviving outer bailey has a U-shaped plan and retains a bastion tower at each outer end. A bastion tower is a projecting fortified structure designed to strengthen an enclosure and provide flanking positions. One tower was rebuilt after the wartime destruction, while the other remains a ruin. The agricultural buildings were reconstructed in simplified form. The eastern roof was not restored to its original height, and the slightly curved stepped gables described by the art historian Paul Clemen are no longer present.
Entrance and present fabric
The northern bridge leading to the main portal is round-arched. Two rusticated pilasters flank the arch, which is topped by a heavy architrave and a triangular pediment. The pediment bears the coat of arms of the city of Cologne. The brickwork is plastered and finished white, although the condition of this surface has been regarded as requiring restoration.
The outer bailey is used mainly for storing agricultural equipment. From 2016 onward, apartments were created in the section facing the road. These later uses occupy the surviving fabric of a castle whose manor house has disappeared, while the altered bailey preserves the basic outline of the historic water castle.