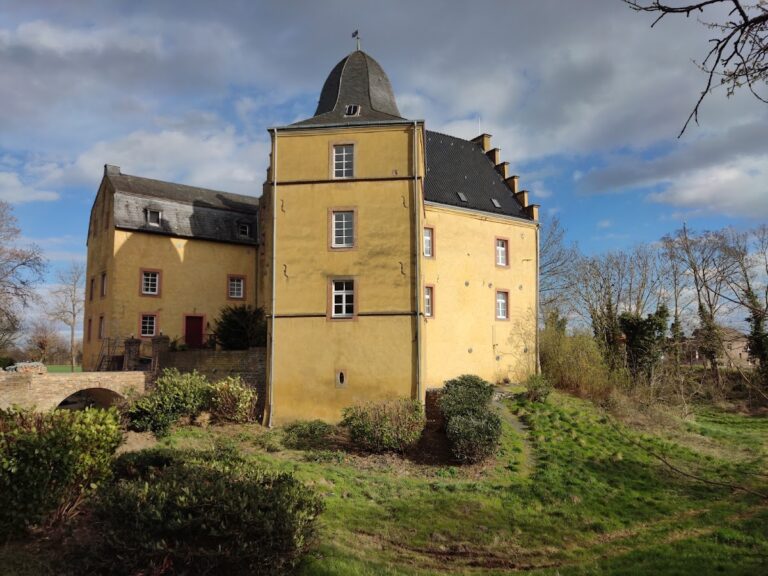
Wasserburg Redinghoven: A Moated Castle Complex in Germany


Site at a Glance
- Rating
- 4.8
- Popularity
- Very Low
- Country
- Germany
- Primary era
- Medieval
- External website
- Open
- Eras represented
- Medieval
- Civilizations
- Holy Roman Empire
- Site type
- Military
- Remains
- Castle
On this page8 sections
History
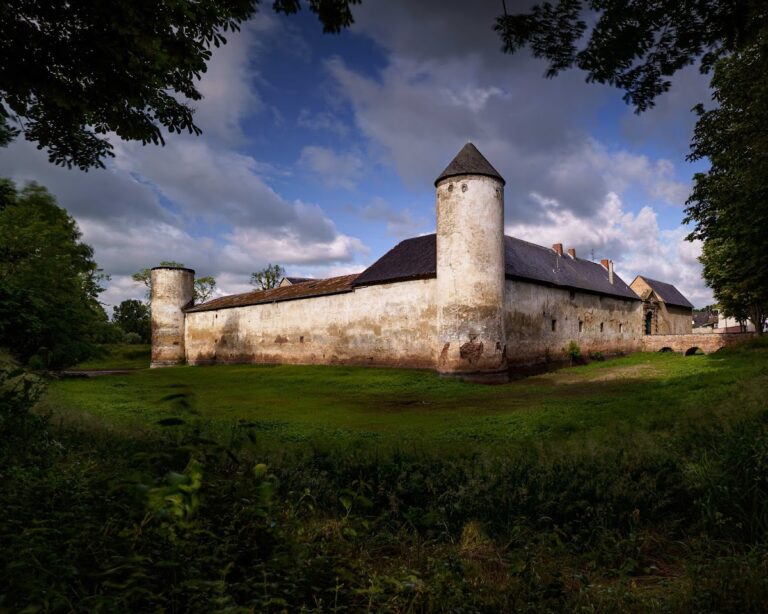
Wasserburg Redinghoven is a moated castle complex in Friesheim, Germany, first mentioned in 1399 and now the best-preserved castle complex in the village. It stands in the fertile valley of the Rotbach, where intensive agriculture generated substantial income for secular and ecclesiastical landlords. These conditions encouraged the concentration of land into larger estates, including properties held by the Cologne Cathedral Chapter.
Medieval fief and early ownership
Count Emundus of Friesheim, a gau-count responsible for a regional administrative district in the Cologne area, bequeathed his extensive holdings at Friesheim to the Cologne Cathedral Chapter. Its cathedral provost, a senior administrator of the chapter, subsequently granted castles and estates as fiefs, holdings assigned in return for obligations or service. Redinghoven became one of these properties.
The castle’s predecessor was Wieland Braun’s moated stronghold, known as Braunsgut. It stood outside Friesheim in the Niederwig and was held from the Cologne cathedral provost. Its first recorded mention, in 1399, appears in a description of the estates of Engelbert of Friesheim, whose farmyard extended to the pond belonging to Braun’s property.
After Wieland Braun’s death, the castle was sold in 1466 to Johann Beissel of Gymnich. He later sold it to Heinrich von Meller, the Friesheim Schultheiß, a local administrative and judicial official. Heinrich’s daughter, Iburg von Meller, inherited the property with her husband Peter Wolff von Metternich. The castle then remained with their family for several generations.
Noble residence and family succession
In 1599, the marriage of Anna Wolff von Metternich transferred the castle and its associated lands to Hans Philipp von Hoheneck as a noble seat. In 1602, Hoheneck and his wife acquired the Steprather Hof from Thomas von Wesel, its former feudal holder. Ferdinand of Bavaria, the Cologne cathedral provost, confirmed the transaction. The estate had been burned in 1591.
Following several further changes of ownership, the property passed in 1670 to the Cologne family von der Juden. Wilhelm von der Juden served several times as mayor of the Free Imperial City of Cologne, a self-governing city of the Holy Roman Empire. His son Franz Konstantin, born in 1668, died on 9 June 1735 and left the property to his wife Margarethe, née von Wymar. In 1736, she married Baron von Redinghoven, whose name the castle has retained.
In her will of 1761, Anna Margarethe, the widow of von Redinghoven and a member of the von Wymar family by birth, appointed her brother Franz Kaspar von Wymar, mayor of Cologne, as sole heir to her estates. The fief passed briefly to Franz Kaspar in 1764. He died in 1772, and the property apparently remained within the family. Johann Alexander Konstantin von Wymar was enfeoffed with Braunsgut and the Steprath estate at Friesheim in 1786, as he had been on 11 May 1779.
French rule and later continuity
During the French period, the era of French rule and administration in the Rhineland around the turn of the nineteenth century, Redinghoven became the property of Franz Josef Litz in 1801. Later owners came from the families Stryck, Wolfgarten, and Leser. The present ownership continues through hereditary succession extending over several centuries.
Several early modern records help place Redinghoven within the wider fortified landscape of Friesheim. Around 1730, the Walloon painter Renier Roidkin sketched the village’s former Electoral Cologne properties. Electoral Cologne was the ecclesiastical territory ruled by the archbishops and electors of Cologne. A map by the French geodesist Tranchot recorded the region’s watercourses, including the Rotbach, while an 1810 cadastral map showed the surviving fortifications and ditch systems during the French period. It identified nine fortified installations in and around Friesheim, including Redinghoven and Effertsburg outside the village, Wymarsburg and Weiße Burg within the village enclosure, two fortified farmsteads, and several additional water-filled ditches.
The Rotbach supplied water to the defensive systems around Friesheim. In the 1970s, interconnected ditches around the former Steprather Hof and Winrich-Koch estate were filled to improve agricultural use of the land. The 1810 map offers only limited help in reconstructing medieval conditions.
Remains
Moat and entrance
The Rotbach rises in the Eifel and flows through Friesheim toward the Erft. It remains connected to the moat around Redinghoven, which encloses the property on its east, south, and west sides. The northern section continues only a short distance. A drawbridge once crossed the moat before the gatehouse, and excavation work uncovered remains of its beams.
The gatehouse carries an alliance coat of arms dated 1741. It combines the arms of the Redinghoven and von Wymar families. The Redinghoven design includes an ascending point, water-lily leaves in the upper corners, and a peacock facing right at the side. The von Wymar arms contain a saltire with a dog at the side.
Manor house
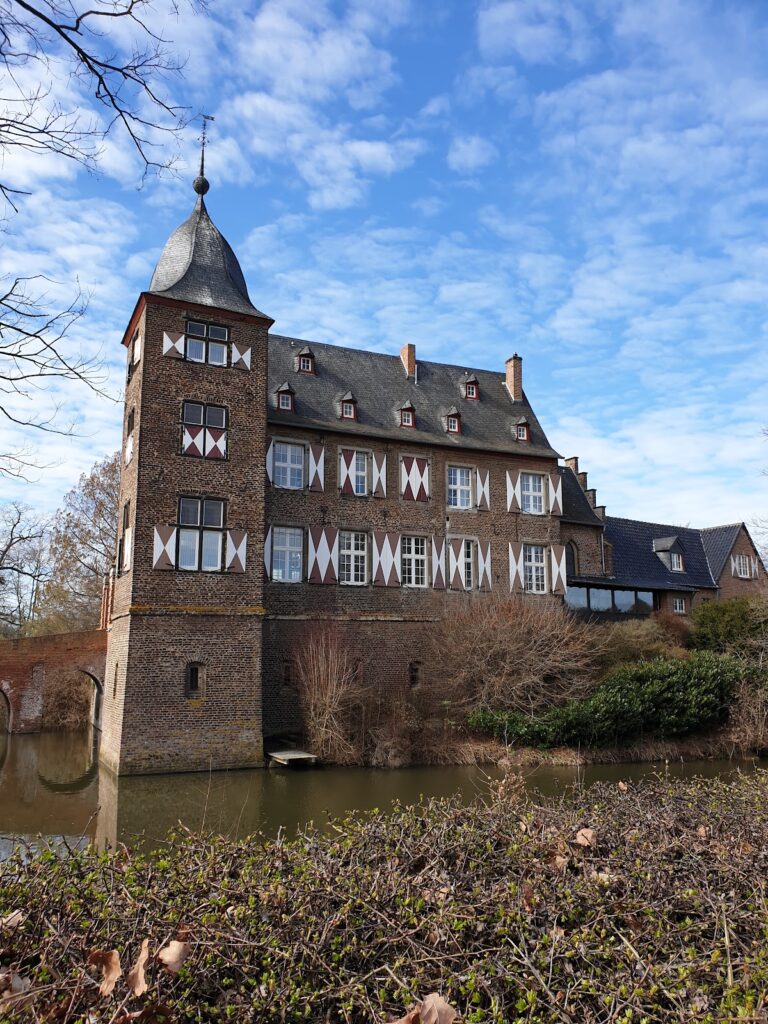
The manor house is completely surrounded by water and is approached from the large inner courtyard by a rising arched bridge. Its foundations extend about 1.5 metres into the ground. Above them, the basement rises in a plinth-like form above water level. The basement rooms have vaulted ceilings and retain recesses for loopholes, although applied plaster covers the older masonry.
Built of reddish-brown brick, the manor house follows a north-to-south axis and comprises several building sections. The northern facade ends above the second storey in staggered, receding stepped gables. The longer older section and the somewhat shorter later section both have entrances on the northwest side. Together they contain 28 reconstructed small-paned windows based on an older pattern. Sandstone forms the window surrounds and several corner stones in the north wall.
The slate roof has three dormers on the east side and two each on the south and west sides. Wooden staircases connect the upper-storey rooms. Heavy beams and planks form the floors and ceilings, with some surviving examples of Cologne ceilings, traditional timber ceilings made from strong beams and planks.
Courtyard and agricultural buildings
The manor house is set within a large inner courtyard enclosed by farm buildings. These buildings are later than the manor house. Their south wing has been converted for residential use, while the remaining structures continue to serve agricultural purposes.
Adjacent meadows cover the former farmstead areas of the Steprather Hof and the Winrich-Koch estate. Their interconnected ditch systems were filled during the 1970s. The possibility that an earlier predecessor developed from a motte, a fortified earth mound associated with a medieval castle, has not yet been verified by investigation.
Nearby sites