Burg Kühlseggen: A Moated Castle Estate in Germany

Site at a Glance
- Rating
- 4.5
- Popularity
- Low
- Country
- Germany
- Primary era
- Medieval
- Eras represented
- Medieval, Early Modern
- Civilizations
- Holy Roman Empire
- Site type
- Domestic
- Remains
- Castle
On this page11 sections
History
Burg Kühlseggen is a historic moated castle estate in Germany, located in Weilerswist between the Swist and Erft rivers. At 105.5 metres above sea level, it occupies the lowest point in the Euskirchen district. The castle’s medieval origins are associated with Gobelin of Cudilsheggin, a Cologne ministerial, meaning a service noble who performed administrative or military duties for a territorial lord. He is first documented in 1312 and probably took his name from the residence. One of his successors, Arnold of Umbescheiden, was also recorded as “of Cudelzecgen” in 1351.
Medieval knightly estate
By 1368, Walfraff Scheiffart of Merode was the owner of what was probably already a fortified castle. The Scheiffart family retained Kühlseggen until the beginning of the sixteenth century and expanded it into a knightly estate with representation in the regional assembly. This status made it a legally recognized noble seat with participation rights in the territorial diet. The property later passed through marriage to Goswin Brent of Vernich.
War damage and renewed ownership
Disputes over inheritance and rights to the castle had emerged before 1613. In that year, the Imperial Chamber Court in Speyer, the high court of the Holy Roman Empire, awarded the rights entirely to the Raitz von Frentz family. In 1616, they sold the derelict and heavily war-damaged estate to the Cologne mayor Johann Monumet, known as von Bolandt, a member of the Bolandt noble family.
Monumet’s acquisition began a major rebuilding phase. The existing buildings were fundamentally renewed, with new beam ceilings and cross-frame windows added to the main residence. Wall anchors on the residential building record the completion of the beam ceilings in 1617. The same rebuilding campaign reshaped the outer ward’s entrance gate and the access point to the main castle.
Ecclesiastical ownership and the modern family estate
After further changes of ownership, the Cologne Jesuits, the Catholic Society of Jesus, acquired Kühlseggen in 1746 and renovated the buildings. They demolished structurally defective sections, leaving only parts of the exterior walls, the oldest medieval residential building, and its attached corner tower. A small extension on the north wing became a Gothic Revival chapel. When the Jesuit order was suppressed in 1773, the property passed to the Archbishopric of Cologne, which was both an archdiocese and a historically important ecclesiastical territory ruled by the archbishop. A few years later, it was transferred to the University of Bonn, founded in 1777.
In 1781, the castle and 500 Morgen of surrounding land were auctioned and purchased by Baron Heereman von Zuydtwyck. His daughter Josepha brought the property into her marriage to Clemens Wenzeslaus von Eltz-Rübenach in 1836. The estate remains with this family, who inhabit the castle, while the outer ward is used for agriculture.
During the nineteenth century, the outer ward’s moats were filled because they no longer served a defensive purpose. The main castle consequently remained the only part of the complex situated on an island. In the second half of the century, the stepped gable and the vault of the castle chapel collapsed and were restored with support from the provincial conservator.
Until 1962, Burg Kühlseggen stood uninhabited and its fabric deteriorated seriously. From that year, Max Baron von Eltz-Rübenach commissioned comprehensive renovation and rebuilding so that the complex could function as a private residence. The work replaced the roof structures and almost all earlier interior fittings, giving the occupied castle much of its present condition.
Remains
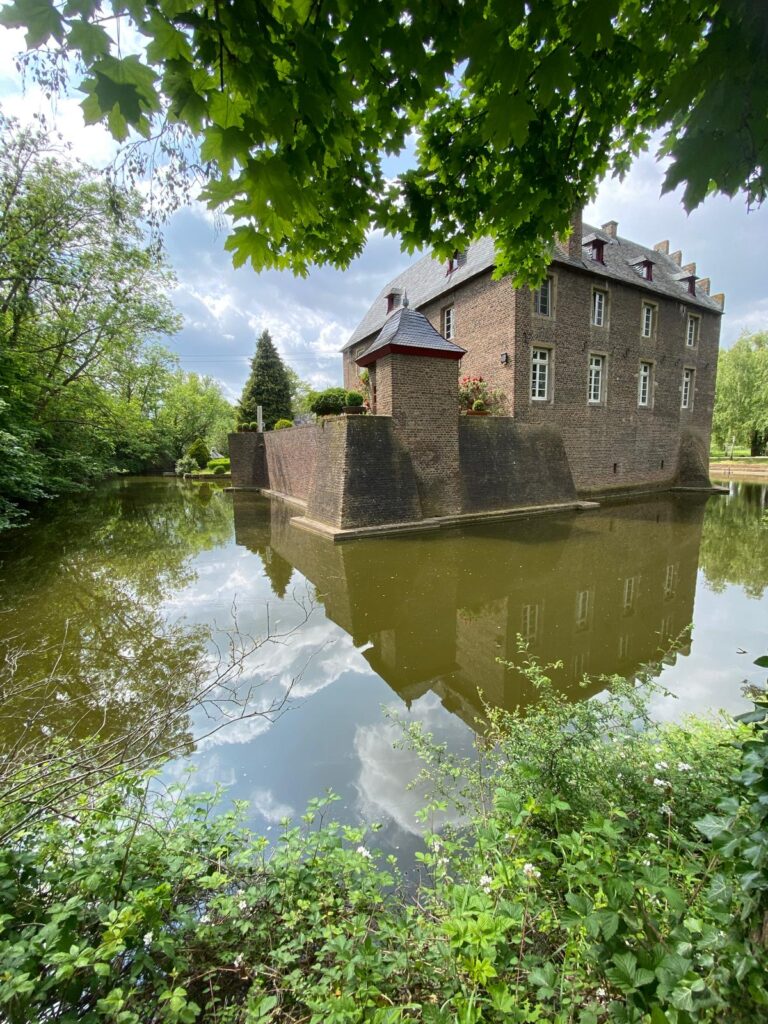
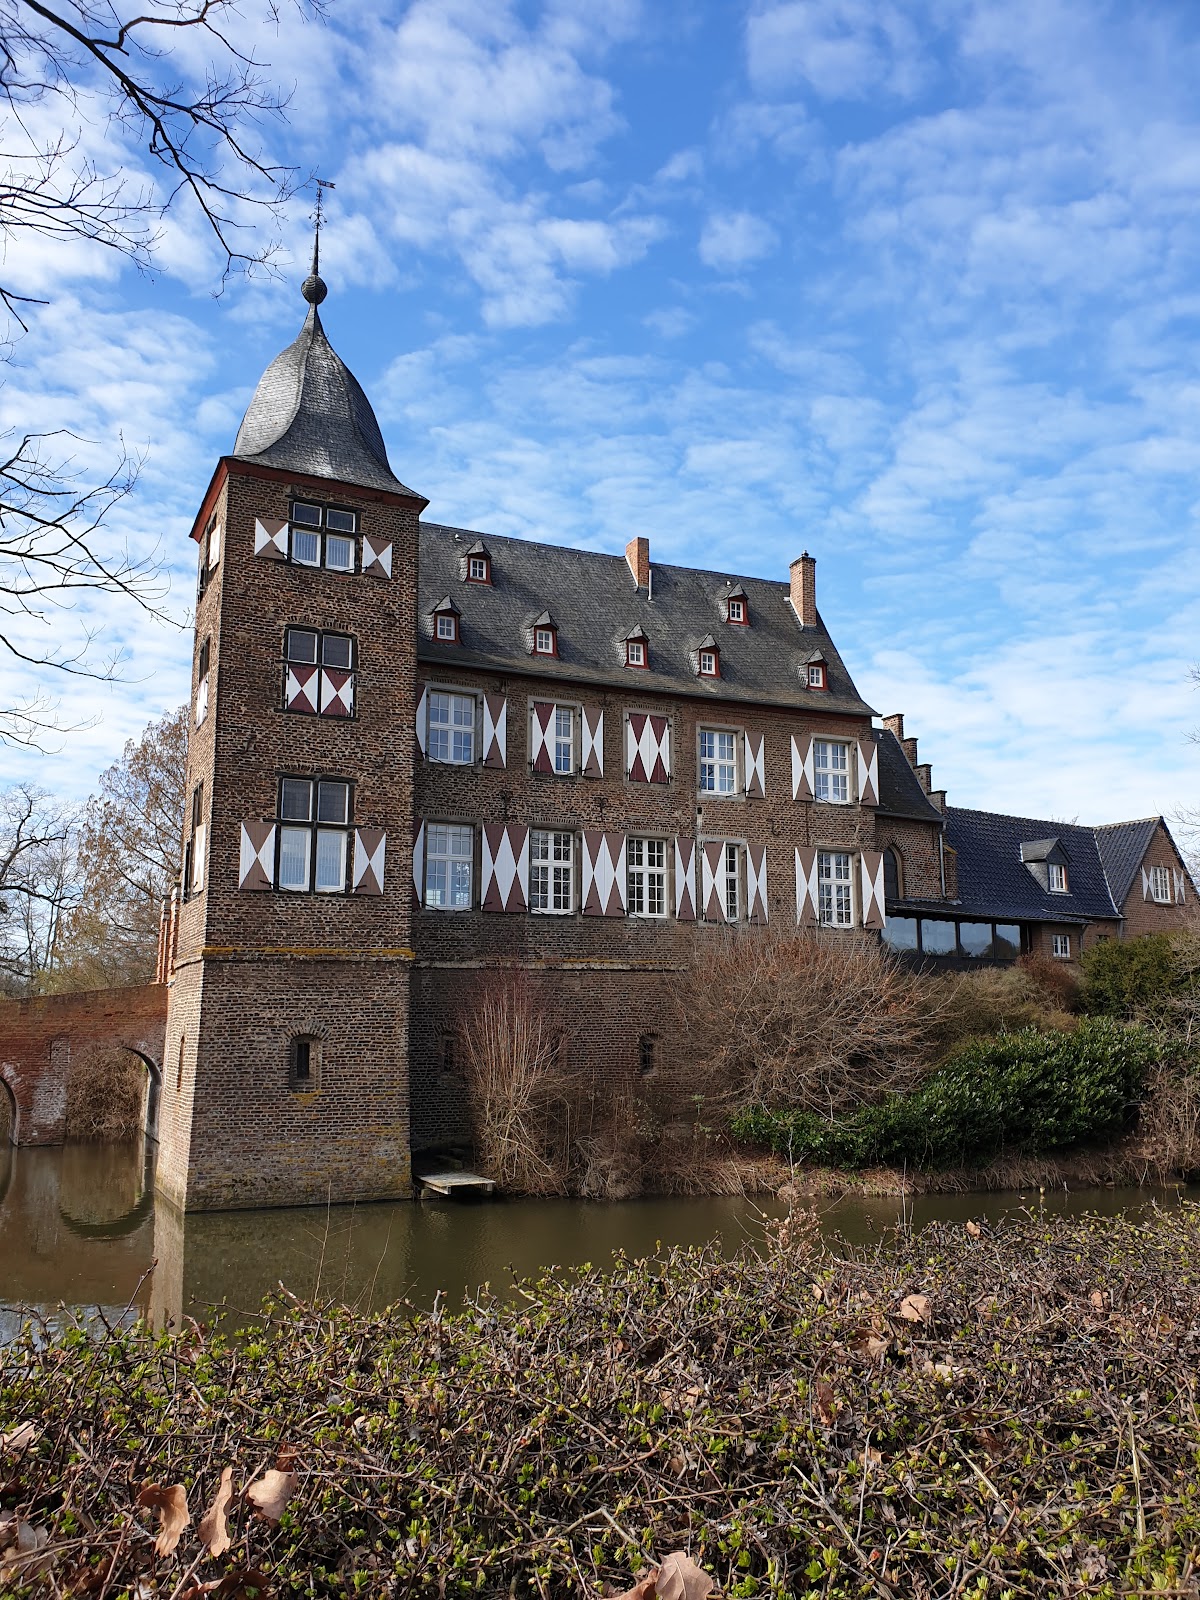
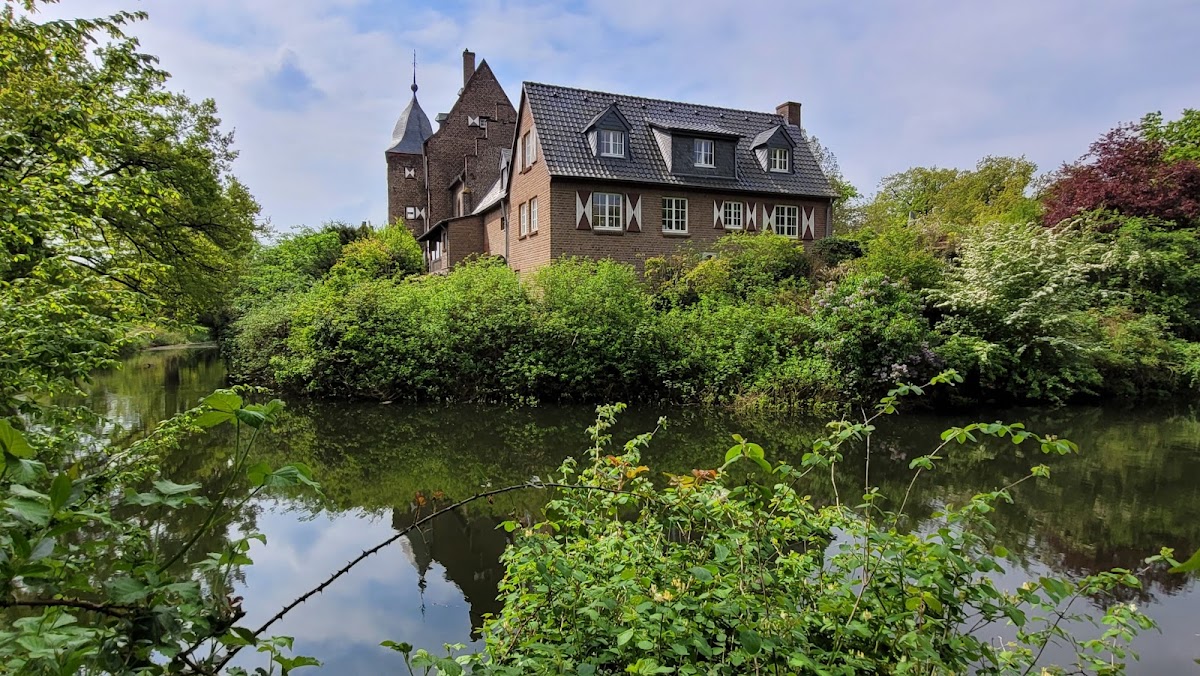
Burg Kühlseggen developed as a water-protected complex of two raised islands. The main island held the manor house, while the second contained the outer ward. The surrounding moat is fed by the Weilerswist Mühlenbach. The main island may originally have carried a motte, an artificially raised mound for a fortified residence or tower, but the earliest arrangement remains uncertain. A slightly battered masonry base, whose outer face slopes inward, may belong to the period of Arnold of Umbescheiden or to an earlier phase. The surviving castle fabric combines medieval masonry, sixteenth-century alterations, the rebuilding of 1616, later ecclesiastical work, and twentieth-century reconstruction.
Main island buildings
Manor house
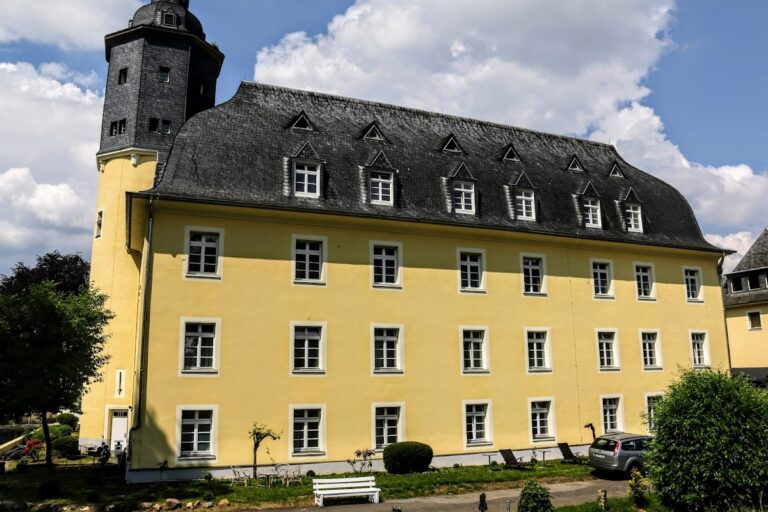
Remains of the Scheiffart von Merode building campaigns survive within the walls of the manor house. The residential building was substantially renewed after 1616, when new beam ceilings and cross-frame windows were installed. Wall anchors record the completion of the ceilings in 1617. The building was later altered by the Jesuits, who retained the oldest medieval residential structure and its attached corner tower while demolishing defective sections around them.
Corner tower and chapel
The attached corner tower forms part of the surviving medieval residential group. A small extension on the north wing was converted into a Gothic Revival chapel during the Jesuit period. Its vault and the castle’s stepped gable collapsed during the nineteenth century and were subsequently restored. The chapel and residential buildings were affected by the rebuilding begun in 1962, when the roof structures and almost all earlier interior fittings were replaced.
Outer ward and water defences
Outer ward entrance
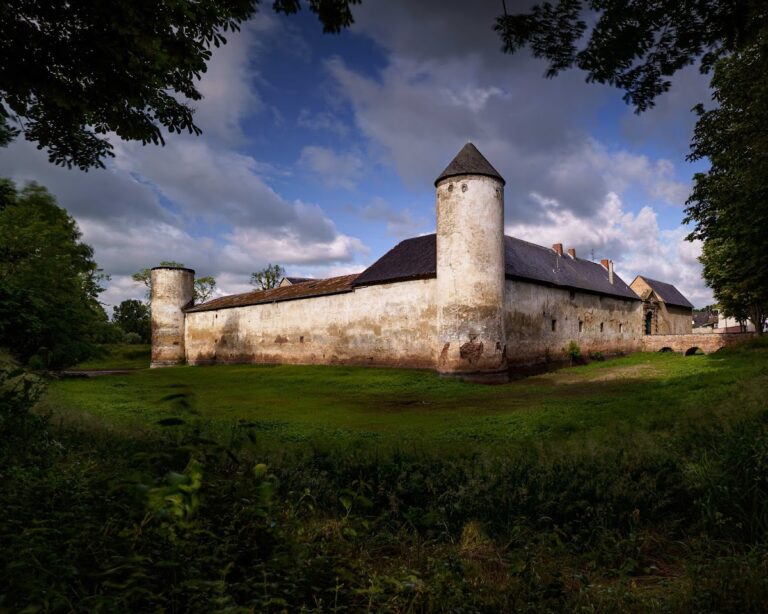
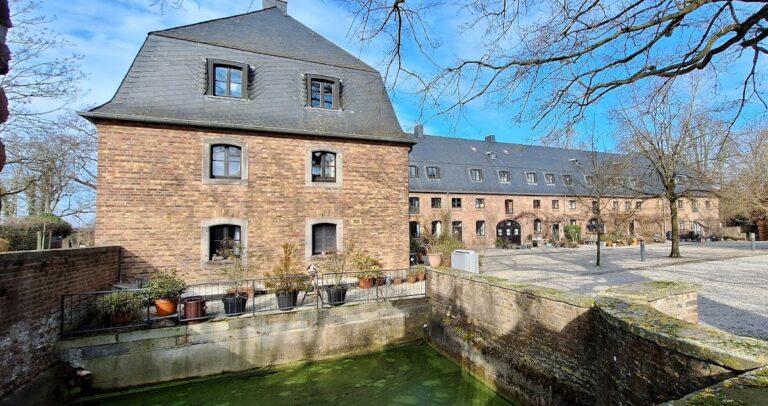
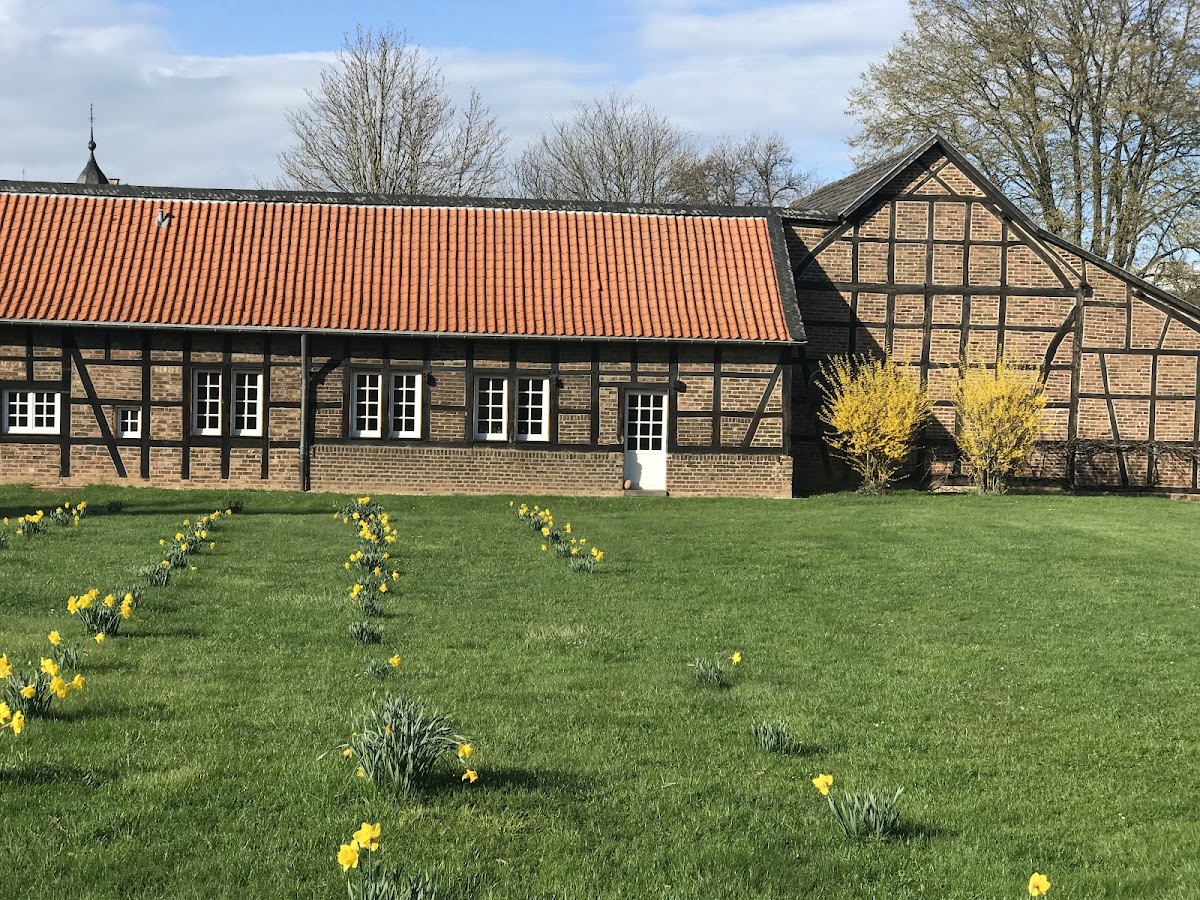
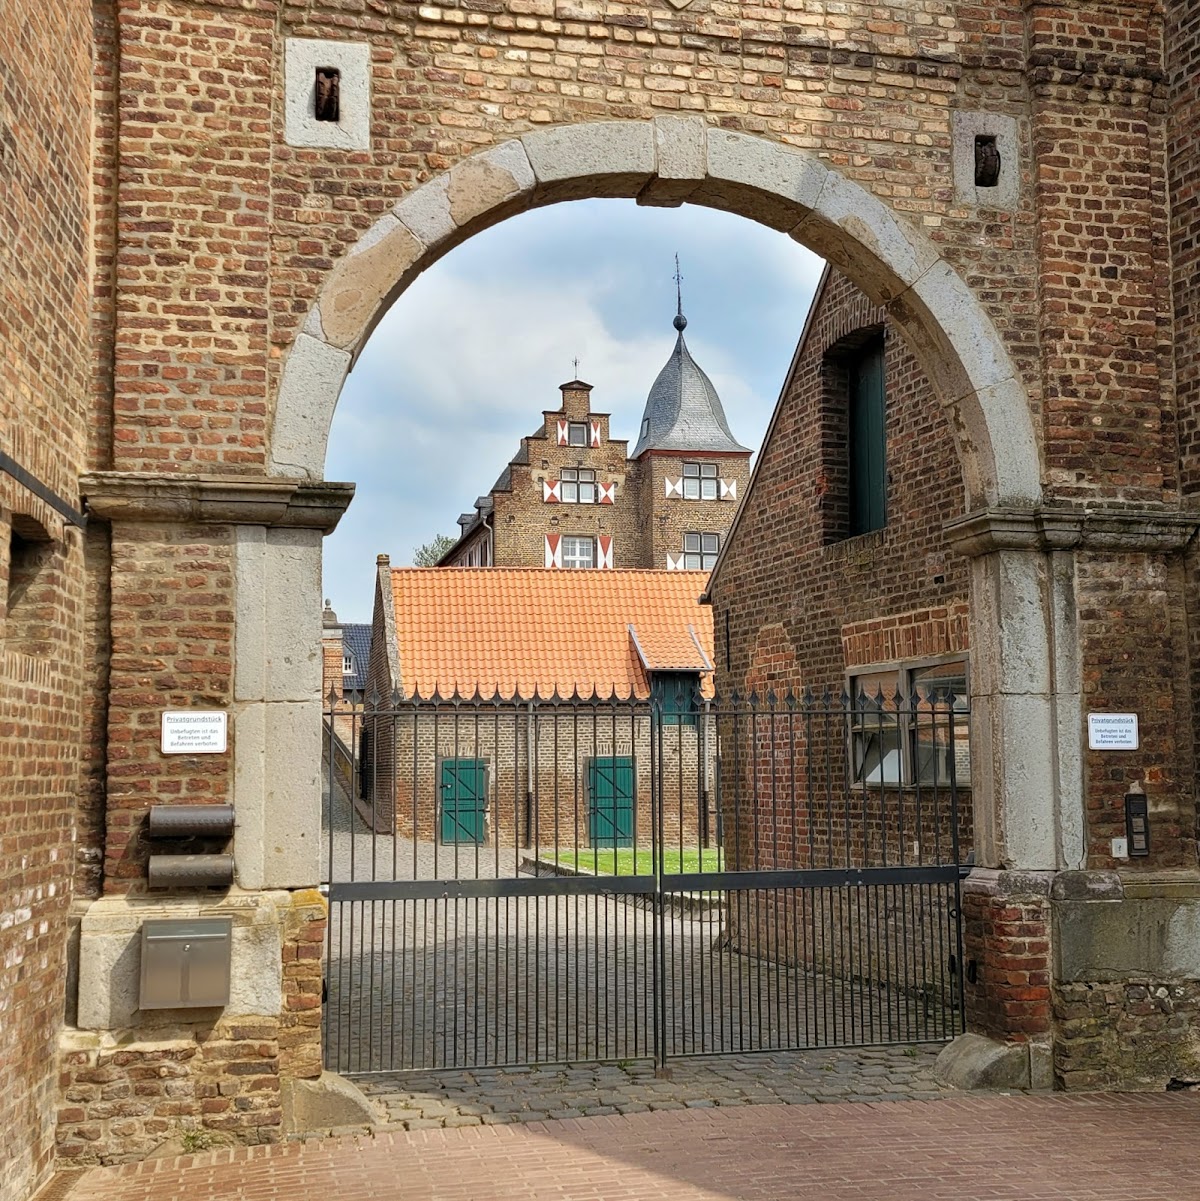
The outer ward occupies the second former island and is now used for agriculture. Its round-arched entrance gate belongs to the rebuilding of 1616. From 1781, the dilapidated outer ward was renovated and enlarged. Its surrounding moats were filled during the nineteenth century, when the defensive role of the outer ward had ended.
Gate piers and drawbridge
Two gate piers stand at the entrance to the main castle. Their surviving fittings show that a drawbridge, a movable bridge that could be raised across the moat, once connected the two castle islands. Together with the round-arched outer gate, the piers preserve evidence of the defensive arrangement created during the early seventeenth-century rebuilding.
The privately occupied complex is enclosed by a water moat and can be viewed externally along a circular path beside it. The visible fabric consists of the main residential building, its attached corner tower, the outer ward, the entrance gate, the gate piers, and surviving exterior walls. These elements express the successive medieval, early modern, ecclesiastical, and modern phases of Burg Kühlseggen’s development.