Krosno Odrzańskie Castle: A Medieval Piast Residence and Fortress in Poland


Site at a Glance
- Rating
- 4.7
- Popularity
- Very Low
- Country
- Poland
- Primary era
- Medieval
- External website
- Open
- Eras represented
- Medieval, Early Modern
- Civilizations
- Holy Roman Empire
- Site type
- Military
- Remains
- Castle
On this page16 sections
History
Krosno Odrzańskie Castle is a medieval castle in Poland, probably built in the early thirteenth century by Duke Henryk Brodaty of the Silesian Piast dynasty. It replaced an earlier fortified settlement mentioned in the eleventh century and occupied a strategic crossing of the Oder River. As the northernmost castle of medieval Silesia, it served both as a ducal residence and as a fortress.
The Piast stronghold
The castle was involved in Henryk Brodaty’s campaign against Brandenburg forces besieging Lubusz in 1229. The duke died at the castle on 19 March 1238. During the Tatar invasion of 1241, the stronghold sheltered nuns from the Trzebnica convent and Jadwiga Śląska, who later used it as a widow’s residence.
By the late thirteenth century, Krosno and its castle had passed to the dukes of the Głogów line, a branch of the Silesian Piasts centred on the Duchy of Głogów. Apart from a brief period under Duke Henryk IV Probus, the castle remained connected with this ruling house. The Głogów dukes enlarged it during the fourteenth and fifteenth centuries, adding the gate building with its tower and constructing the northern and southern wings.
Sieges and the transfer to Brandenburg
Czech Hussites besieged the castle in 1434 and withdrew after Duke Henryk IX paid a large ransom. The stronghold was besieged three more times between 1476 and 1478 by Jan I Żagański during the succession conflict that followed the death of Henryk XI, the last Głogów Piast. Krosno and the castle eventually came under Brandenburg rule.
Renaissance residence and Baroque transformation
During the sixteenth century, the castle became a residence for widows of deceased Brandenburg electors, rulers of the Brandenburg electorate within the Holy Roman Empire. It was given a Renaissance appearance. In 1510, Catherine of Brunswick, the widow of Henryk XI, ordered the interiors to be remodelled. Around 1570, an eastern wing was built. From 1571 to 1574, Catherine, then the widow of Jan of Küstrin, remodelled the southern wing and the gate building.
Margrave Jan Jerzy continued the work in 1579 by enlarging the cloisters, covered arcaded passages arranged around the courtyard. His widow, Elżbieta Anhalcka, renewed the façades and added a new drawbridge. During the Thirty Years’ War, a European conflict fought between 1618 and 1648 over political and religious divisions, the castle suffered further destruction. Swedish forces occupied Krosno intermittently from 1631 to 1644.
The city commander Johann Gunn enlarged the moat, built another drawbridge, and helped establish defensive earthworks around the town and castle. The complex later acquired a Baroque character under Elisabeth Charlotte, widow of the Brandenburg elector Hans Wilhelm. She also ordered farm buildings to be erected north of the castle. Between 1644 and 1650, the western wing was remodelled and a Calvinist chapel, a Protestant chapel associated with the Calvinist branch of the Reformation, was built in its southern part. Contemporary imagery indicates that the courtyard was fully built up during the seventeenth century.
Military use and wartime destruction
After Elisabeth Charlotte died in 1660, the castle ceased to serve as a palace for electors’ widows because of its poor technical condition. In 1740, Frederick II of Prussia converted it into military stores while preparing for the annexation of Silesia. Krosno became a garrison town in 1816, and the Prussian army adapted the castle buildings as military barracks in 1886 and 1887.
In 1919, rooms were assigned to the Silesian Savings Bank, a museum, and private apartments. Fighting in 1945 brought severe damage, and the castle was destroyed and looted by the Red Army. The walls, the storehouse occupying the former chapel, ground-floor rooms, and the Renaissance gallery survived the fire.
Securing and renewed cultural use
Emergency securing work took place in 1958 and 1959, followed by the clearing of the courtyard in 1966. The gate building was renovated during the 1970s. Municipal authorities renovated the gate building and southern wing between 1997 and 2003, and work on the southern wing and castle chapel was completed in 2008.
The castle opened to visitors in 2005. Since 2010, it has housed the Castle Artistic and Cultural Centre, a museum, a tourist information point, and the local cultural association Homo Artifex. The complex is protected as a cultural heritage monument of Poland, with registrations recorded in 1958 and 1998. Its granary collapsed in 2006, and the eastern section of the castle walls collapsed in late 2021.
Remains
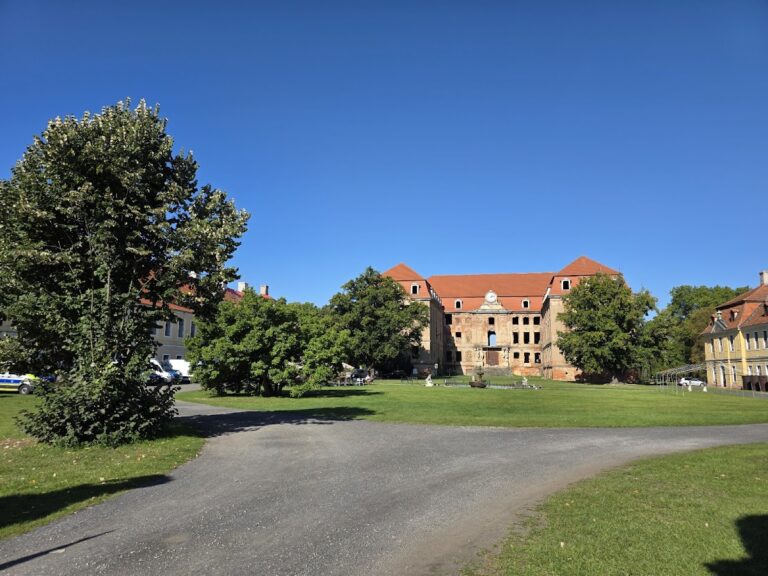
The surviving complex has an irregular rectangular plan, with four wings surrounding an irregular rectangular courtyard. The wings are two storeys high and have basements. Repeated rebuilding and wartime destruction have left the complex with a mixture of medieval, Renaissance, Baroque, and later military fabric rather than one clearly defined architectural style. The curtain wall, the main defensive wall connecting the castle’s defensive structures, is built of stone and brick, while the castle buildings are chiefly brick.
Gate building and northern wing
Northern wing
The northern wing is probably the oldest surviving part of the complex. It contains remains of a Gothic wall built in Wendish brick bond, a historic pattern using alternating brick orientations, while its lower level is partly made of stone. The wing forms part of the irregular enclosure around the courtyard.
Gate building
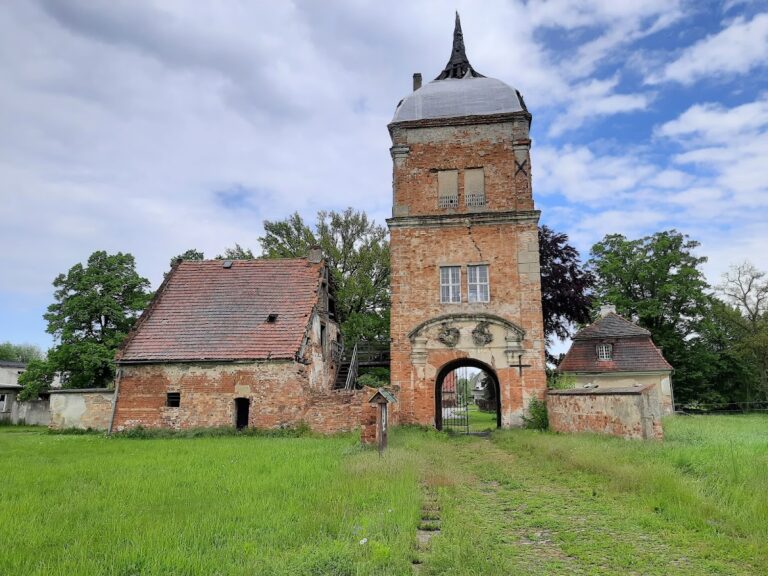
The three-storey gate building projects beyond the curtain wall. It has a rectangular plan, a bastion, and a tower attached to its northern wall. The bastion is a projecting fortification designed to strengthen defensive fire along the walls. The tower has an irregular polygonal plan and, after renovation, is topped by a pyramidal roof. Inside, a spiral staircase is lit by splayed windows in the Gothic-Renaissance manner.
A crowning cornice finishes the gate building. On the front, a semicircular passage is decorated with rustication, while two rows of rectangular windows above it have prominent shouldered surrounds. The courtyard elevation follows a similar arrangement. The building was renovated during the 1970s and again as part of municipal work between 1997 and 2003.
Western and eastern wings
Western wing and chapel
The western wing is partly occupied by the former Calvinist chapel, a single-storey building with a gabled roof. Its entrance has a stepped decorative portal reached by stairs from the courtyard and topped by a skylight. Windows beside the portal and in the southern part of the chapel are approximately two-thirds as high as the entrance.
The former chapel is now used as a storehouse and forms part of the museum complex. The remainder of the western wing is two storeys high and retains parts of a vestibule and staircase. It has rectangular windows, and one entrance ends in a basket-handle arch. This wing also includes a partially rebuilt gate-house section with a low tower, a museum hall, and a former carriage-house building.
Eastern wing
The eastern wing was built in a form similar to the northern wing. Its southern part has been destroyed and partly dismantled on the outer side of the walls. On the courtyard side, a semicircular Renaissance portal is flanked by niches. The eastern wing is the most severely damaged part of the complex, and the eastern section of the castle walls collapsed in late 2021.
Southern wing and associated remains
Southern wing
The southern wing is the most elaborate part of the castle. It consists of two rectangular buildings joined by a linking section. The Renaissance building beside the gate building has been fully restored. It contains two arcaded passages, above which is a cloister with a balustrade and pillars. A semicircular portal with decorative niches at either side survives within the arcades.
Walls, lapidarium, and former grounds
Surviving Renaissance cloisters stand alongside an unrestored portion of the castle walls. A lapidarium, a display of stone architectural and funerary fragments, contains tomb slabs and architectural elements from a former cemetery. The castle museum also includes a regional room with historical collections and a wine-and-honey cellar.
Immediately east of the castle are remains of seventeenth-century Swedish fortifications and a building known as the Gardener’s House. The complex formerly included a granary, whose structure collapsed in 2006. The courtyard retains views of the Renaissance cloisters and remaining unrestored wall fragments.