Neuzelle Abbey: A Cistercian Monastery in Germany
Site at a Glance
- Popularity
- Very High
- Country
- Germany
- Primary era
- Early Modern
- Eras represented
- Medieval, Early Modern, Modern
- Civilizations
- Electorate of Saxony, German, Holy Roman Empire, Kingdom of Bohemia, Kingdom of Prussia, Margraviate of Brandenburg
- Site type
- Religious
- Remains
- Monastery
On this page24 sections
History
Neuzelle Abbey is a Cistercian monastery in Neuzelle, Germany, founded in 1268 by Henry the Illustrious, a Wettin margrave, or ruler of a frontier territory. The Cistercians were a Catholic monastic order rooted in the Benedictine tradition. Henry established the abbey in memory of his wife Agnes, who had died two days earlier, and to advance Christianity and economic development in Sorbian-inhabited lands between the Oder and Schlaube. The Sorbs are a West Slavic people native to Lusatia. The surviving complex combines medieval Gothic architecture with later Baroque art and building work.
Foundation and growth
Neuzelle began as a daughter house of Altzella, a Cistercian abbey in Saxony, whose institutional lineage reached back to Morimond, one of the order’s principal early houses. A monastic community was in place by 1281. The abbey’s landholdings grew from eight villages at its foundation to 27 by 1372, extending into Lower Lusatia and the March of Brandenburg. Its possessions also included Fürstenberg, now part of Eisenhüttenstadt, and Schiedlo Castle.
By 1755, about 8,035 people, or 14.8 percent of Lower Lusatia’s population, lived under the abbey’s lordship. Its estates produced a large share of the region’s agricultural output, including 63 percent of its potatoes. This extensive base supported the abbey’s religious community and gave it an important economic presence in the region.
The 1429 attack and rebuilding
In September or October 1429, during the Hussite Wars, a force from Bohemia attacked Neuzelle after the monks refused to accept the teachings of Jan Hus. Hus was a Bohemian religious reformer whose challenge to established Church authority inspired the Hussite movement and the conflicts associated with it. The assault devastated much of the complex and set the church on fire, although the flames were put out. Twenty monks died, probably from a community of no more than about 30. The dead were later venerated as martyrs, particularly Abbot Petrus I, who was killed in the attack.
Rebuilding took place under Abbot Nicolaus II of Bomsdorf, who led the abbey from 1432 to 1469. The work was partly financed by selling villages dependent on the abbey. Neuzelle’s clerics also received training at the Cistercian college in Leipzig. The rebuilt community continued to develop its buildings and institutional connections after the attack.
Reformation and religious pressures
During the sixteenth-century Reformation, a movement that divided Western Christianity, Neuzelle remained Catholic while many people in its villages became Lutheran. New monks came mainly from Catholic areas of Bohemia and Upper Lusatia and studied at the University of Prague. The community’s numbers fell from 35 in 1547 to 10 in 1585. Financial pressure from territorial rulers brought the sale of more villages and heavy debt, although the abbey later recovered some of its property.
From 1557, the abbots received imperial confirmation of their elections, and Emperor Maximilian confirmed the abbey’s privileges in 1569. The convent’s right to choose its abbot was later restricted. After the Reformation, Neuzelle became attached to the Bohemian Province of the Cistercian Order, a regional administrative grouping formally established in 1613. In 1785, Abbot Edmundus Pietschmann became the order’s deputy and inspector for the monasteries of Lusatia. An effort to establish a separate province ended after his death in 1801.
Wartime damage and recovery
The Thirty Years’ War, a major European conflict fought from 1618 to 1648, brought repeated attacks and occupation. Troops under Johann T’Serclaes of Tilly plundered Neuzelle in 1627. Swedish troops attacked in April 1631 and again in July 1634, with further military movements and occupation affecting the abbey. Abbot Hugo was captured after the 1631 assault and later died of his injuries. Abbot Bartholomaeus fled during the Swedish occupation of 1640 and died in January 1641.
In 1635, when the Habsburgs ceded Lower Lusatia to the rulers of Saxony, the Lutheran elector guaranteed that the abbey could continue. Bernardus von Schrattenbach was elected abbot in 1641, and the monks had returned by 1650. A period of rebuilding and artistic renewal followed, with further changes to the complex under eighteenth-century abbots.
Education and eighteenth-century life
Neuzelle developed schools and pastoral services alongside its monastic work. A school for village children opened in 1727. Pietschmann established a separate school for girls, while Abbot Martinus Graff founded a secondary school. Pietschmann also created a course of study for monks; by 1781, eight monks took part in training new members of the community. A catalogue made in 1790 listed about 4,000 titles in 7,000 volumes in the abbey library.
The Seven Years’ War of 1756–1763 brought repeated troop movements and heavy financial demands. Neuzelle’s estates paid 124,701 thalers toward the 3.5 million thalers levied on Lower Lusatia by Frederick II. The abbey also provided education, pastoral care and a hospital. Its abbot and convent cited these services when appealing against the abbey’s dissolution.
Dissolution and new uses
After the Congress of Vienna, Lower Lusatia passed to Prussia. King Frederick William III ordered Neuzelle’s dissolution, carried out in 1817. The community then numbered about 40 monks and held Fürstenberg and 33 villages. The monks received lifetime pensions, the Catholic parish was permitted to continue, and the former monastic property passed to a secular foundation. From 1824, that institution was formally called Stift Neuzelle. It administered the abbey’s former assets, which supported Catholic and Protestant schools.
A teachers’ seminary opened in 1818, and some monastic cells were converted into classrooms. The seminary operated until 1922, followed by a women’s teachers’ seminary. From 1934 to 1945, the complex housed a National Political Education Institute for girls; an orphanage also operated in the abbey area during the nineteenth century. A fire on 2 September 1892 destroyed large sections of the cloister buildings. The damaged part was rebuilt as a three-storey utilitarian structure.
War, pilgrimage and renewed monastic life
Near the end of the Second World War, an SS plan to blow up the church as Soviet forces approached was stopped by the parish priest. Soviet troops entered Neuzelle on 24 April 1945, and the complex largely escaped wartime damage. From 1947, the former abbey church served as a pilgrimage destination for Catholics in the remaining German part of the Archdiocese of Breslau, many of whom had been cut off from pilgrimage sites in Silesia after the war. Bishop Heinrich Theissing began a diocesan youth pilgrimage on 27–28 June 1947. Youth pilgrimages continued on Trinity Sunday, and the Diocese of Görlitz established its annual pilgrimage for the first Sunday in September. A hymn by Georg Schröter, published in 1947, has been sung at the pilgrimages since 1948.
The East German state nationalized Stift Neuzelle in 1955, effectively ending the foundation’s work. The complex housed a teachers’ training institute until 1985, while the Bernardinum Catholic seminary occupied the former chancery from 1947 to 1993. A state foundation of Brandenburg was established in 1996 to administer the site, and restoration of much of the Baroque complex had begun by 1993. Restoration work on the garden and orangery continued into the twenty-first century.
In 2016, the Cistercians of Heiligenkreuz in Austria accepted an invitation from Wolfgang Ipolt, bishop of Görlitz, to renew monastic life at Neuzelle. Four monks arrived in 2017, and a priory, a religious house governed by a prior, was formally established under Church law on 2 September 2018. Because the historic grounds belong to the state foundation, the monks established a provisional community at Bernhardshof in Treppeln and began developing a separate nearby monastery, Maria Friedenshort, meaning Mary, refuge of peace.
Remains
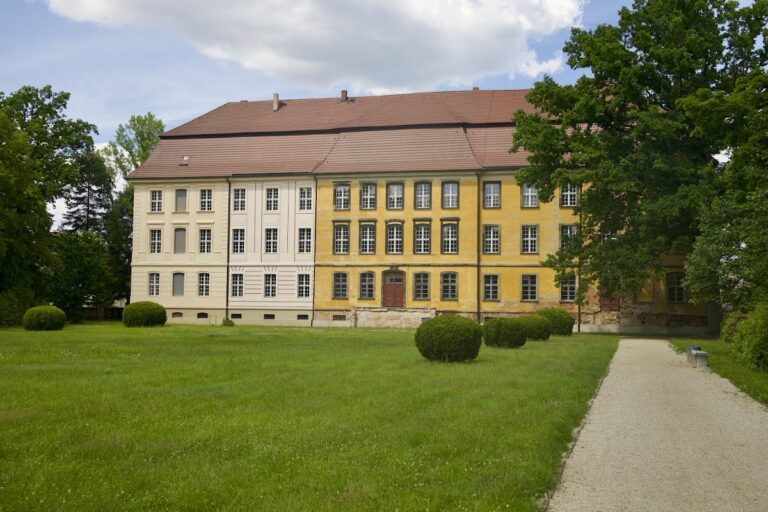
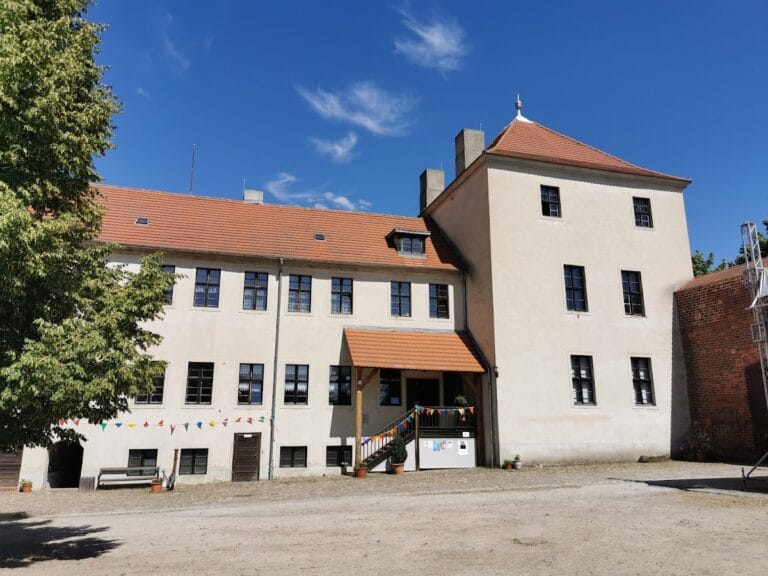
The oldest part of the complex stands on a spur projecting into the Oder floodplain, where a plateau was made to accommodate the buildings. The abbey church and cloister form the historic core. Buildings around the court extend south and west of the church, while the garden lies to the east at roughly the level of the river meadows.
Churches and worship spaces
Abbey church
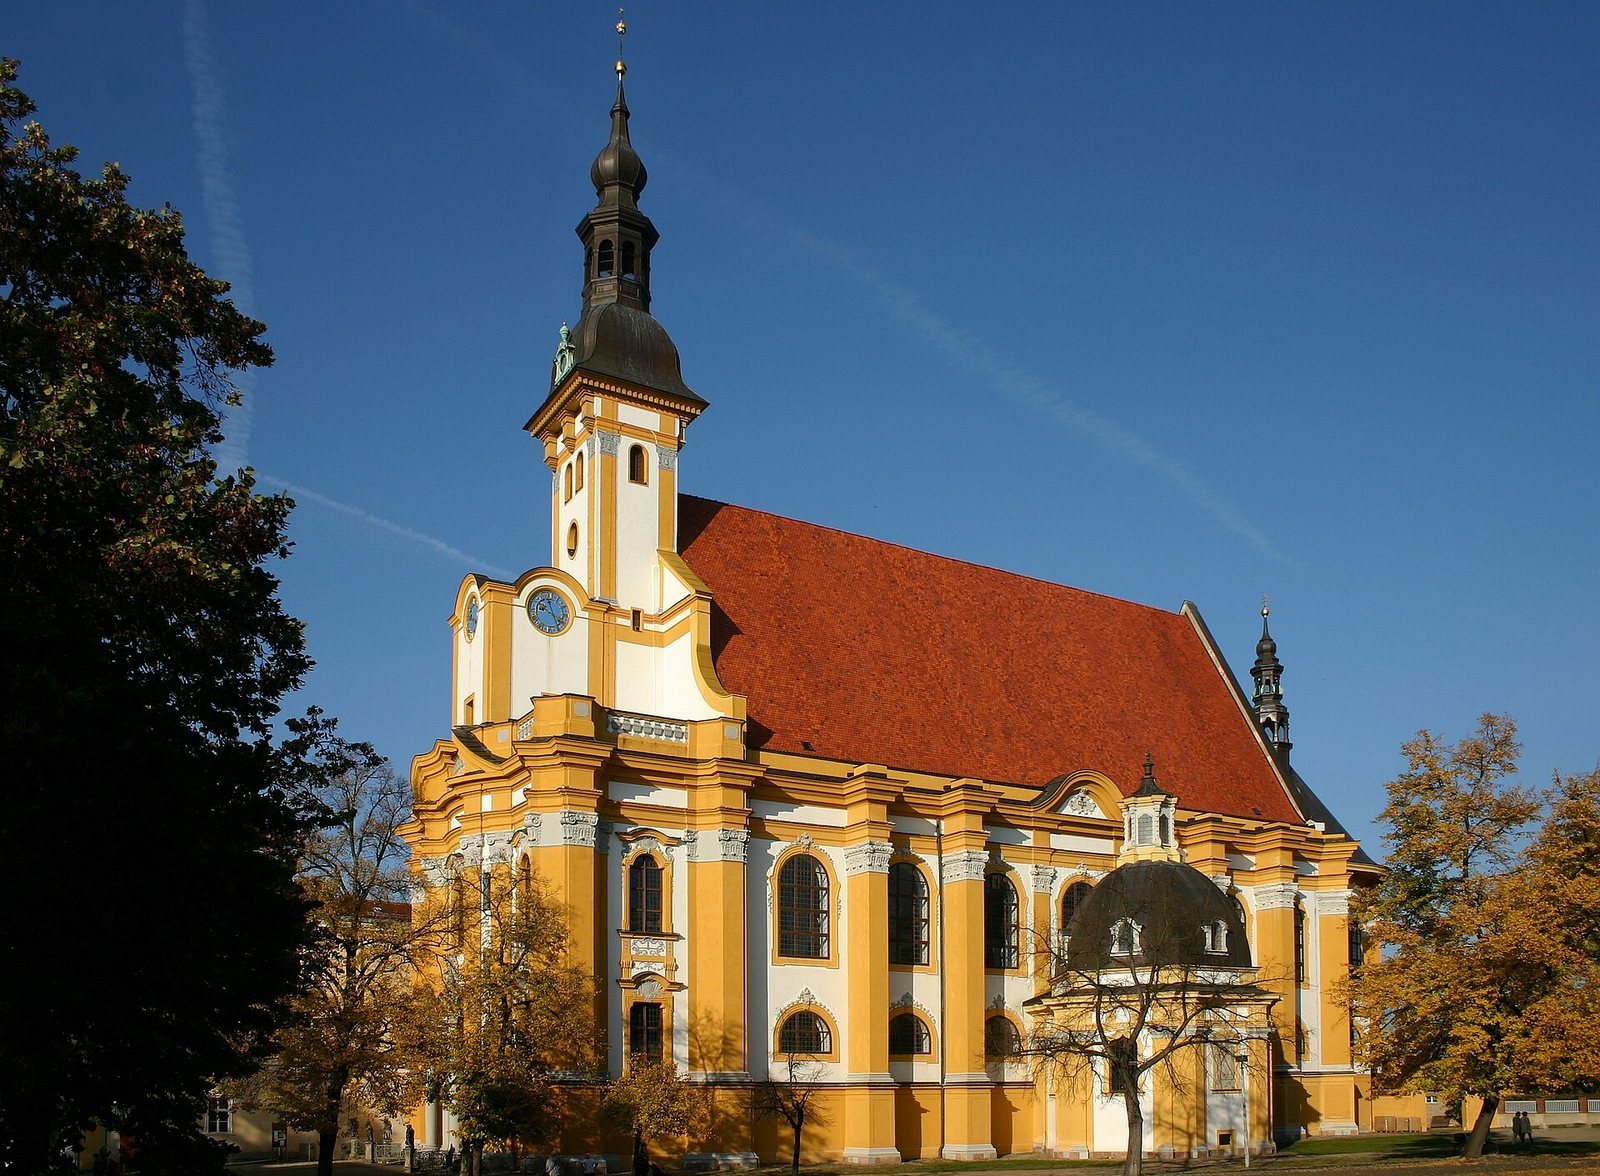
The brick church was built around 1281–1330 as a three-aisled Gothic hall, a medieval form with high, unified interior space. It has a central tower about 70 metres high, a western front arranged in three divisions, and a chancel, the part of the church around the altar, with a semicircular end. Its medieval fabric was extensively reshaped in Baroque style, known for rich ornament and dramatic movement. Work in 1655–1658 altered the pointed windows, added a ceiling below the original net-like rib vault, and brought large wall and ceiling paintings and white stucco into the interior.
The western front, with its curved outline, decorated portal and porch, dates to about 1730–1741. Closely spaced pillars and narrow side aisles shape the interior, which contains sculpture, stucco and painted decoration. A square domed Chapel of St Joseph adjoins the church on the south and has a painted interior. The pulpit is decorated in Rococo style, a lighter and more delicate form of ornament, with freestanding figures of the four Evangelists and John the Baptist.
Czech artists made the monumental high altar, which carries a painting of the Assumption of the Virgin Mary, the Catholic belief that Mary was taken body and soul into heaven. Other altars are dedicated to John of Nepomuk and the Divine Infant; the latter follows the model of the Infant Jesus of Santa Maria de Victoria in Prague. The church’s Sauer organ, built in 1906, has 24 stops, or sets of pipes, two hand keyboards, a foot pedalboard and air-pressure action. The treasury holds fifteenth-century Gothic chalices, an eighteenth-century vessel for displaying the consecrated Eucharistic host, and a large group of liturgical vestments. An altar also contains a relic consisting of hair of Pope John Paul II.
Church of the Holy Cross
The Church of the Holy Cross, historically used for lay worship, developed from a gate chapel dedicated to St Giles and dated to 1354. The present church was built in the eighteenth century and consecrated in 1741. It became the parish church of Neuzelle’s Protestant congregation in 1817 and underwent extensive restoration from 2009 to 2017.
Cloister and monastic enclosure
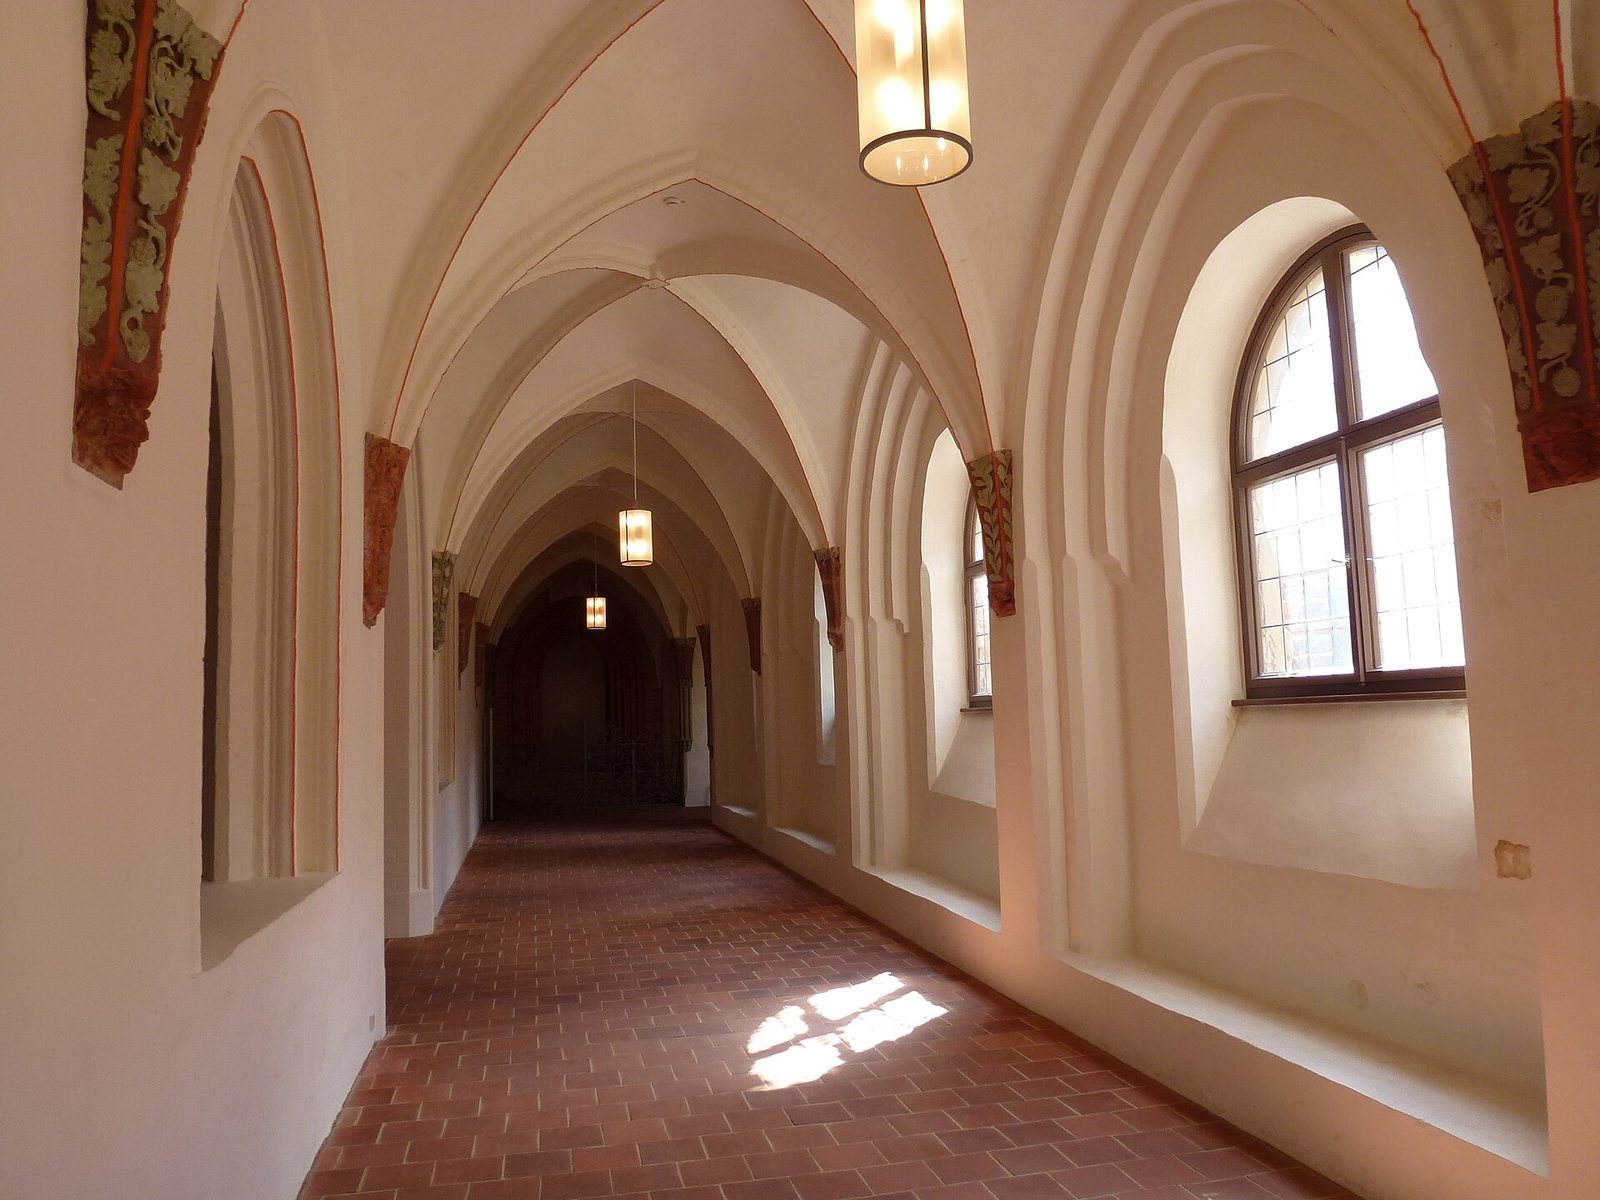
The cloister is a covered passage arranged around a courtyard, linking parts of the monastery within the area reserved for the religious community. Its earliest building phase, around 1290–1330, included the north and east walks and part of the south walk. The church and east wing have no visible join between their construction. Mouldings around the former monks’ doorway date to the late thirteenth century. The north wing began around 1310 or 1320 and may have continued into the mid-fourteenth century. The first cloister may have been built partly of timber and on two levels; a passage on the south side gave lay brothers access to the church and stairway.
Between about 1380 and 1420, the cloister was rebuilt in stone with ribbed ceilings. Plaster containing quartz sand, lime and a high proportion of charcoal survives in the chapter house and east wing, and the enclosure walls were painted. Most of the cloister was destroyed in the 1429 attack, while the east wing largely survived. During rebuilding from 1437 to about 1450, the north, west and south wings were probably reconstructed and the east wing extended north. Supports in the rebuilt spaces carry the arms of Abbot Nicolaus, Saxony and Bohemia. Wall paintings in the south wing include scenes of Christ’s Passion and a monk, with some figures overlapping.
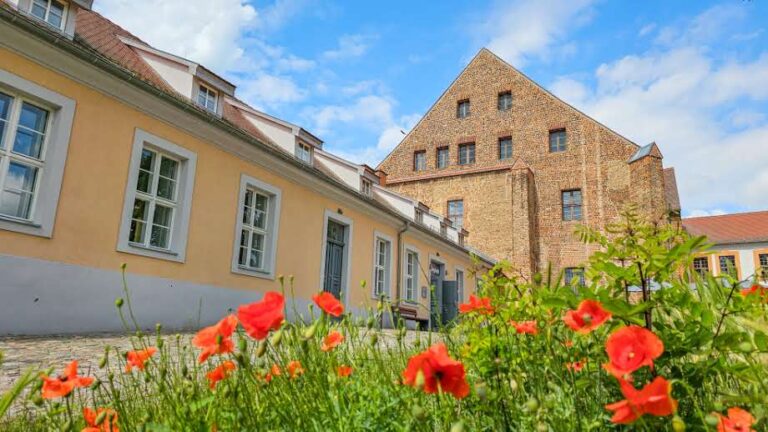
Changes in the north and northeast enclosure around 1500–1515 reflect Bohemian influence. The east wing was extended in 1709–1711, when another building range was placed in front of it; a princely wing was also added to the west wing and the entrance shifted south by one bay. After the abbey’s dissolution, the cloister and adjoining buildings were adapted for new uses. The former refectory, or dining hall, is a Gothic room dated to 1440 and covered by a net-patterned rib vault. The cloister now contains a museum with everyday tools and a medieval image of the Virgin Mary.
Buildings around the court
Princely wing
Built around 1745 as a guesthouse, the two-storey princely wing is plastered and has a colonnade facing the court. An adjoining office building, originally separate, was brought under the same roof in 1897.
Altan and main entrance
The Altan building, dating to 1727, is a single-storey plastered structure with a Tuscan colonnade facing the court. Its wrought-iron roof parapet was added in 1744. The main entrance on the south side dates to 1736 and aligns with the church’s western portal. It features an Emmaus relief and sculpted figures.
Former chancery and service buildings
The former chancery is a two-storey plastered building with 13 bays, a sandstone portal dated to 1723 and a principal room with a stucco ceiling. Former service buildings along the south and west sides of the court have two storeys and two wings, with cores dating to the eighteenth century. The former summer residence in the southeast part of the court is a two-storey, 12-bay plastered building.
Gardens and surrounding grounds
Garden and orangery
A garden east of the abbey is mentioned from the sixteenth century, when a house garden was noted in 1547 and a head gardener in 1572. The Baroque ornamental garden took its present form around 1760. Its restored historic area covers about five hectares, with long terraces and geometric planting, and includes an orangery. The garden lies below the abbey near the level of the Oder floodplain, with views across the meadows and abbey grounds.
Orchard and vineyard
An orchard lay northeast of the enclosure. South of the former stables, the vineyard known as the Scheibe was established in the eighteenth century by Abbot Martinus, who brought vines from Burgundy. Wine was grown there until 1840. The vineyard returned to use in 2002 and covers 1.2 hectares.
Outlying buildings
Other surviving buildings and features associated with the former monastic services include a former monastic building on Priorsberg, now used as a boarding school, and a hospital near Bahnhofstrasse and Brauhausplatz that belongs to St Florian’s Foundation. Nearby features include the Crooked Chapel, the monastery mill, the former inn Prinz Albrecht, a brewery and the Klosterklause inn. North of the enclosure, a former slaughterhouse later used as an orphanage now serves as a school. The former washhouse and an officials’ house, now part of Neuzelle primary school, also survive.
Passion ensemble and memorials
Neuzelle Passion ensemble
Made by the Bohemian artist Joseph Felix Seifrit for Abbot Gabriel between 1751 and 1753, the Neuzelle Passion ensemble consists of life-size painted wooden figures arranged in 15 scenes across five stage settings. It depicts the Passion and Resurrection of Christ. The figures were used for devotion in the abbey church during Lent until the nineteenth century and were later stored. Of 242 original pieces, 229 were rediscovered in the church attic in 1997 and restored from 2011 to 2014. Part of the ensemble is displayed in a museum in the former coach house and an underground extension.
Memorials to the monks
The Crooked Chapel by the monastery pond and the damaged Christ Column in front of the historic precinct’s main gate are physical reminders of the monks venerated after the 1429 attack. The Christ Column stands before the entrance, whose sculpted decoration includes the Emmaus relief.