Carn Brea Castle: A Romantic Gothic Hunting Lodge in Cornwall


Site at a Glance
- Rating
- 4.8
- Popularity
- Very Low
- Country
- United Kingdom
- Primary era
- Modern
- Eras represented
- Medieval, Early Modern, Modern
- Civilizations
- British, English
- Site type
- Domestic
- Remains
- Castle
On this page6 sections
History
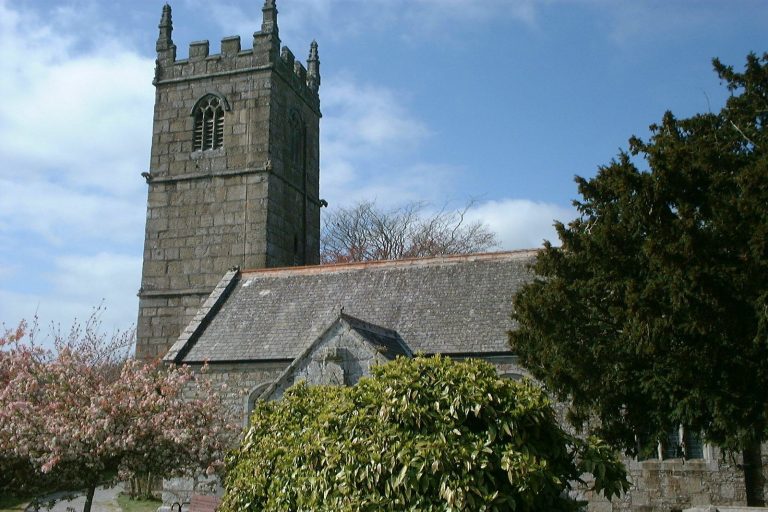
Carn Brea Castle is a granite building in the United Kingdom, near Redruth, originating as a chapel in 1379 and later developed in a romantic, idealized medieval or Gothic style. The chapel probably belonged to St Michael, the Christian archangel traditionally associated with protection and warfare, and was used by the Basset family, a dynasty of mining proprietors.
Chapel and Medieval Tower
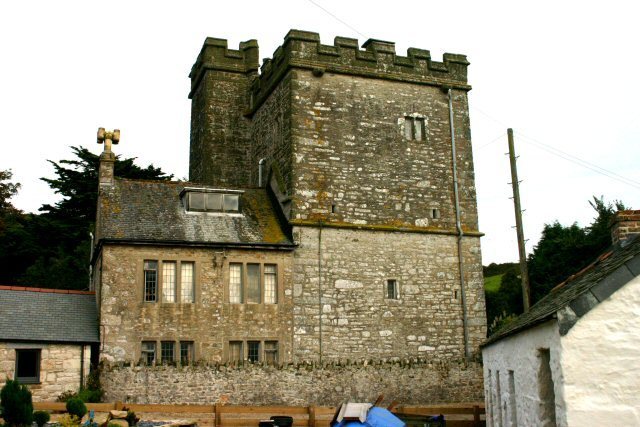
A tower was added during the fifteenth century, giving the site a more castle-like character. Carn Brea was described in 1478 by William Worcester, a fifteenth-century English antiquary and chronicler, who recorded it as a tower among the castles of Cornwall. The building was later known during the Elizabethan period, the reign of Elizabeth I from 1558 to 1603, as a hunting castle.
By the seventeenth century, Carn Brea Castle had become ruinous. William Hals, a Cornish antiquary who recorded local history and traditions, described it as four walls without a roof and possibly without floors. This account reflects a period when the medieval structure had ceased to function as a complete building.
Rebuilding and Later Use
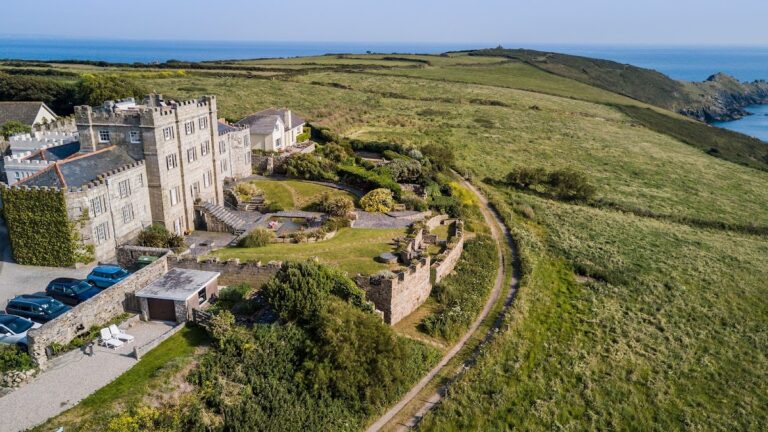
The Basset family extensively rebuilt the structure, particularly during the eighteenth century. Rather than creating a conventional residence, they shaped it as a hunting lodge designed to resemble a medieval castle. Its final form developed from the 1790s into the nineteenth century, giving the building its romantic appearance. Much of the visible structure belongs to these later rebuilding phases, although some medieval elements appear to have survived within it.
In 1898, the building served as a beacon for ships. The lease required its tenant to display a light in the north-facing window. Carn Brea Castle later fell into disuse and disrepair from the 1950s through the 1970s. Private renovation took place between 1975 and 1980, followed by conversion into a Middle Eastern-cuisine restaurant during the 1980s. It remains in private restaurant use. The building was designated a Grade II listed building in 1975, an English heritage classification for structures of special architectural or historic interest.
Remains
Structure and Rocky Setting
Carn Brea Castle is a small granite folly, meaning a deliberately picturesque building made mainly for visual or recreational effect rather than essential habitation or defence. Its irregular plan measures approximately 18.3 by 3.0 metres, and the building has two floors. Four rectangular turrets surround a central core of the same height, while an embattled parapet gives the upper edge a castle-like outline.
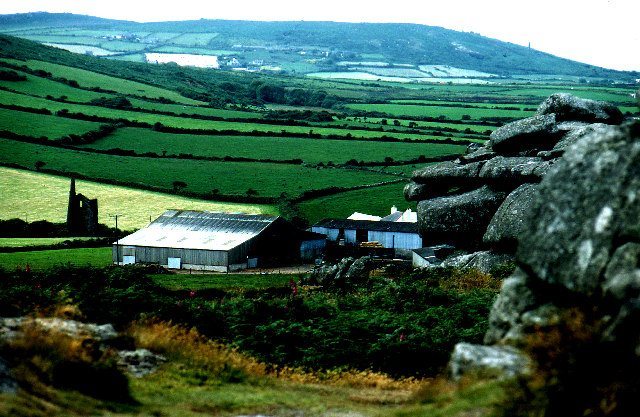
The structure is built into a large rocky outcrop, with a steep drop behind it. Huge uncut boulders form part of the foundations, creating the impression that the building merges with the natural rock. This relationship between masonry and outcrop is central to its physical character. The surviving form combines the later picturesque rebuilding with elements that appear to derive from the medieval building.
Associated Features and Tradition
The castle stands near a monument to the Basset family and a tunnel known as Smuggler’s Cave. The traditional location of the earlier chapel was identified with Giant’s Seat, a legendary place associated with rock formations on Carn Brea. Local tradition connected Giant’s Seat with John of Gaunt, a fourteenth-century English royal prince and powerful nobleman, although this association belongs to legend rather than established history.