St Mawes Castle: Henry VIII’s Artillery Fort on the Fal Estuary


Site at a Glance
- Rating
- 4.5
- Popularity
- Medium
- Country
- United Kingdom
- Primary era
- Early Modern
- External website
- Open
- Eras represented
- Early Modern, Modern
- Civilizations
- British, English
- Site type
- Military
- Remains
- Fort
On this page16 sections
History
St Mawes Castle is an artillery fort in the United Kingdom, built for Henry VIII between 1540 and 1542 as part of the Tudor coastal-defence programme. It stands near Falmouth, Cornwall, guarding Carrick Roads, the important anchorage at the mouth of the River Fal. The fort was designed to attack enemy shipping and worked with Pendennis Castle on the opposite side of the estuary, whose guns could provide overlapping fire.
Construction and Tudor defence
Plans for new coastal fortifications were issued in 1539 after France and the Holy Roman Empire, a political union of territories in central Europe, allied against England. The alliance, led by the French king and Emperor Charles V, made invasion appear likely. St Mawes was one of five proposed forts for the Fal, although only it and Pendennis Castle were built. A small blockhouse may have stood at the water’s edge before the principal fortification was begun.
Construction of the main castle began in 1540 under Thomas Treffry, the Clerk of Works, and most of the work was complete by 1542. The project cost £5,018. St Mawes initially had a small garrison, supported by local militia in a crisis. Its stores included 18 billhooks, polearms used by infantry, and 30 bows for militia use. Michael Vyvyan became the first captain of the castle and its surrounding land in 1544, followed by Hannibal Vyvyan in 1561.
Expansion and changing threats
After peace between England and France in 1558, the danger to south-west England increasingly came from Spain. The garrison reached 100 soldiers in 1578, and an additional battery was built so that the fort could fire farther upriver. Two earth-and-timber bastions had been added by 1623 and eventually became the castle’s main batteries. In that year, the garrison consisted of 14 men under a captain and lieutenant, with two brass culverins, six iron culverins, one demi-culverin, and one saker. These were types of muzzle-loading artillery of differing sizes and power. A survey in 1634 found structural problems and estimated repairs at £534.
The castle’s administration also changed during this period. Sir Francis Vyvyan became captain in 1603 but was dismissed in 1632 for alleged deception, including claiming wages for nonexistent garrison members. Sir Robert Le Grys and then Thomas Howard, Earl of Arundel and Surrey, followed him. In 1630, St Mawes and Pendennis disputed their alleged rights to search and detain incoming ships. The Admiralty proposed that the two castles share control of incoming traffic.
Civil War and restoration
During the English Civil War, fought between supporters of Charles I and Parliament from 1642 to 1651, Cornwall and south-west England were held for the king by Royalist forces. Falmouth supported Royalist supply routes to continental Europe, while Carrick Roads served as a base for privateering in the English Channel.
In March 1646, Parliamentary forces under Thomas Fairfax entered Cornwall. Major Hannibal Bonithon, the Royalist captain of St Mawes, surrendered with his men without resistance rather than join the defence of the stronger Pendennis Castle. War-weariness, the size of Fairfax’s army, and the generous terms offered to the defenders have been associated with the decision. The Parliamentarians captured 160 small arms and 13 artillery pieces. The guns were removed and used against Pendennis, which surrendered in August 1646.
After the surrender, St Mawes was placed on a care-and-maintenance footing with a reduced garrison. George Kekewich became its Parliamentary captain and probably remained in office until the restoration of Charles II in 1660, when Sir Richard Vyvyan took command. Richard regarded the inherited garrison of 13 men as insufficient. Sir Vyell Vyvyan later became captain, but, having no heirs, separated the castle’s lands from the office and sold them to John Granville, Earl of Bath.
Eighteenth- and nineteenth-century service
St Mawes continued to operate with Pendennis during the eighteenth and nineteenth centuries. Colonel Christian Lilly found it in satisfactory condition in 1714. In the 1730s it mounted 17 artillery pieces, including six 24-pounder guns, most positioned in batteries beneath the original castle. Britain’s wars with France increased the importance of defending Falmouth. Local militia guarded St Mawes from 1775 to 1780, and by the 1780s the fort had more than 30 pieces of heavy artillery. An inspection in 1797 found only one 24-pounder serviceable.
A new battery at St Anthony Head was established in 1796 and temporarily became the main defensive position on the eastern side of the estuary. St Mawes nevertheless mounted ten 24-pounder guns in 1805. St Anthony’s battery closed after the Napoleonic Wars ended in 1815, while St Mawes remained in service on a care-and-maintenance basis. The Tudor captaincy was abolished in 1849 after the death of Sir George Nugent, and command of the garrison became a regular military appointment.
Modernisation and military decline
Renewed fears of war with France, together with the arrival of ironclad warships and rifled guns, led to major changes in the early 1850s. The older castle was converted into barracks, while new batteries and a protected ammunition store were built beneath it. Because the castle could house only 30 men, it was generally used as a training base for militia and volunteer units.
An electrically operated minefield was laid across Carrick Roads in 1885 and controlled jointly from St Mawes and Pendennis. Contact mines, electric searchlights, and quick-firing guns were added during the 1890s to counter torpedo boats and mine sweepers. Another battery was built above the Tudor castle between 1900 and 1901 because the earlier quick-firing-gun positions were poorly placed.
A review in 1905 concluded that St Mawes no longer needed naval artillery, since the necessary guns could be installed at Pendennis and at the re-established battery at St Anthony’s. After disarmament, St Mawes served as a barracks during the First World War. In 1920 it passed to the Office of Works and opened as a visitor attraction, promoted by the Great Western Railway as part of its efforts to increase tourism to Falmouth.
Second World War and preservation
The British Army reoccupied St Mawes when the Second World War began in 1939. In late 1941, No. 173 Coast Battery operated a new twin 6-pounder battery north-west of the castle. A 40-millimetre Bofors gun provided anti-aircraft defence near the castle, and searchlights were installed along the base of the Grand Sea Magazine. The wartime garrison numbered 115 personnel, some housed in a local prefabricated Nissen hut and the remainder in the castle.
St Mawes left active service in January 1945 and reopened to the public the following year. The wartime battery continued as a training site until 1956. Between 1945 and 1970, much of the Victorian earthwork and concrete defence system around the Grand Sea Battery was cleared, while the 1941 battery was destroyed. These changes removed later military additions but left the original castle substantially intact. English Heritage now operates the site. It is protected as a Scheduled Monument, designated in 1981, and as a Grade I listed building, designated in 1985.
Remains
Headland layout and Tudor fortress
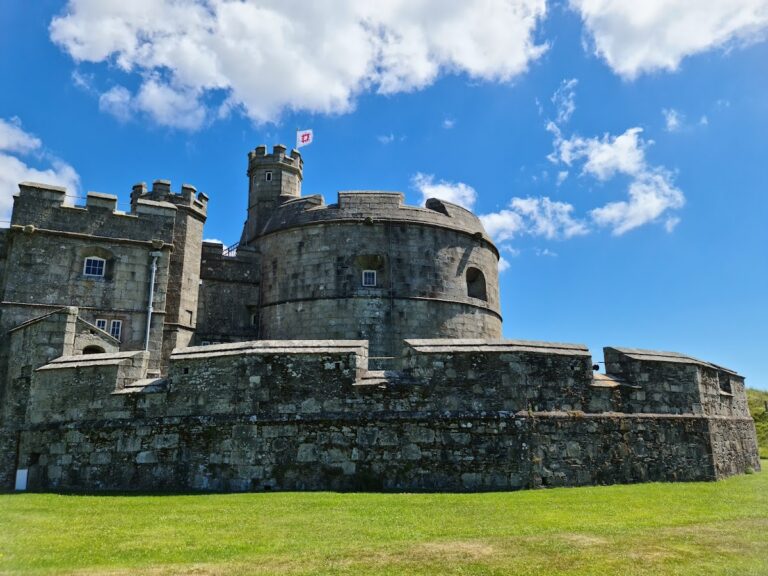
St Mawes Castle occupies a headland overlooking Carrick Roads. The ground rises behind it, so the landward side was less strongly defended than the side facing the water. The site is arranged in terraces descending from the entrance and high-level batteries through the Henrician castle to the waterside batteries and the sixteenth-century blockhouse. The Tudor fort is built of slate rubble with granite features and has a clover-leaf plan. Its central four-storey circular tower is joined to three projecting circular bastions, allowing artillery to be mounted at several levels. The low profile made the castle a difficult target for naval fire, while its relatively open landward side was expected to rely on local militia.
The Henrician castle has undergone little alteration since its original construction. Its external masonry survives with limited changes to the original fortification, and carved decoration remains on stone and wood. Latin verses, sea monsters, gargoyles, and heraldic shields praise Henry VIII and his lineage. The decoration was intended to be painted and visible from the river.
Gatehouse and entrance yard
The polygonal gatehouse is approximately 25 feet, or 7.6 metres, across. It contains gunloops, openings known as murder holes, and slots for a drawbridge, although the drawbridge may never have been installed. The building probably served as a protective barbican, an outer defence for the entrance. Behind it, a yard measuring about 20 by 59 feet, or 6 by 18 metres, predates 1735 and was originally used as a stable. A stone bridge crosses a rock-cut moat approximately 25 feet, or 7.5 metres, wide and leads into the main castle.
Central tower and bastions
The central tower is about 47 feet, or 14 metres, in diameter and 44 feet, or 13 metres, high. Its walls are approximately 8 feet, or 2.4 metres, thick. The basement originally held a kitchen and storerooms. The first floor was divided for garrison use and later converted to store gunpowder. The bridge enters the second storey, where four chambers with fireplaces and windows were arranged around a central corridor. This level may have housed officers and an enlarged emergency garrison. The third floor is a single room with gun embrasures and was probably used for accommodation. Above it, a parapetted gun platform could support up to seven guns. A lookout turret with a seventeenth-century cupola served as a daymark, a conspicuous landmark for ships.
The tower connects to a forward bastion approximately 59 feet, or 18 metres, in diameter. Steps lead from it to two side bastions, each about 54 feet, or 16.4 metres, across. The forward bastion has five embrasures for large guns, while each side bastion has three. All three have swivel mounts for lighter weapons and protective parapets. The forward bastion’s modern roof was added after a debate in the 1960s over whether the bastions had originally been roofed. Eighteenth- and nineteenth-century guns are displayed in the bastions, including the Albergheti gun, a bronze saker made in 1560 and recovered from a shipwreck off Devon.
Later batteries and military buildings
High-level battery and Engine House
The high-level battery above the Tudor castle was built for 12-pounder quick-firing guns at the beginning of the twentieth century. Four concrete platforms, earth parapets, and an underground magazine survive. A small period bungalow at the entrance remains in use as the English Heritage custodian’s house. Beside the Tudor castle, the Engine House is approximately 41 feet, or 12 metres, square and dates from around 1902. It originally contained an internal-combustion engine that powered the searchlights and was later converted into a storeroom.
Grand Sea Battery
The Grand Sea Battery consists of artillery positions cut into the rock beneath the Tudor castle from around 1854 onward. A nineteenth-century magazine, approximately 35 by 18 feet, or 10.7 by 5.5 metres, has stone walls and a bomb-proof brick roof covered with turf to protect it from shells. A later concrete protective structure was removed in 1970.
The Lower Gun Battery forms part of this complex and has platforms on its western and eastern sides. The western platform is approximately 110 feet, or 34 metres, across. Its present design dates from the 1890s and includes two raised concrete platforms for rotating guns, with a brick-vaulted magazine behind. The eastern platform is about 80 feet, or 24 metres, across and retains pivots and circular tracks for four traversing gun carriages. One position contains a 12-pound smooth-bore gun dating from 1815, mounted on a replica carriage.
Waterside blockhouse
The sixteenth-century blockhouse stands at the water’s edge, approximately 160 feet, or 49 metres, from the Tudor castle. It is semicircular, about 56 feet, or 17 metres, wide, with seaward stone walls roughly 9.8 feet, or 3 metres, thick and much thinner walls to the rear. It originally had four gunports, one later blocked, together with an upper gun platform and battlements. The upper storey was later destroyed to create a solid gun platform and has since been re-excavated. Foundations of four Second World War searchlight emplacements stand beside it.
Gardens and twentieth-century remains
Landscaped gardens occupy the area west of the Grand Sea Battery, over earlier gun positions. Five nineteenth-century smooth-bore guns from the Napoleonic period are displayed there as a saluting battery, a group of guns used for ceremonial firing. Beyond the gardens lies the site of the Second World War 6-pounder battery, of which little remains.
Nearby sites