Dudeldorf Castle: Medieval Tower House and Eighteenth-Century Manor


Site at a Glance
- Rating
- 4.4
- Popularity
- Very Low
- Country
- Germany
- Primary era
- Early Modern
- External website
- Open
- Eras represented
- Medieval, Early Modern
- Civilizations
- Holy Roman Empire
- Site type
- Domestic
- Remains
- Manor House
On this page11 sections
History
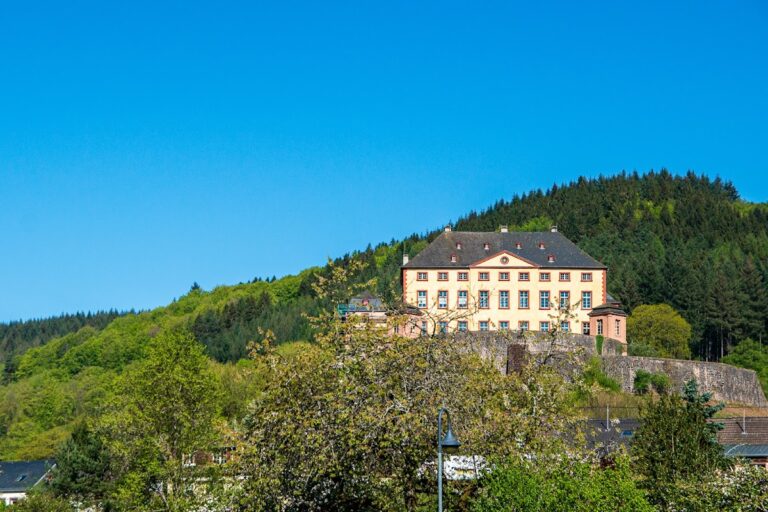
Dudeldorf Castle is a medieval and early modern fortified complex in Dudeldorf, Germany. It combines a medieval tower house with an eighteenth-century manor house and occupies part of the former town fortifications. Also known as Dudeldorf Palace or Nassau House, it is regarded as the most important monument in Dudeldorf.
Medieval Origins and Town Fortifications
A lord of Dudeldorf is recorded in 1052, while the original castle existed by the twelfth century. It was described as consisting of two castles, although their exact origins are unknown. The Dudeldorf aristocratic family died out in the fourteenth century.
The castle later became part of Dudeldorf’s defenses. The town fortifications were constructed in 1345 and restored between 1451 and 1453. Their northern wall also became the enclosing wall of the castle, which occupies the northwestern corner and northern section of the former fortified town.
The Braun of Schmidtburg Residence
Heinrich Gottfried Braun of Schmidtburg bought the castle in 1701. From 1734, his son Wolf Heinrich Gottfried Braun of Schmidtburg commissioned Balthasar Seberger to repair the tower and begin building the manor house. Heinrich Braun of Schmidtburg created Dudeldorf House in 1734–35, when the residence was known as Nassau House.
An Austrian cadastral map from 1766 shows a second house at the site. By then, this building was in poor condition and served as a sheep barn.
School, Military Use, and Restoration
During the first half of the nineteenth century, the southern wing was converted into a primary school with accommodation for teachers. Further alterations or repairs followed in 1847, 1853, and 1886. During the Second World War, the castle no longer functioned as a school and was used by the Wehrmacht, Nazi Germany’s unified armed forces from 1935 to 1945, as a munitions depot.
Later restoration included reconstruction of the garden house’s hipped roof in 1994–95. The renovated section containing the tower belongs to the municipality of Dudeldorf, while other parts are privately owned and inhabited. The courtyard and an ancillary building are used for cultural events.
Remains
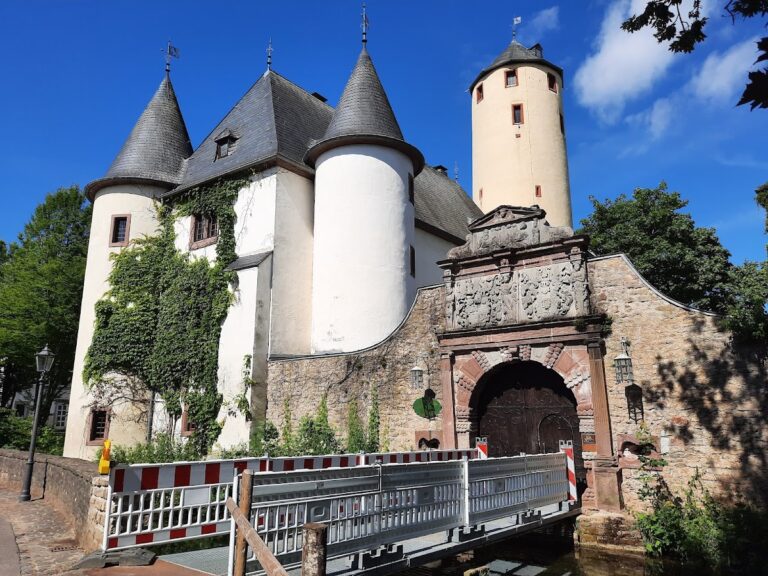
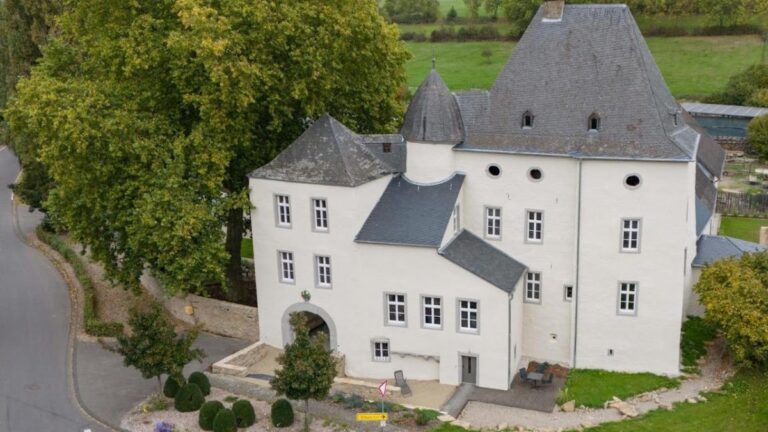
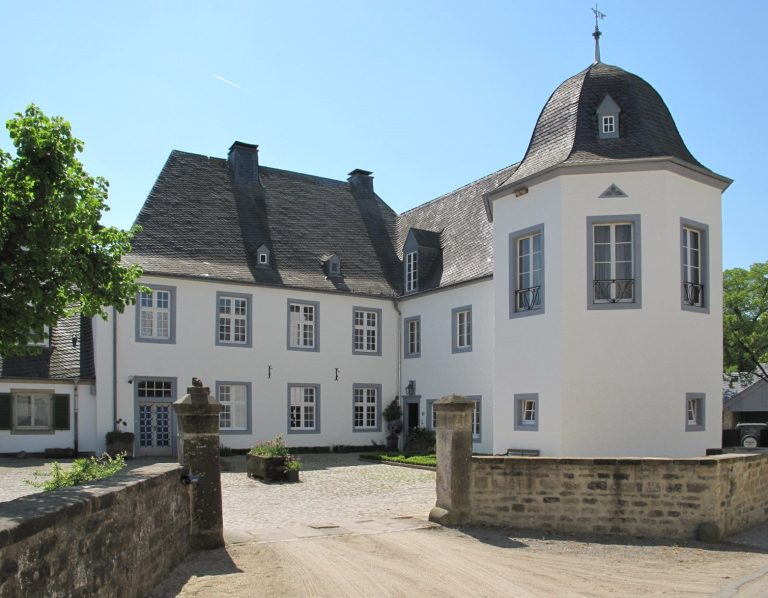
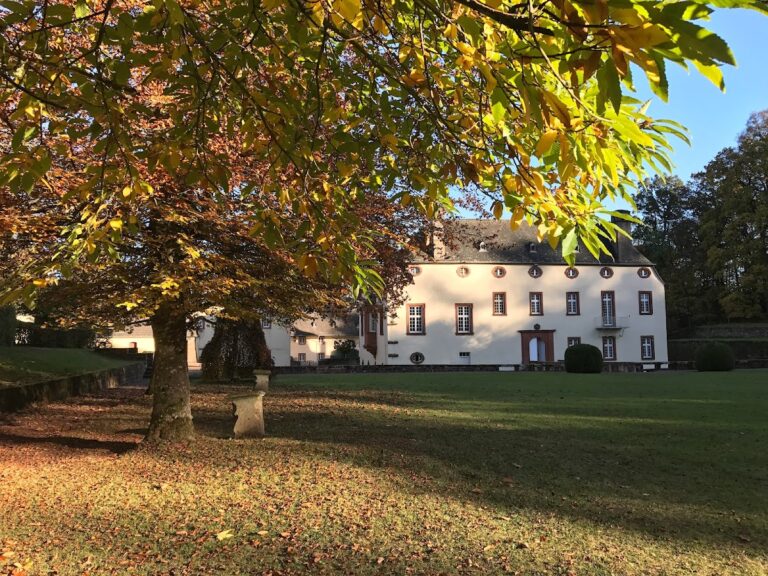
The surviving ensemble is organized around a medieval three-storey tower house and an eighteenth-century two-winged manor house. Together they form the principal complex, with a courtyard, an archway, a garden, and a pavilion. The older tower stands at the southwestern corner of the manor house, while the northern town wall forms part of the castle enclosure.
Medieval and Eighteenth-Century Buildings
Tower House
The medieval tower house is identified as a bergfried, a fortified tower intended chiefly as a strong defensive element rather than a permanent residence. It rises three storeys above a vaulted basement. In the nineteenth century, the tower was converted for use as part of the school. Anchor numerals at the level of its uppermost floor give the date 1734, marking its repair and the beginning of the manor-house construction. The tower and the enclosing wall are the surviving elements specifically identified from the older castle fabric.
Manor House
The manor house has two wings. The longer wing is distinguished by rusticated corner masonry, in which the corner blocks are given a roughened, strongly marked finish. An inscription above the central one of its three portals with transom windows dates this wing to 1735. The inscription lies beneath a double coat of arms. Inside, the entrance hall contains a fireplace beside sandstone arches, indicating that the space was formerly a hall kitchen. A ground-floor room used as the courtroom contains a shallow carved Rococo niche with rocaille, an ornamental style based on shell, rock, and foliage forms. A second-floor fireplace surround with a profiled lintel also survives from the eighteenth century.
Courtyard, Enclosure, and Garden
Courtyard Archway
An archway on the route from the town into the castle courtyard has a ruined marital coat of arms on its capstone. The combined heraldic emblem, representing a married couple or the joining of two family lines, is dated 1715.
Garden House
An eighteenth-century garden house stands above the foundations of a former defensive tower that projected outward from the garden wall. Areas of Baroque window painting survive on its exterior wall. Its hipped roof was reconstructed in 1994–95.