Fürsteneck Castle: A Fulda Border Fortress and Educational Academy


Site at a Glance
- Rating
- 4.8
- Popularity
- Very Low
- Country
- Germany
- Primary era
- Medieval
- External website
- Open
- Eras represented
- Medieval, Modern
- Civilizations
- Holy Roman Empire
- Site type
- Military
- Remains
- Castle
On this page14 sections
History
Fulda Territory and Medieval Foundation
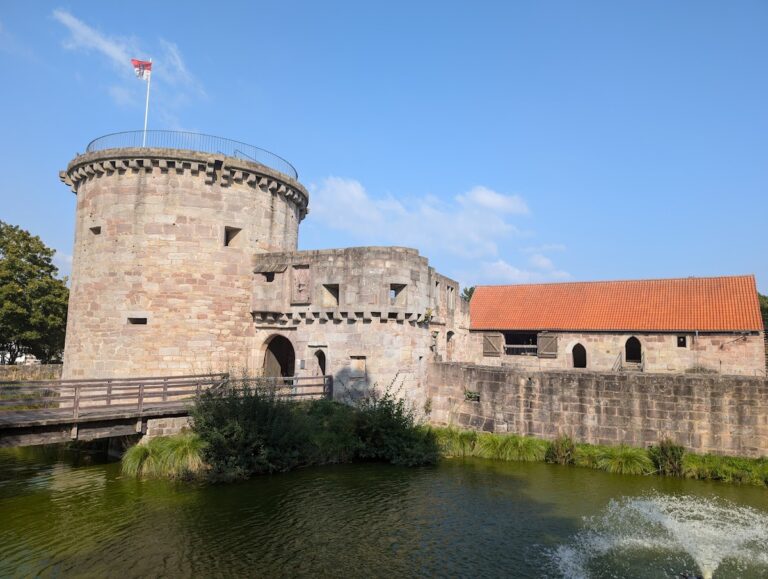
Fürsteneck Castle is a hilltop castle in Germany, established as a border fortress of the territory ruled by Fulda Abbey, probably in the late thirteenth century. Its construction is traditionally associated with Heinrich V, Count of Weilnau, a Fulda prince-abbot who also held territorial authority within the Holy Roman Empire. The castle is first mentioned in 1309.
Fürsteneck and the surrounding villages had come under Fulda’s control in 845, when Louis the German transferred them to the abbey in exchange for three villages in Württemberg. The castle and its district remained almost continuously under Fulda authority until the secularization of 1802, when the abbey’s temporal possessions and administrative powers passed to secular states.
Financial pressures repeatedly affected control of the castle district. In 1290, Heinrich V accepted Berthold of Buchenau as a castle man. The district was pledged or transferred to Berthold von Wiesenfeld in 1324, to Otto von Buchenau in 1358, and to the von der Tann family in 1450 for 910 gulden. Hersfeld Abbey also acquired the complex in 1440. Fulda Abbot Hans von der Tann appointed an official at Fürsteneck in 1460, while Count Heinrich of Henneberg failed to conquer the castle in 1463. Fulda Abbey bought it back in 1532, after which its offices were held only by Fulda officials.
The Administrative District and Destruction
By 1603, the Fürsteneck administrative district included 17 settlements: Arzell, Bodes, Betzenrod, Dittlofrod, Eiterfeld, Hausenmühle, Körnbach, Igelsrod, Leibolz, Leimbach, Malges, Mengers, Oberufhausen, Unterufhausen, Oberweisenborn, Reckrod, and Wölf. Igelsrod was an abandoned settlement. The district’s extent shows that Fürsteneck served not only as a fortified site but also as a center of territorial administration.
The Thirty Years’ War, the seventeenth-century conflict that brought widespread military destruction and population loss across much of Central Europe, severely damaged the castle. Parts of the complex were destroyed down to their foundations, and several surrounding villages became depopulated. In 1708, Fulda Abbot Adalbert von Schleifras acquired Fürsteneck and rebuilt it. His coats of arms and a dated inscription preserve evidence of this early-eighteenth-century rebuilding campaign.
State Domain and Twentieth-Century Reassessment
Secularization in 1802 ended Fürsteneck’s official role as an administrative district, which was transferred to Eiterfeld. The castle became property of the state of Hesse. From 1818, it was leased as a state domain known as the Fürstenecker Herrschaftliche Meyerei and operated as an agricultural estate. Its fields and meadows were leased to local subjects for an annual rent of 1,210 gulden.
From 1925 until the end of the Second World War, Carl Salzmann directed the estate as its tenant and later as district farmers’ leader. Under his management, the domain became a center for Nazi activities and abuses in the district of Hünfeld. These included the erection of a gallows in Eiterfeld bearing an incitement to hang three Jewish residents.
Between 1952 and 1953, the deteriorated castle was converted into a residential adult-education college through the initiative of Ministerial Councillor Johanna Spangenberg, Professor Hermann Schafft, and the future first headmaster Gustav Huhn. The architect Otto Bartning, associated with modernist and Bauhaus-related architecture, designed the conversion. Since 1952, Fürsteneck has operated as a non-partisan and non-denominational academy for vocational, civic, youth, adult, and arts-and-culture education.
The academy is operated with state support by the nonprofit association Hessische Heimvolkshochschule Burg Fürsteneck e. V., founded in 1952 as a forum for different social groups. Its program combines political and social education, arts and culture, and vocational education, with particular emphasis on the arts and culture. A comprehensive renovation of the buildings took place between 2003 and 2008 with support from the state of Hesse. Since 2004, the castle has also hosted the Hessian Student Academies, educational programs for school students at different levels.
Remains
Fortifications and Entrances
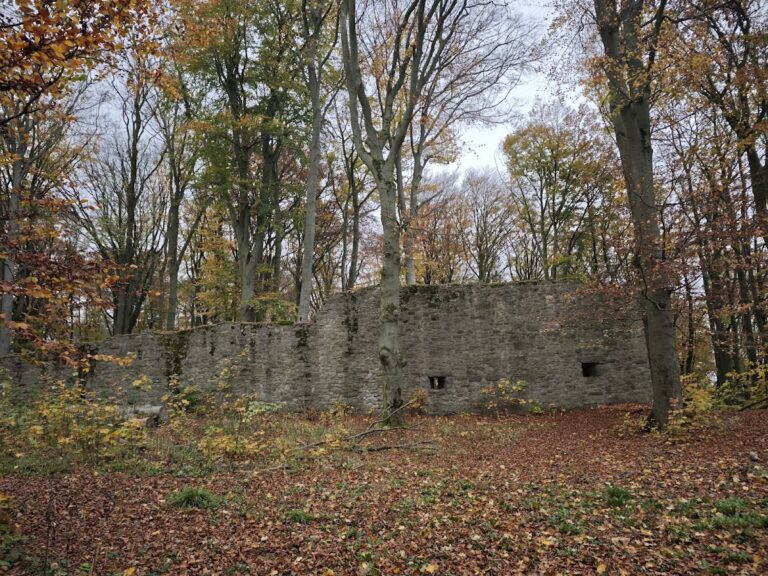
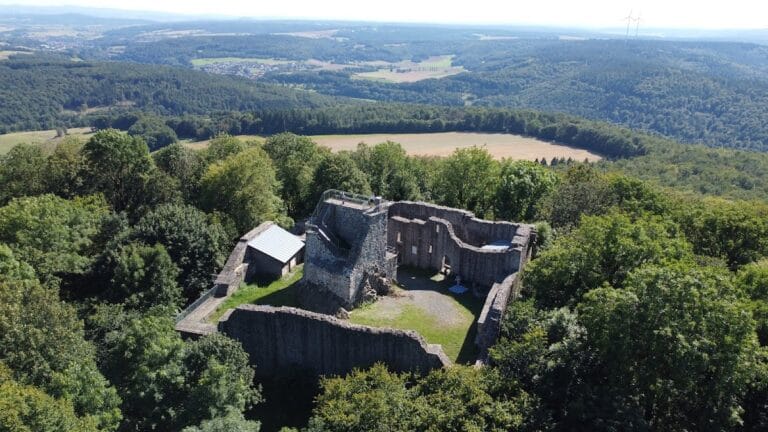
Fürsteneck occupies the Hausberg at approximately 406 to 406.5 meters above sea level, on the western edge of the Wittfeld plateau in the Hessian Kegelspiel region. The castle stands at the northwestern edge of the hamlet of Fürsteneck. Its walls are built predominantly of rubble masonry using dark basalt and lighter sandstone, with sandstone ashlar and ashlar quoins. Lighter repairs remain visible within the darker masonry, particularly where the complex was rebuilt under Adalbert von Schleifras.
Southern Entrance and Wall-Walk
A Romanesque twin window above the southern main entrance is attributed to the twelfth century, and a similar window appears on the south side of Fulda Cathedral. Another twin window is set in the western castle wall. These elements have been used to suggest that the complex may predate its late-thirteenth-century construction history. The north tower and the old residential tower beside the entrance have outer faces aligned flush with the curtain wall instead of projecting from it. This arrangement has been interpreted as a possible indication of an early phase before the Crusades, although that interpretation remains uncertain.
The present outer gate was widened after the castle ceased to function primarily as a fortification. Its original passage was probably narrower and more easily defended, while the principal castle gate was also likely lower and narrower. Low-set loopholes in the defended outer area, or zwinger, beside the gate lie at a level suggesting that the ground there was raised by rubble. An old wall-walk, a protected passage along the top of a wall, survives along the curtain wall and originally crossed above the lower outer gate. A corner rondel on its western side bears the small coat of arms of Fulda Prince-Abbot Johann Bernhard Schenk zu Schweinsberg.
North Tower and North Gate
The north tower was partly ruinous and roofless in the nineteenth century. During its defensive phase it was also roofless and contained numerous loopholes. Its external staircase and entrance door are considered relatively late additions, while the small window above the door is probably older. The north gate was likely added later, when the owners and workers of the state domain needed to move carts and horses toward the northern fields.
Residential and Agricultural Buildings
Residential Tower and Manor House
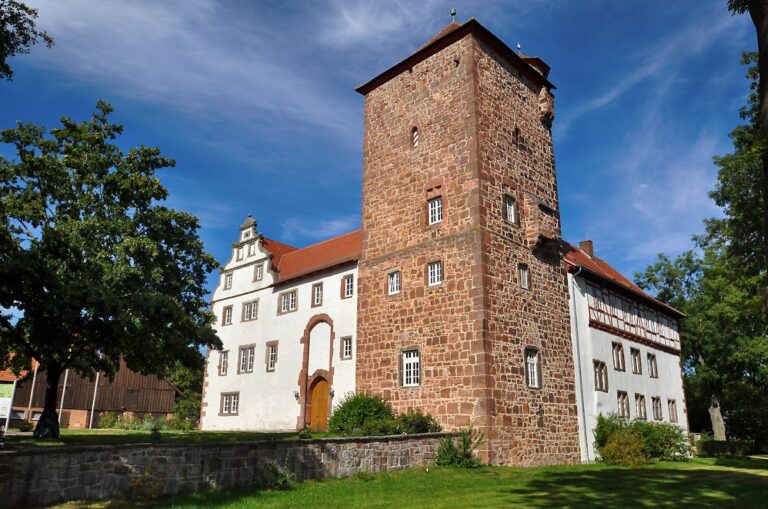
The smaller building in front of the manor house is the former residential tower, or donjon, a major residential and defensive tower. It has thick walls and large bossed ashlar blocks at all four corners. Similar blocks appear on the northern fortification tower. The residential tower is thought to have originally stood higher than the manor house and, together with the north tower, to have formed the defensive center of the castle.
The manor house contains the former principal residential hall, or palas. A spiral staircase rises between the residential tower and the palas, connecting the two structures. Above the manor-house doorway is a coat of arms of Adalbert von Schleifras. Its chronogram, an inscription whose selected letters encode a date as Roman numerals, gives the year 1710 and records the renewal of the house, also identified as Soisberg, under the Fulda prince-abbot.
Farm Building
The farm building carries another coat of arms of Adalbert von Schleifras. Blocked-up loopholes in its outer wall suggest that this area may initially have consisted mainly of walls and a wall-walk before being expanded. During the nineteenth-century agricultural phase, the building housed a smithy and a pigsty.
Educational Conversion
Conference Building
The building now used for conferences contains a hall, seminar rooms, and accommodation rooms. The hall was formerly a barn. Above its entrance is a third coat of arms of Adalbert von Schleifras, bearing his titles as Fulda abbot and prince of the Holy Roman Empire. A few steps to the left, a blocked pointed-arch doorway preserves a former entrance to the hall.
Chapel and Modern Accommodation
A chapel for prayer and reflection was installed in the vaulted cellar in 1957. The later renovation equipped the accommodation rooms with private washrooms and modernized the seminar rooms. These interventions have left the castle complex well preserved while adapting its historic buildings for educational use.