Château de la Mothe: A Fortified Estate in Vicq, France


Site at a Glance
- Rating
- 4.7
- Popularity
- Very Low
- Country
- France
- Primary era
- Medieval
- External website
- Open
- Eras represented
- Medieval, Early Modern
- Civilizations
- French
- Site type
- Military
- Remains
- Castle
On this page12 sections
History
Château de la Mothe is a fortified estate in Vicq, France, with origins in the twelfth century and major rebuilding in the fifteenth century, followed by domestic alterations in the eighteenth century. It stands at the eastern edge of Vicq in the historic Bourbonnais, the territory associated with the Bourbon dynasty’s lordship.
The medieval stronghold
Before the present stone buildings, the site was organized around a motte castrale, an artificial earthen mound carrying a fortified residence. A wooden tower stood above deep, water-filled ditches supplied by running water. A drawbridge and two wooden palisades completed the defenses, with one protecting the lord’s residence and the other enclosing the farm buildings.
The earliest known lord was Guibert de Vic, a knight and chamberlain of Guillaume de Bourbon, who was recorded in 1305. Étienne de Vicq, known as Hugolin, married Alasie de Vichy, and their son Raoul de Vichy became a man-at-arms of the Duke of Bourbon, the head of the Bourbon dynasty’s territorial lordship in the Bourbonnais. Raoul married Edmée de Semur.
The d’Arçon rebuilding
In 1449, Bertrand d’Arçon, squire and lord of Motte d’Arçon, began rebuilding the château in stone on the foundations of the earlier castle. The wooden palisades were replaced with enclosure walls, and the work was completed around 1500. Further construction followed under Louis d’Arçon, who was lord of the château in 1506.
Louis d’Arçon was a knight who arranged restoration work at the estate and commissioned a square chapel dedicated to the Virgin Mary in the church of Saint-Maurice at Vicq. He also had a tomb excavated there. In 1516, he became captain of Lay in Beaujolais and held functions at the court of Chantelle under Anne of Beaujeu, the daughter of King Louis XI and an influential political figure in late-fifteenth-century France.
The Salvert period
After the d’Arçon family, the property passed by marriage to the d’Auzon de Montravel family. Louise d’Auzon de Montravel’s debts led to the sale of the château in 1632. On 31 August of that year, Antoine Montrognon de Salvert, a quartermaster in a company of marine guards, acquired it.
Claude de Salvert, Antoine’s grandson and lord of Mothe d’Arçon, served as equerry to the Dauphine in 1689, as ordinary equerry to Marie-Adélaïde of Savoy, and from 1705 as governor of the pages of the King’s Great Stable. Marie-Adélaïde was a Savoyard princess who became Dauphine of France as the wife of the heir to the throne. Claude married Marie-Andrée Bréveau de Rédemont in 1705 and undertook changes intended to make the château more comfortable.
During the eighteenth century, Claude de Salvert and his wife, born Cuvier de Montsoury, enlarged the windows to bring more daylight into the rooms. They also replaced older fireplaces and chimneys with wooden fittings in the Louis XV style, an eighteenth-century French decorative style known for lighter, more curving forms.
Claude’s son François served as equerry to Queen Marie Antoinette from 1775 to 1790. In May 1771, he married Angélique-Victoire de Vaucanson, daughter of Jacques Vaucanson, an inventor of automata and inspector of royal manufactures. François and his brother sold Château de la Mothe in November 1788 to Antoinette de La Chaussée.
Revolution and later restoration
On 21 June 1794, during the French Revolution, Antoinette de La Chaussée received Antoine Cariol, commissioner of the district of Gannat. He inspected châteaux for features regarded as signs of feudalism. The moat was preserved because a spring flowing into it supplied a mill below the château, but two stories were removed from the entrance gatehouse and from the towers inside the honor courtyard.
The château then remained in the hands of tenant farmers for about eighty years, and neglect brought it close to ruin. After Antoinette de La Chaussée, ownership passed to her daughter Elisabeth, the wife of Gilbert Ponthenier. Their son Gilbert transferred Vicq to his daughter Louise, who married Pierre de Laplanche de Fontenille. Their heirs sold the château in 1919 to Louis Imbert, an architect who restored it.
In 1977, Imbert’s daughter-in-law sold the property to Monsieur and Madame Houdebert. They restored the farm buildings, repaired the moat walls, renewed the roofs, and installed running water and electricity. An antiques shop opened in the outbuildings in 1982. At the end of the twentieth century, the château opened to visitors with historical mannequins representing life in the fifteenth-century rooms and principal eighteenth-century occupants in the later rooms. The property became private after its sale in 2022 and is used for private and professional events.
The manoir de la Mothe was classified as a French historic monument by an order of 13 November 1945. This classification replaced an inscription issued on 10 February 1944 that was later annulled.
Remains
Site layout and early defenses
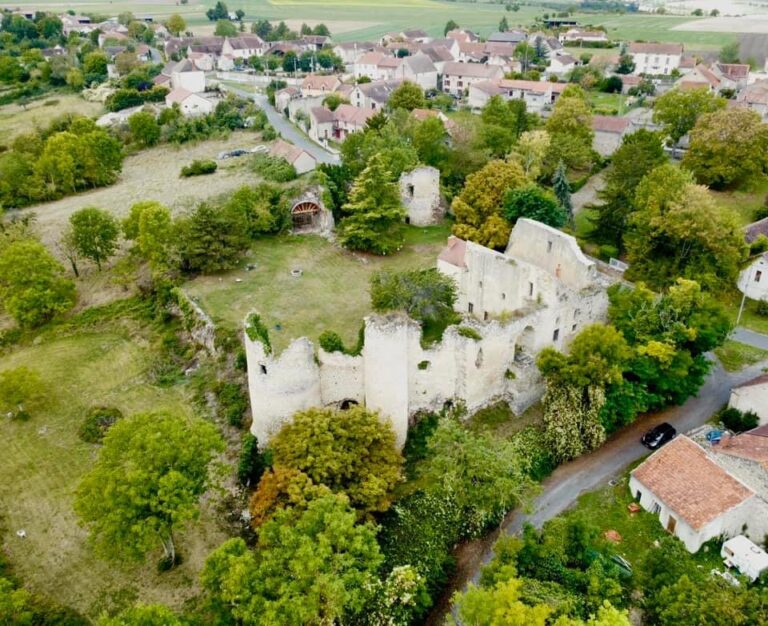
Château de la Mothe is a lowland castle on the eastern edge of Vicq, with the Veauce, a small tributary of the Sioule, forming the moat along its western side. The residence and farm buildings occupy a nearly square enclosure surrounded by moats and set between steep enclosure walls. The earlier defensive arrangement used a wooden tower on an artificial mound, water-filled ditches, a drawbridge, and separate palisaded areas for the lord and the farm buildings.
Fortified entrance and courtyard
Gateway and bridge
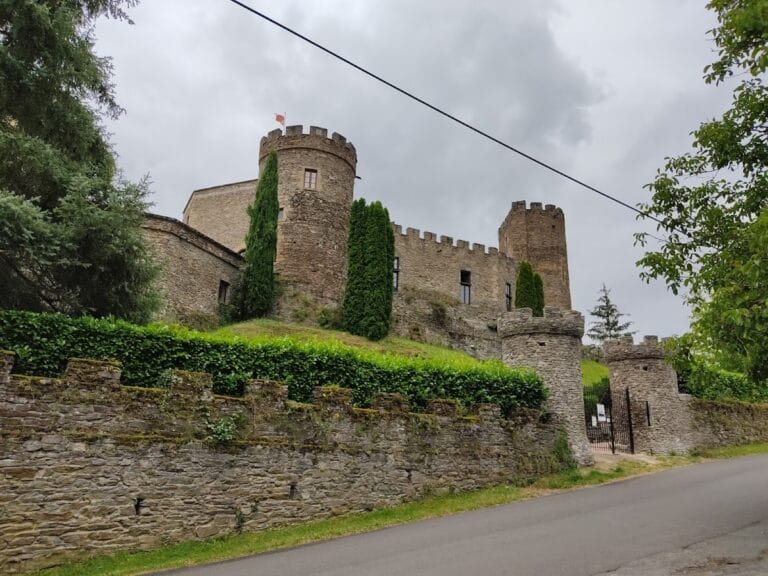
Entry is through a gateway pierced in a square tower and approached by a two-arched stone bridge. A drawbridge once followed the bridge, but probably by the end of the eighteenth century it had been replaced by a stone arch. The gateway forms the forepart of a fortified entrance tower, or donjon, the principal fortified tower of a medieval castle. It originally rose through three stories. Two stories were demolished during the French Revolution, and an opening beneath the gateway vault preserves the position of the former mechanism used to hoist goods into the entrance area.
Courtyard buildings
The gateway opens onto the inner courtyard. A stone staircase from the courtyard leads to the forebuilding, while a gallery links the buildings on the north side with the main residential building. Dependencies border the courtyard and are topped by a wooden gallery carried on molded posts. These posts once supported carved wooden coats of arms associated with the first lords of La Mothe. The panels were destroyed by order of the owner Madame La Feuillaud.
Main residence
The main residential building has a vaulted ground floor, a first floor, and an attic beneath a barrel-like roof structure. A spiral staircase occupies a square tower at the center of the courtyard-facing facade and serves the upper levels. Sixteenth- and eighteenth-century alterations shaped the surviving domestic character of the building. The eighteenth-century work enlarged the windows and replaced earlier fireplaces and chimneys with wooden Louis XV-style fireplaces and mantelpieces.
Chapel and commemorative space
The chapel associated with Château de la Mothe is a square chapel in the church of Saint-Maurice at Vicq, positioned to the left of the choir. A partition now separates it from the church, while the tomb excavated for Louis d’Arçon still exists.