Buchenau Castle: A Renaissance Estate in Hesse, Germany
Site at a Glance
- Popularity
- Medium
- Country
- Germany
- Primary era
- Early Modern
- Eras represented
- Early Modern, Modern
- Civilizations
- German, Holy Roman Empire, Kingdom of Prussia
- Site type
- Domestic
- Remains
- Castle
On this page13 sections
History
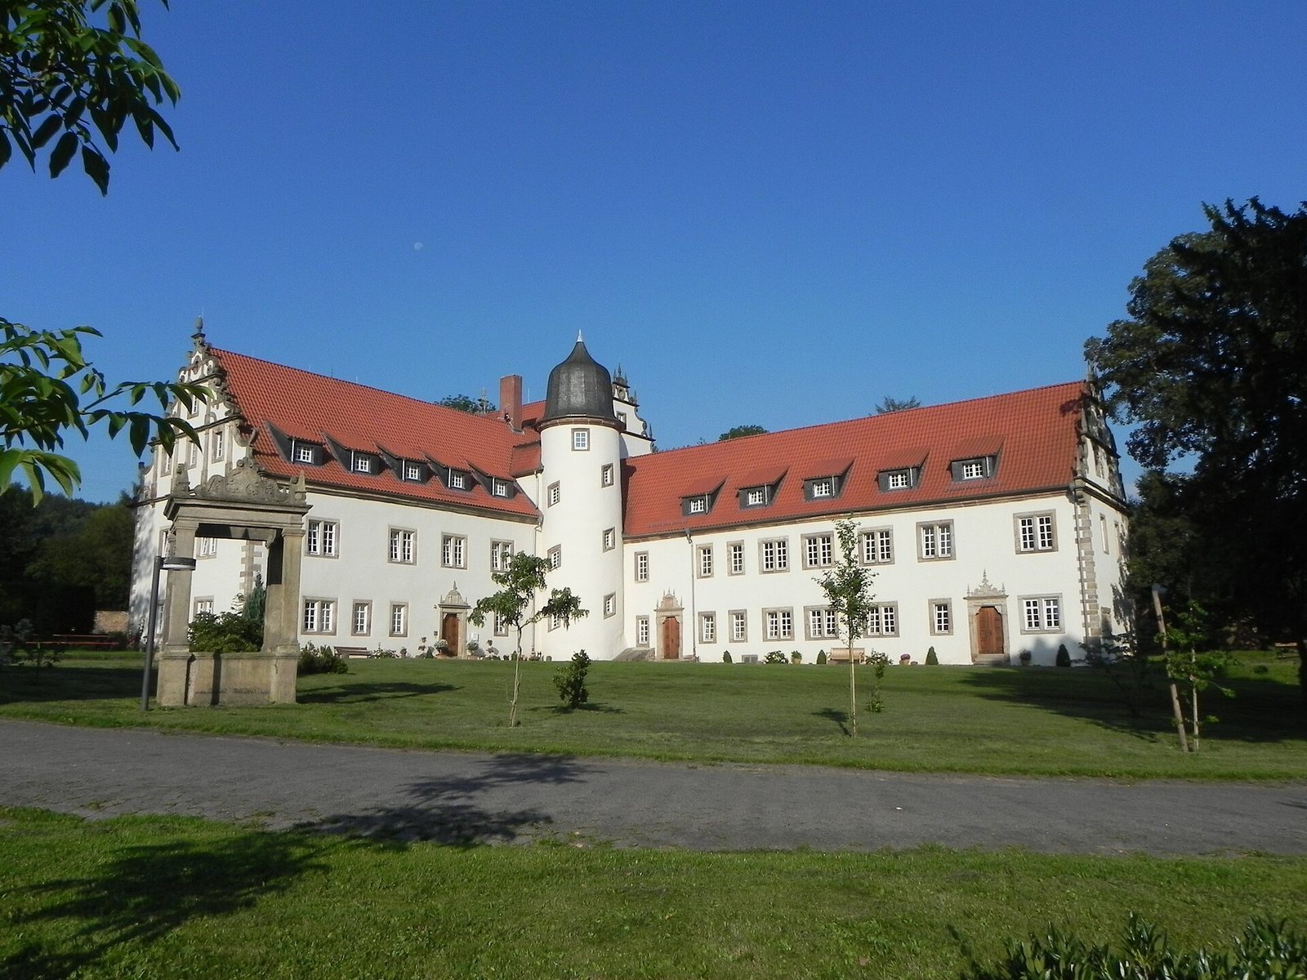
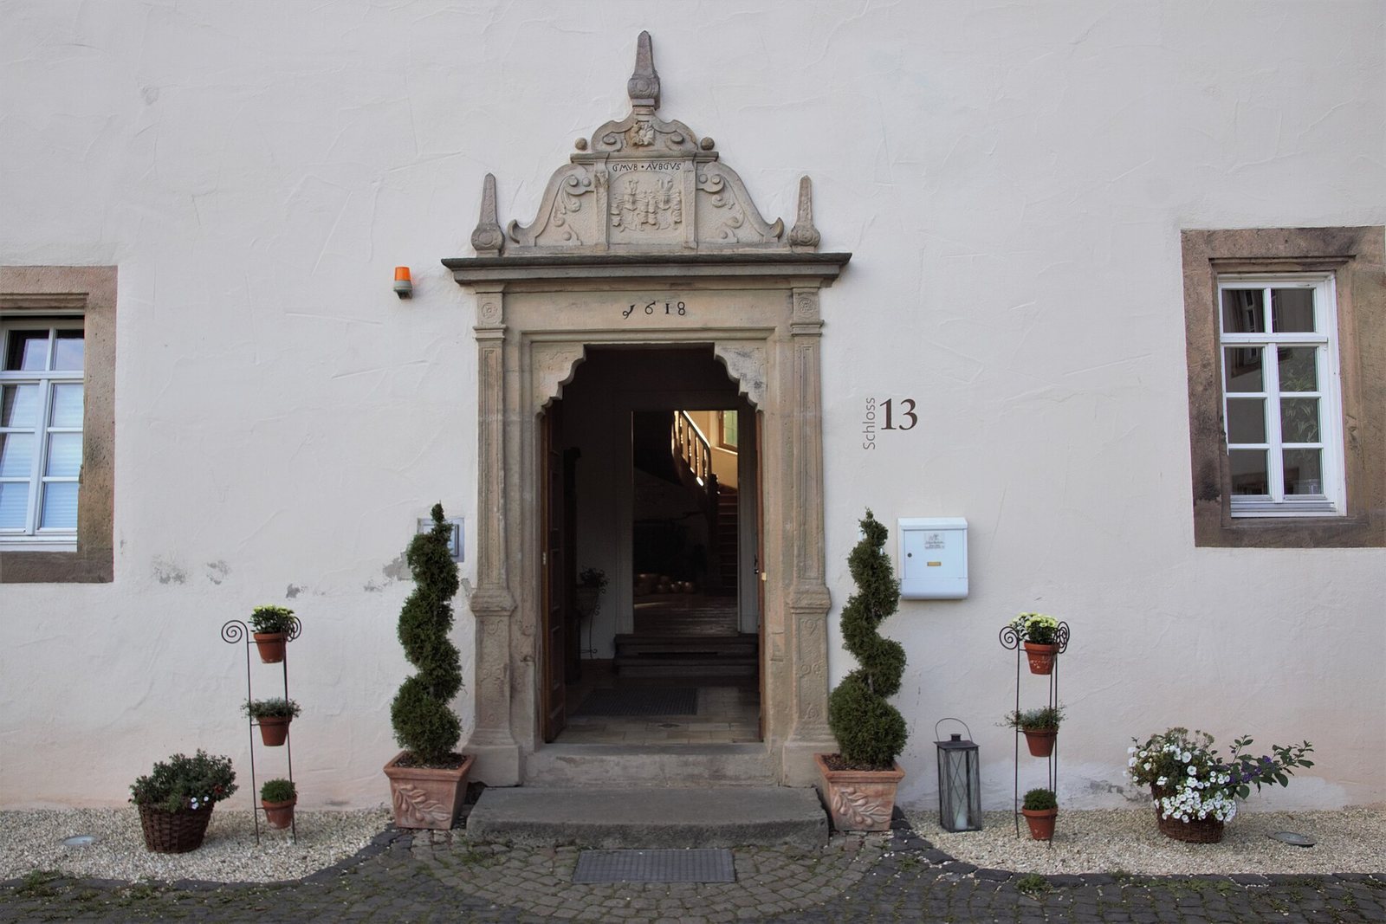
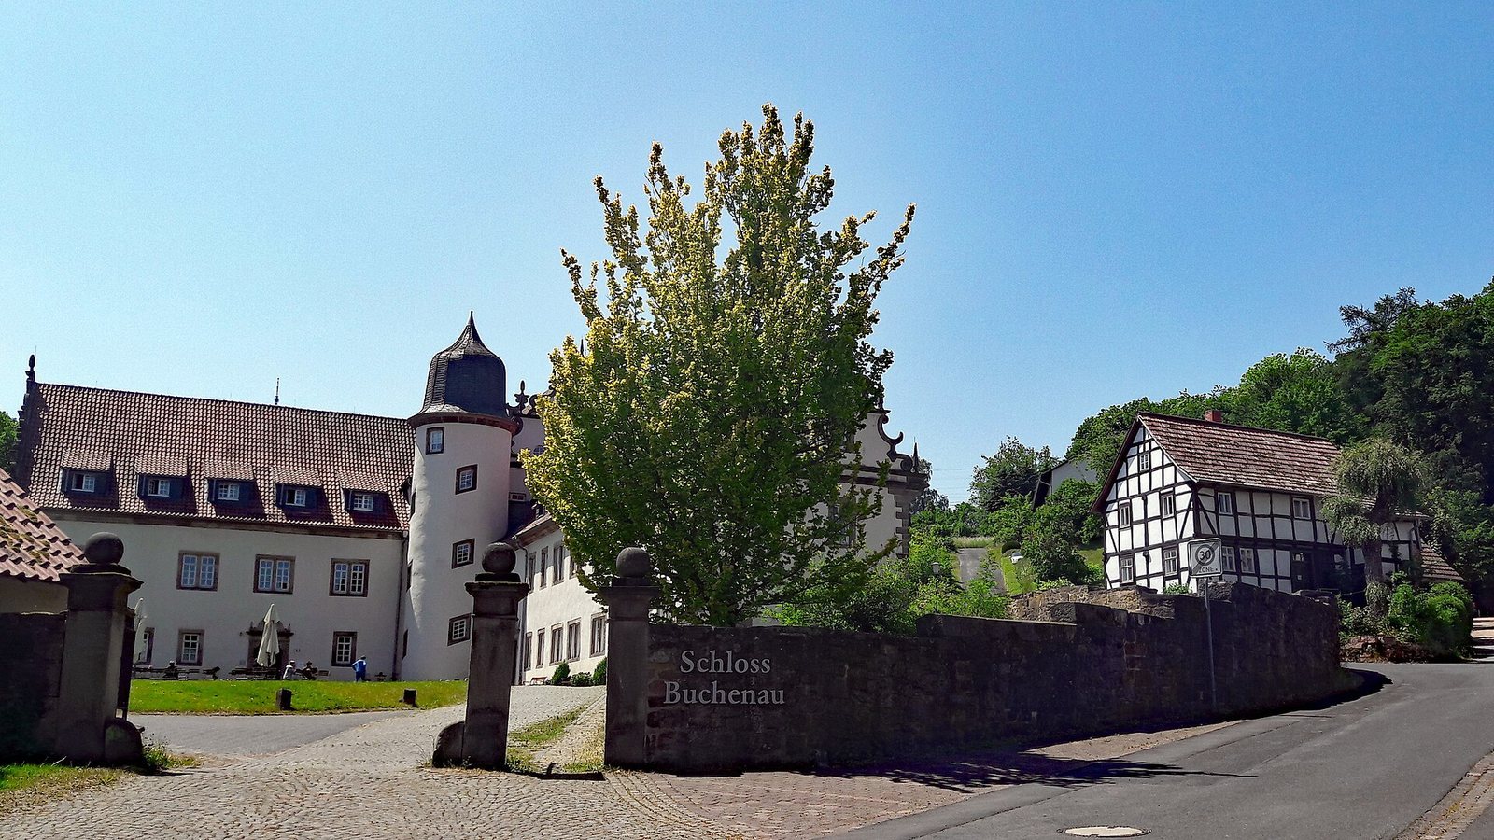
Buchenau Castle, also known as Schenckschloss, stands in Buchenau, within the municipality of Eiterfeld in Hesse, Germany. Its principal castle was built by Georg Melchior von Buchenau and Agnes von Schwalbach between 1611 and 1618 in the Weser Renaissance style, a regional form of Renaissance architecture associated with the Weser region. The estate later passed from the Buchenau family through Fulda’s territorial authority to the Schenk zu Schweinsberg family, before serving as a refuge and a school.
Origins and Fulda’s claim
The oldest building on the grounds was built in 1550 by Georg von Buchenau and Susanne von Mansbach. Georg Melchior financed the later castle by pledging three-eighths of his holdings to Fulda’s prince-abbot, an abbot who also governed the territory and served as his feudal lord.
In 1691, the Fulda monastery, led by Prince-Abbot Placidus von Droste, acquired the pledged share outright. The following year, the monastery exchanged it with Wolf Christoph Schenk zu Schweinsberg for his castle and estate at Burghaun. Schenk zu Schweinsberg moved to Buchenau in 1694.
Schenk zu Schweinsberg ownership
Schenk zu Schweinsberg’s nephew inherited the property, and the nephew’s descendants lived at the castle and the Upper Castle, another part of the estate, until 1912. In that year, Hans Schenck zu Schweinsberg became insolvent and died by suicide. The castle was sold through compulsory sale in 1913 and subsequently changed hands several times.
Refuge, education, and later use
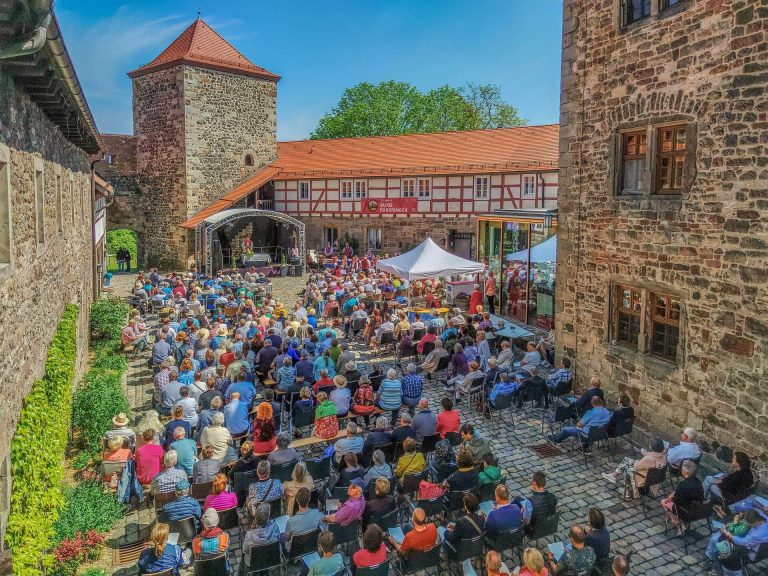
After the First World War, refugees from Alsace were housed in the castle. The Hermann Lietz Foundation for Country Boarding Schools acquired the property in 1924 and operated a boarding school there until 1984. The buildings were later used as residences for resettled people. The property returned to private ownership in 2000, and since 2001 the castle and associated buildings have served as a conference and group centre.
Remains
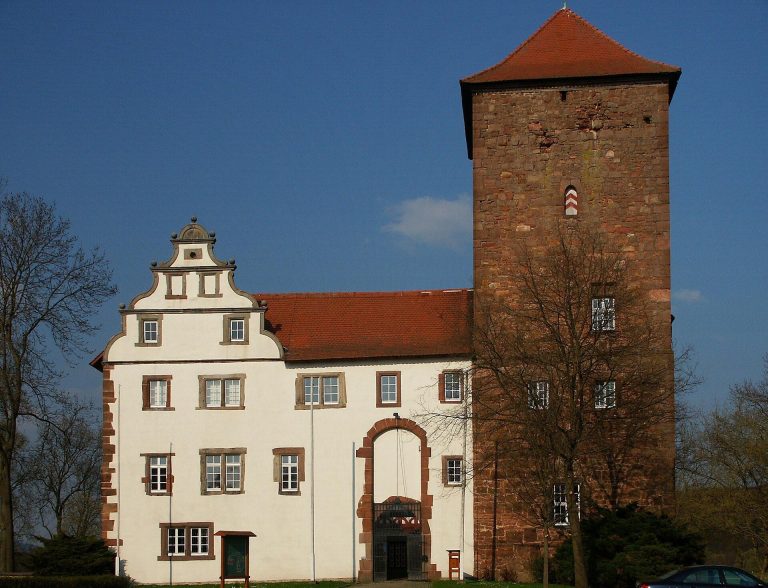
The estate comprises 11 buildings, together with a small park and a sports field. Its central castle is formed by two long, two-storey wings that meet at right angles around an enclosed courtyard and are joined by a stair tower. The wings are in the Weser Renaissance style and have richly ornamented gables.
Castle and historic buildings
Main castle
A four-storey central block was added in 1917. In 1921, the attic levels of the long wings were fitted out, and their gables were integrated with the central block. Several elaborately ornamented Renaissance doors survive inside. A further stairway tower, known as the wedding tower, was added in 1910 for the marriage of Hans Schenck zu Schweinsberg and Else.
Generalshaus
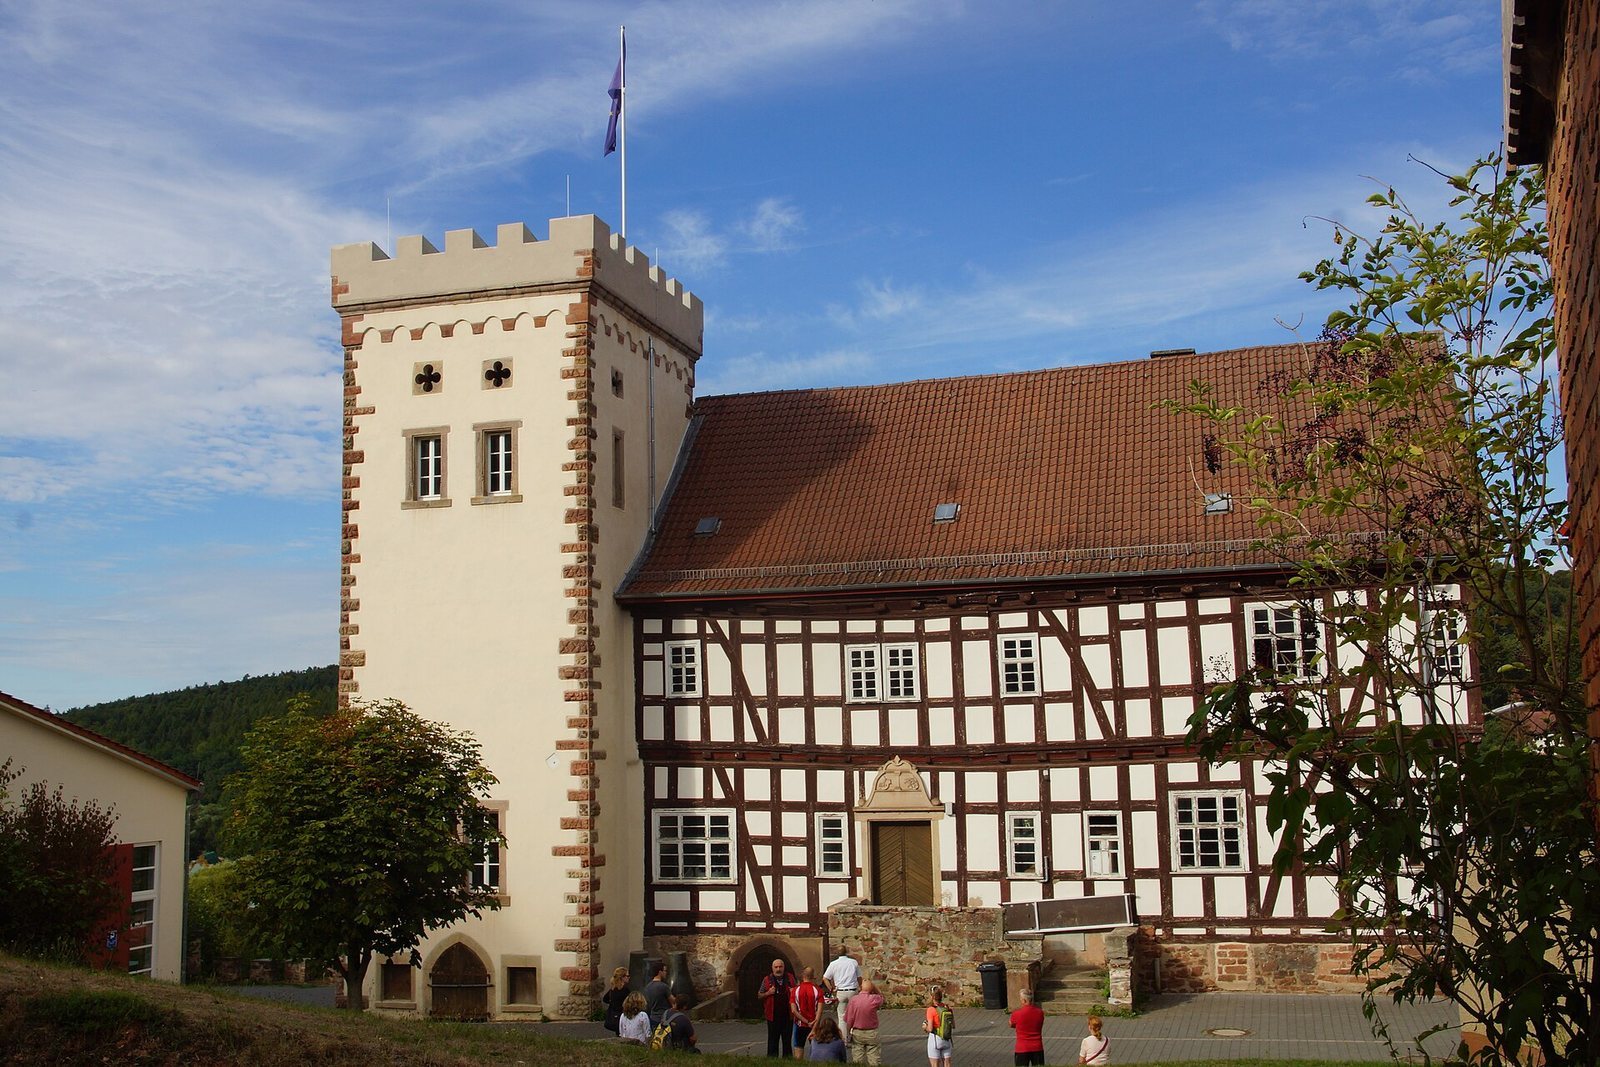
The Generalshaus is the oldest building on the grounds and housed the estate’s revenue office. After extensive renovation in 1713, it acquired its present name. A tower was added in 1904; it copied a tower at the Wartburg, a historic castle in Thuringia.
Other estate buildings
Garden House
The Garden House occupies the site of the original castle barn. Altered and extended several times, it contains utility rooms, other rooms, and an apartment.
Old Farm and Seminar House
The Old Farm is among the estate’s buildings. The Seminar House contains four seminar rooms.
Gatehouse, Bakehouse, and Forester’s House
The Gatehouse is a half-timbered building once occupied by a cobbler named Prack. The Bakehouse is one of three bakehouses in Buchenau. The Forester’s House formerly accommodated the forestry administration and the forester’s residence.
Berghaus, Castle Hall, and heating building
The Berghaus stands on a hillside and was built in 1953 as a residence for the boarding school. The Castle Hall, built in 2010, occupies the site of a former barn and an indoor swimming pool; the barn had served as the school’s gymnasium. Also built in 2010, the heating building houses the heating system for the entire estate.