Ruine Ligist: A Medieval Hilltop Castle in Austria
Site at a Glance
- Rating
- 4.5
- Popularity
- Very Low
- Country
- Austria
- Primary era
- Medieval
- Eras represented
- Medieval, Early Modern
- Civilizations
- Holy Roman Empire
- Site type
- Military
- Remains
- Castle
On this page13 sections
History
Ruine Ligist is a medieval hilltop castle in Austria, probably built in the late twelfth century by ministerials of the Eppenstein family. Ministerials were office-holding members of the medieval nobility who served a higher lord in military or administrative roles. The fortress protected the surrounding area and the historic route from the Kainach Valley through Hebalm to Carinthia, along which wine was transported. Its builders may have moved there from Dietenburg on the opposite Dietenberg.
Territorial origins and the Lubgasters
The area had earlier political connections with the Eppensteins, the Aribones, Rein Abbey, and the Lords of Wildon. In 1000, Emperor Otto III granted land in the region to Margrave Adalbero of Eppenstein. Part of the territory later passed to the Aribones and then, through inheritance, to the related Lords of Wildon.
The first documentary reference to a lord of the castle dates from 1222, when Ulrich de Lubgast was recorded as living at the “fortress of Lubgast.” The Lubgasters were ministerials and followers of the Lords of Wildon. The fortification was enlarged during the thirteenth century. Ulrich of Ligist, mentioned in 1261, and a son or grandson of the same name sold property around Ligist to Rein Abbey in 1292 and 1353.
Around 1300, the related Lords of Saurau acquired rights in the castle and lordship. About 1355, Starchant of Saurau received the fortress of Lubgast as free property. From approximately 1320, the Lubgasters lived at Hohenburg instead. Their family line ended shortly before 1478. Albel der Gugel, recorded between 1370 and 1387, probably acted as the Saurau family’s castle custodian, the official responsible for managing and guarding the fortress.
Growth of the lordship
The settlement that developed under the castle’s protection received market rights from Emperor Frederick III in 1464. By 1542, the lordship had more than 200 peasant subjects. In the eighteenth century, it comprised 385 houses spread across 44 places, five administrative offices, and supervisory rights over the churches of Ligist, Modriach, Pack, and Stallhofen. The area around present-day Ligist, Modriach, and Pack also formed the castle’s recruitment district.
The Saurau family retained the castle and lordship while their financial position deteriorated. Under Karl von Saurau’s son Rudolf, debt increased, and the decline continued through the eighteenth century. The family moved out of the old fortress in 1783 and settled at a former manorial farmstead that they had converted into Ligist Castle.
The Saurau maintained a yearly “Robot meal” at the castle until the first quarter of the nineteenth century. Robot was compulsory labor owed by dependent rural subjects to a feudal lord. Held on 29 June, the feast of Saints Peter and Paul, the meal commemorated that labor. The men were fed, while the women were reportedly permitted to gather the food that remained.
Religious conflict and destruction
Under Franz von Saurau, the inhabitants of Ligist and the surrounding lordship adopted Protestantism from about the middle of the sixteenth century. The castle chapel became a Protestant place of worship. Franz resisted the appointment of Catholic priests and installed a Protestant pastor despite several princely orders issued from 1594 onward.
In late 1599, a reform commission accompanied by imperial troops forced Franz to dismiss the pastor. The intervention caused considerable damage to the castle, and the population returned to the Catholic Church. After the old chapel was closed as a Protestant meeting place, a new chapel dedicated to Saint Mary was begun on the floor above it. A further chapel was established in the gatehouse in 1636.
Part of the castle and its armoury burned in 1621. Karl von Saurau rebuilt them soon afterward. The old chapel, later alterations, and the fire formed part of a period in which the fortress changed from a medieval stronghold into a more complex noble residence.
Abandonment and later care
By 1797, the castle buildings were severely damaged, and the castle chapel had fallen completely into disrepair. French troops occupied parts of Ligist and the castle briefly in December 1805. Further French units were quartered there during the winter of 1809–1810. They burned the remaining furnishings, floors, and parts of the roof structure, causing further destruction.
The castle was described as a ruin in 1818. After part of the structure collapsed in 1820, it was abandoned to decay. Through Anna Maria, the wife of Zeno von Saurau, the Counts of Goess inherited the castle and lordship in 1870. The estate passed to the Sovereign Order of Malta, a Catholic religious and charitable order with a long history of territorial holdings, in 1928 and remains in its ownership.
The Ligist Castle Association maintained the ruin from 1975 to 2011 with financial support from the Order of Malta and the municipality. Extensive masonry stabilization took place between 1975 and 1985. Work in 1998 and 1999 cleared rubble and vegetation, reopened the filled moat, and secured endangered walls. Further masonry repairs continued from 2001 until the association was dissolved in 2011. Since then, the municipal authority has used the castle grounds for “Christmas at the Castle,” a Christmas market.
A local legend set in 1897 tells of two farmers picking cherries who saw a glowing, spark-emitting Schabbock fly from the ruin toward Dietenberg at midnight. After the apparition had passed, both men were able to eat the fruit.
Remains
Defenses and outer buildings
Castle setting and approach
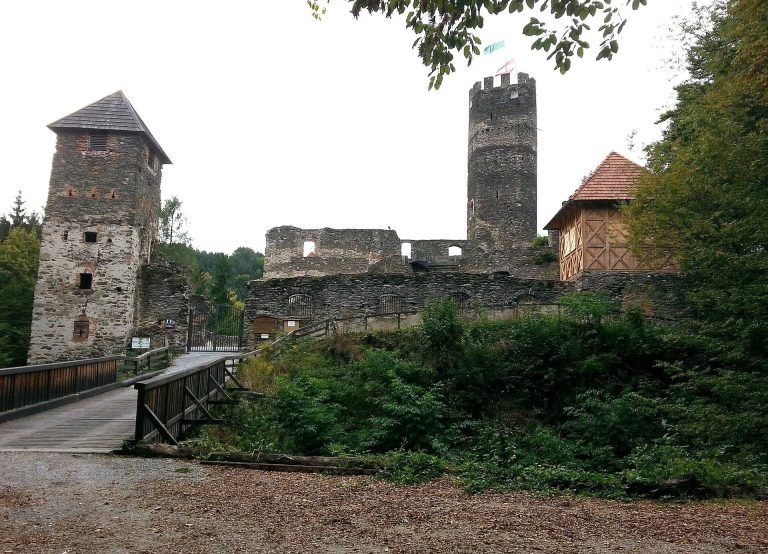
The ruin occupies a grassy spur of the Wartenstein and Ligistberg in the northeastern part of Ligist. The hill falls steeply on three sides above the Ligist Valley, while the castle plateau stands more than 40 metres above the town centre at approximately 435 metres above sea level. The Tuschbach borders the plateau to the north and the Marktbachl to the south.
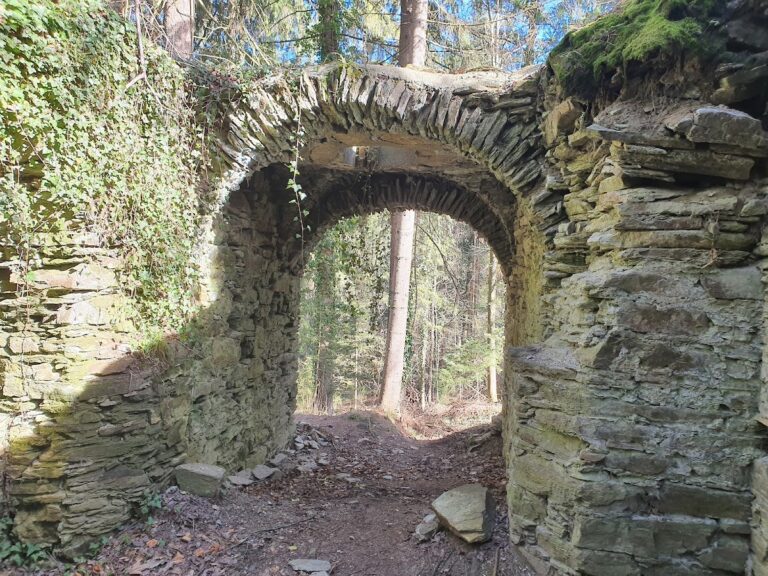
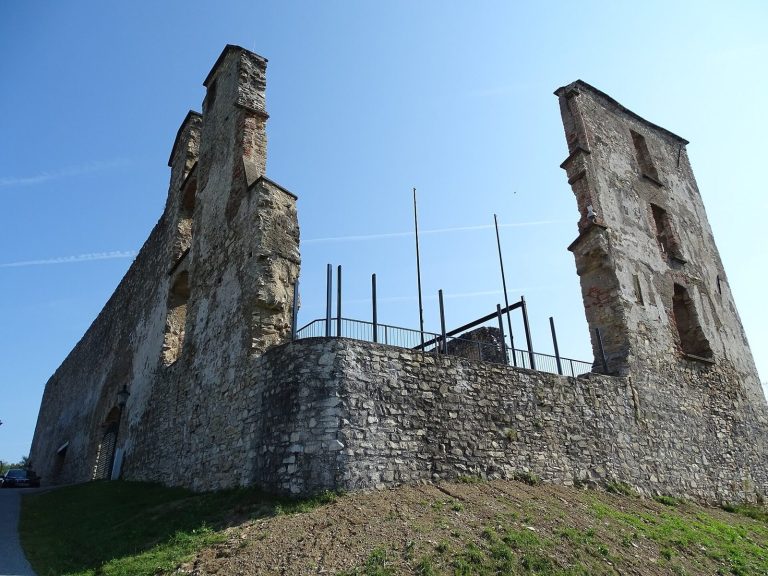
Parts of the hillsides were artificially reshaped for the fortress. The approach came from the northwest across a defensive ditch, while a ring moat enclosed the plateau on its northern, eastern, and southern sides. A former rampart adjoined the moat and remains partly recognizable. The northwest entrance crosses the ring moat on a stone arch bridge built by the end of the seventeenth century, replacing an earlier drawbridge. Rubble had largely filled the moat before it was re-excavated by the Ligist Castle Association.
Gatehouse and courtyard
Until the end of the eighteenth century, an outer tower and gatehouse protected the former entrance. The gate tower was already described as severely deteriorated at the beginning of the nineteenth century. The forecourt contained small residential and service buildings for servants, together with a well.
Small buildings behind the former gate tower, on the eastern side of the courtyard, survive only in fragments. Probably erected around the turn of the fifteenth and sixteenth centuries, they were constructed from rubble stone and brick. Their remains belong to the domestic and service areas that accompanied the principal castle buildings.
Ring wall and cannon rondel
Much of the northern and southern ring wall has collapsed. On the north, the wall adjoins the face of the tower house but is separated from it by a construction joint. The bases of parts of the northern wall probably belong to the Baroque period, a later architectural phase associated with more dynamic early-modern design.
A southeastern cannon rondel, a rounded fortification intended for artillery, stood somewhat below the high castle. It had a semicircular plan, and its remains can still be recognized. The feature represents a later adaptation of the medieval complex to the use of cannon.
High castle and residential buildings
Keep
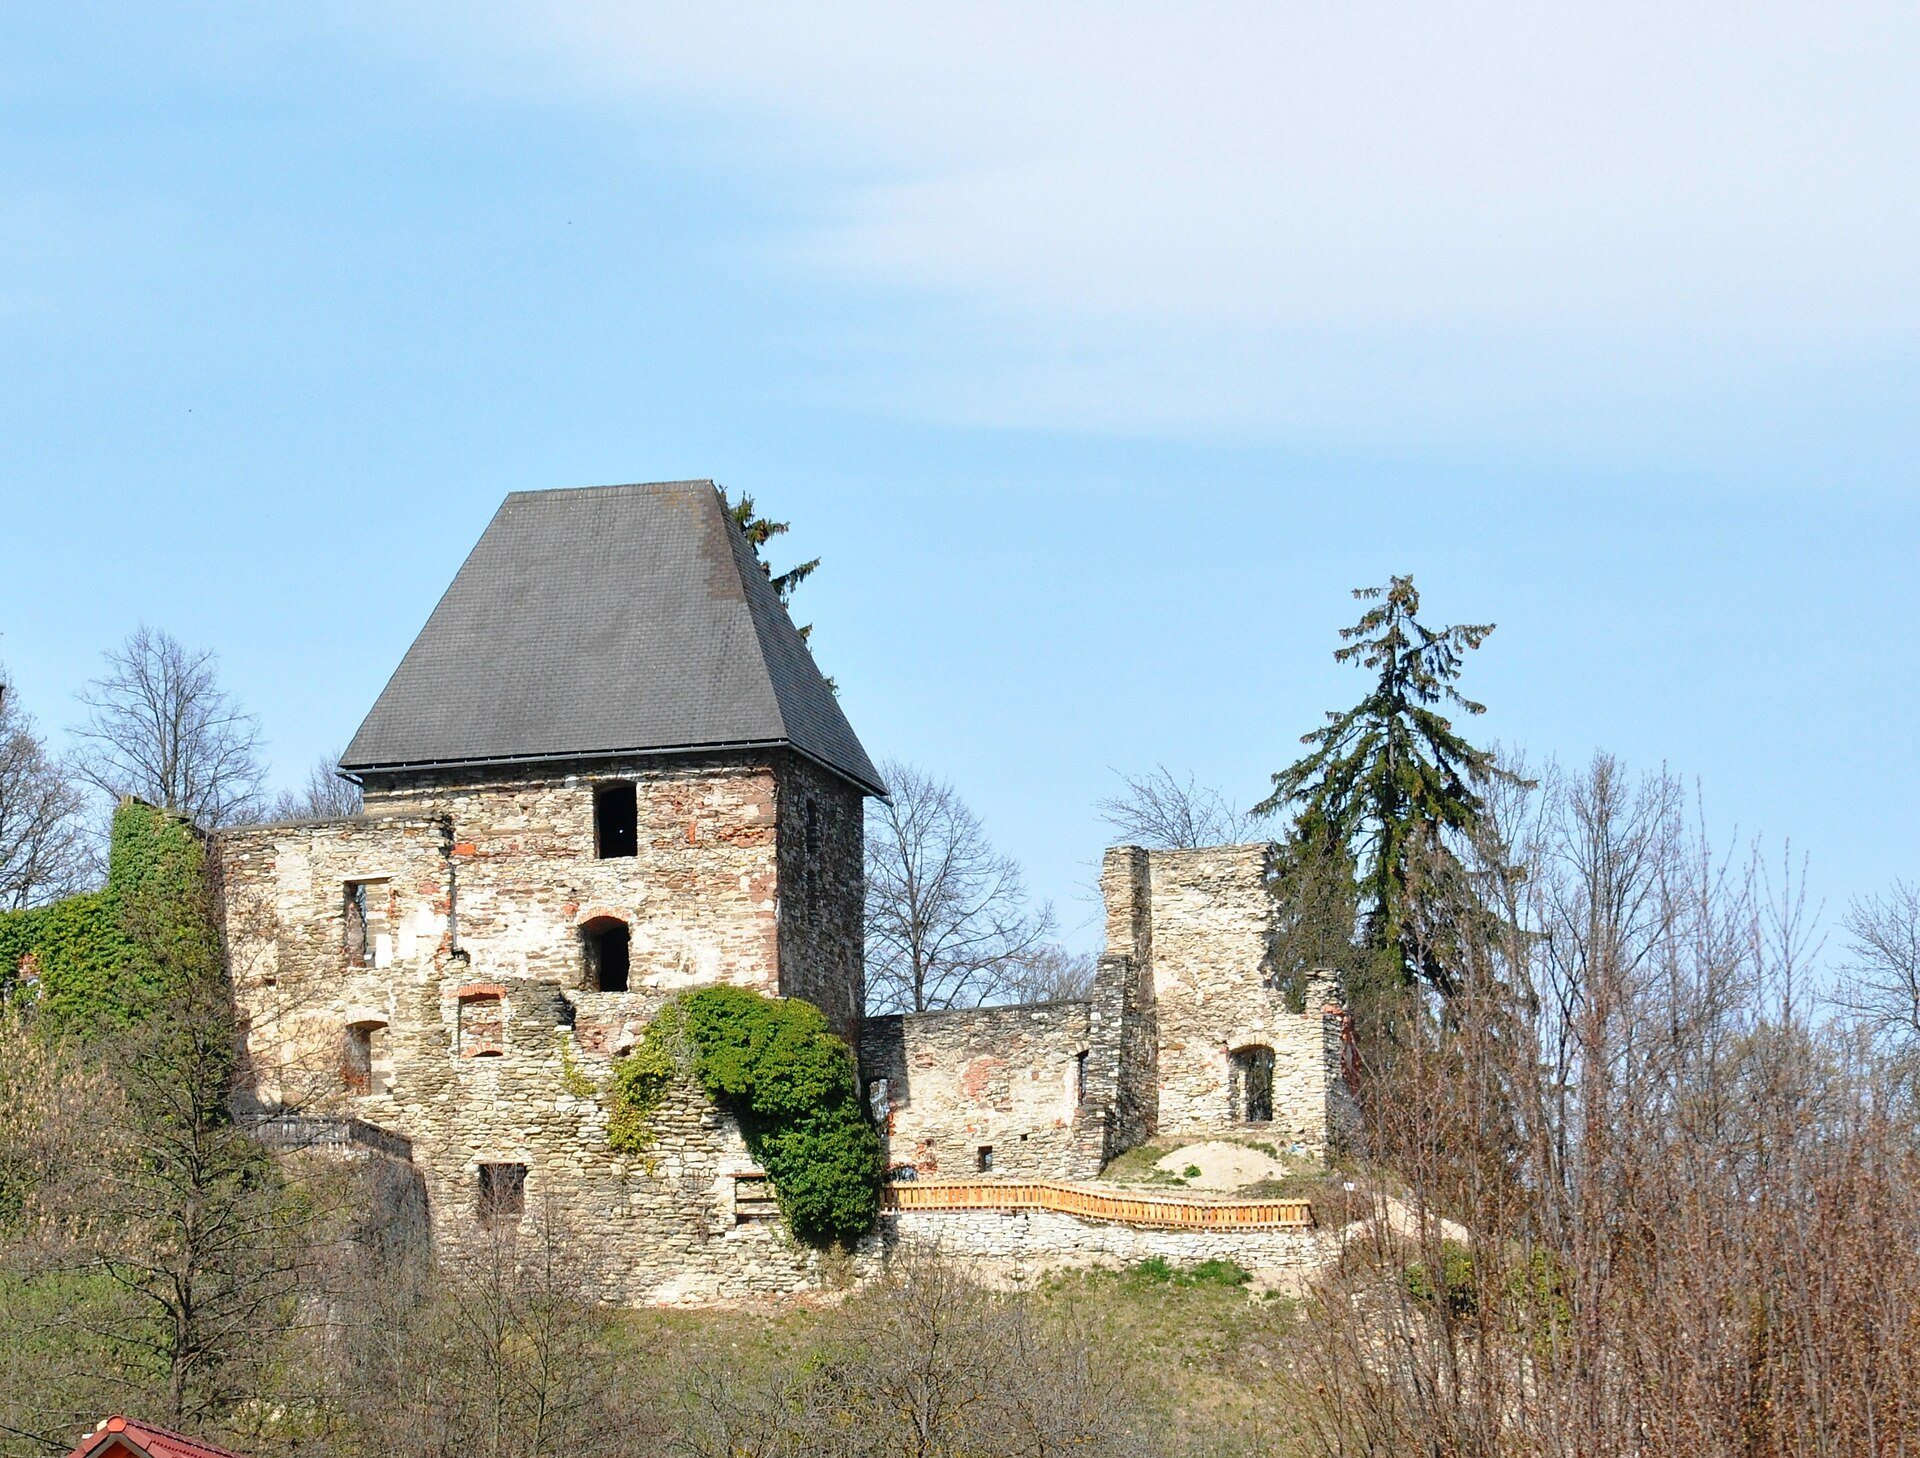
The high castle occupies the eastern part of the complex and forms its oldest section. In the northern corner of the inner courtyard stands a relatively well-preserved, five-storey keep from the late twelfth or early thirteenth century. The building also served as a residential tower and was remodeled during the Renaissance.
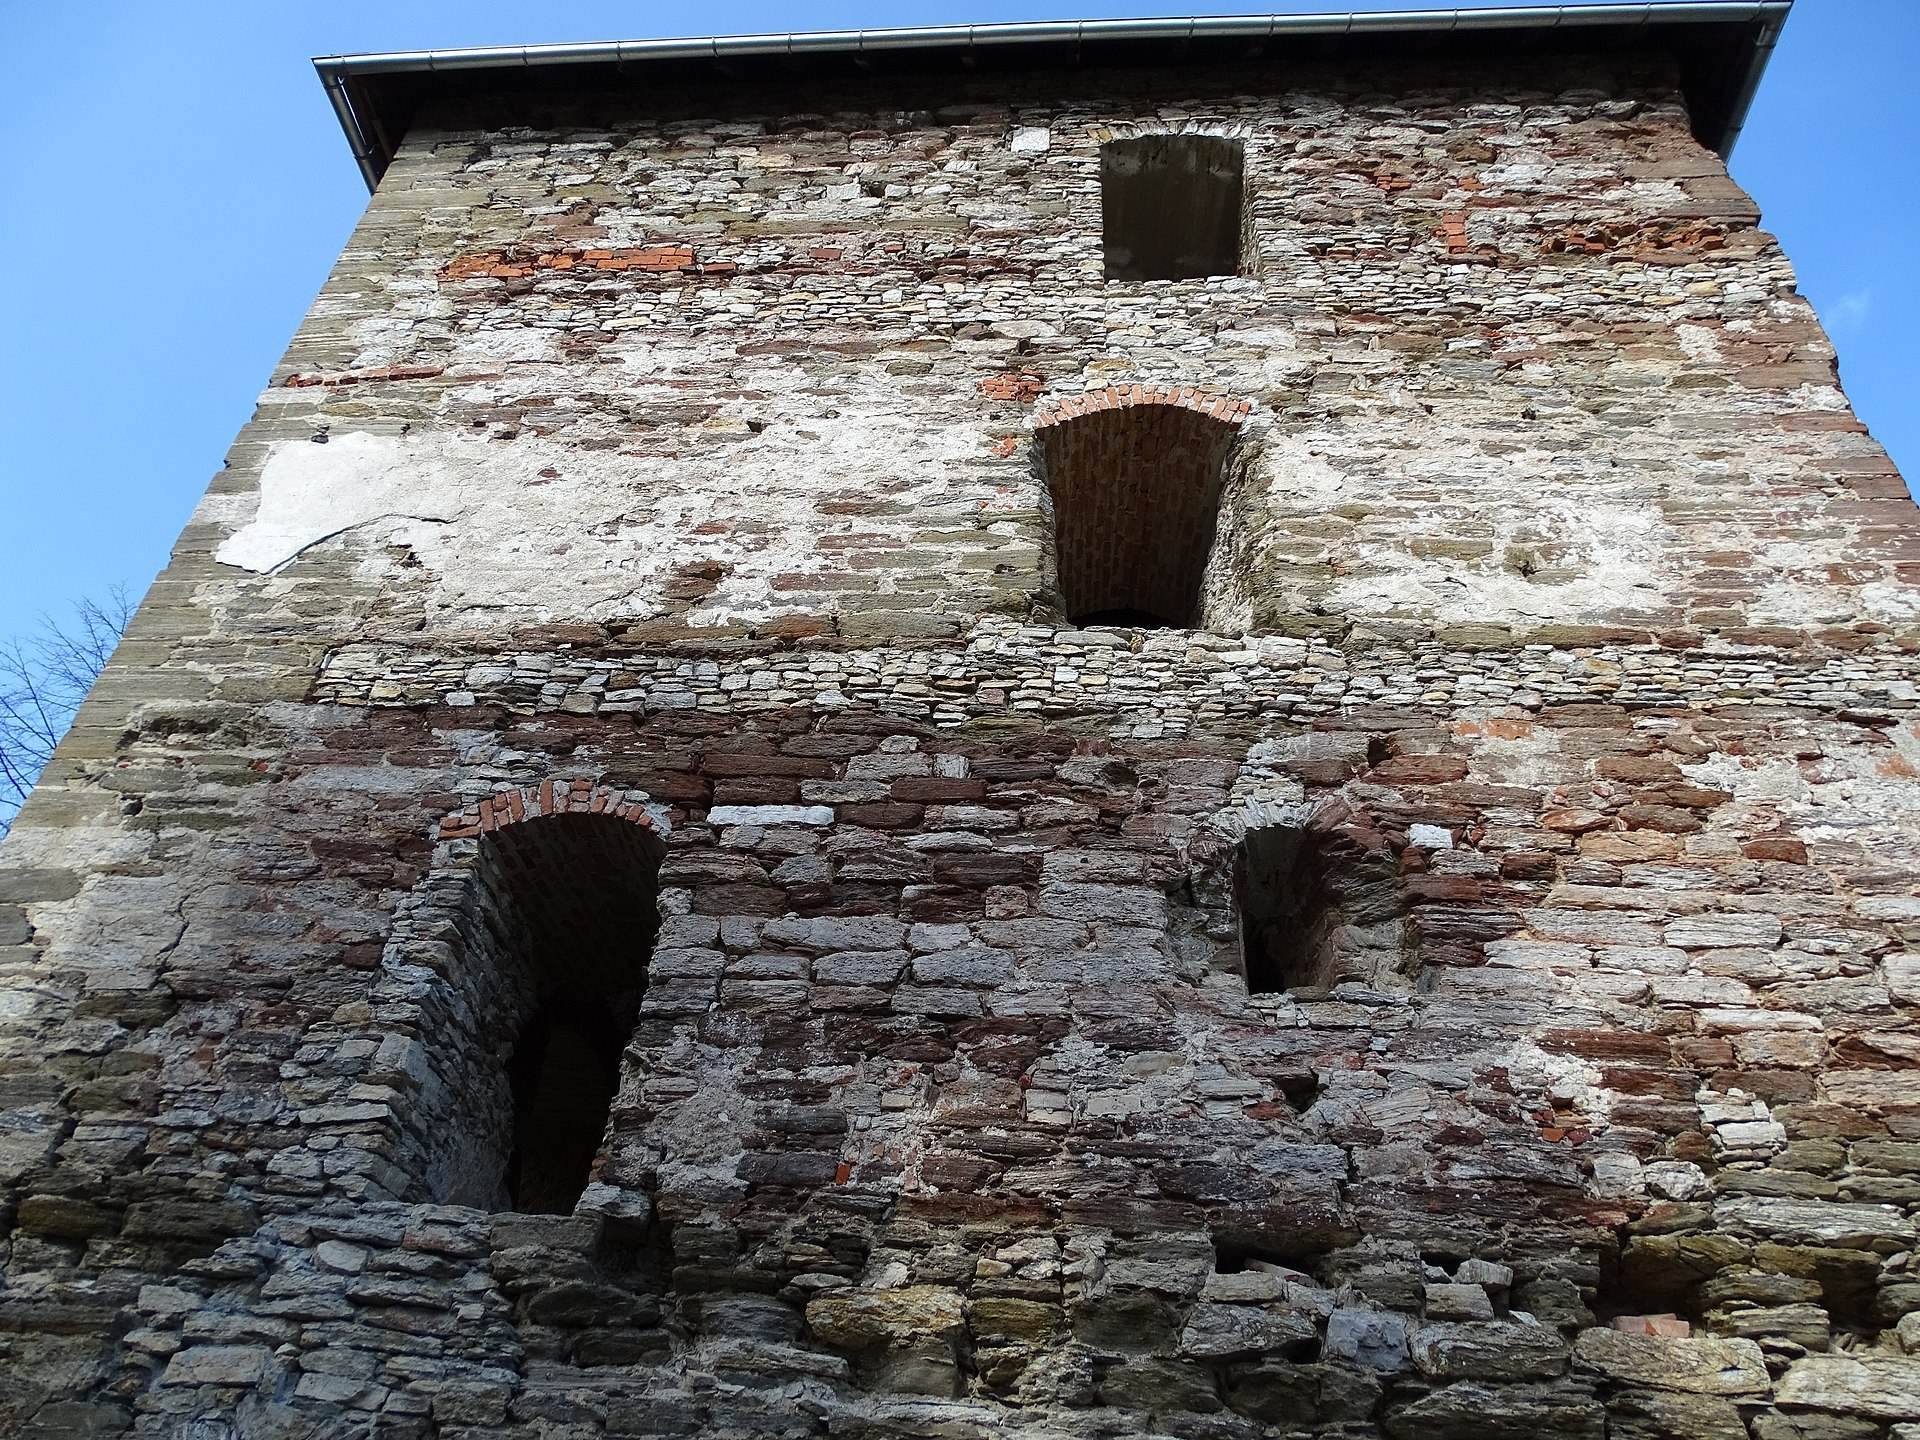
The keep measures 12 metres in length, 9.6 metres in width, and 18.7 metres in height. It rises 15.2 metres above the present castle level. Built in a single campaign, it consists mainly of regularly layered, roughly squared rubble stone without leveling courses. Its dressed corner blocks are slightly darker than the surrounding masonry, and the ground-floor walls are between 2.2 and 2.5 metres thick. The south side contains simple ashlar masonry at ground- and first-floor level.
During the Renaissance, recesses were cut into the exterior for beams supporting buildings attached to the keep. Doorways leading to the residential palas, the principal living building of a castle, were also inserted there and are now blocked. Most of the original medieval slit windows were probably enlarged into rectangular openings during the fifteenth or sixteenth century. Some openings received later lintels during twentieth-century repairs. The original elevated entrance was on the north side of the first floor.
The windowless cellar has a brick barrel vault probably dating from the twentieth century, and both of its openings are later than the medieval building. The ground floor has a barrel vault with lunettes, curved recessed sections, inserted during the Renaissance or somewhat earlier. Its courtyard-facing window retains part of a medieval surround. An eastern doorway was cut through to connect the room with the attached palas, and medieval plaster survives around the springing points of the lunettes.
Several narrow putlog holes, some retaining fragments of timber, pierce the north wall. A masonry wall niche is also preserved. The first floor originally had a strong Romanesque barrel vault, later replaced during the Renaissance by a ceiling supported on corbels. Only the corbels’ springing points remain. A round-arched Romanesque window with funnel-shaped reveals may indicate that this floor once contained a chapel. Two doors led into the attached palas, one of them now largely blocked.
A steep stairway about 0.5 metres wide and containing roughly 25 steps was built into the approximately 2.1-metre-thick wall between the first and second floors. It was filled and blocked during the remodeling of the keep. The stair entrance retains traces of plaster, and a tiled-stove foundation was later placed there. A fireplace channel was cut into the wall and sealed with a thin brick partition. A small chamber accessible from outside probably helped heat the fireplace.
On the second floor, the former stairway exit survives beneath a simple stone-slab lintel. A medieval rectangular window passes through the approximately 2.2-metre-thick wall. A medieval segmental-arched doorway was abandoned during the Renaissance alterations after the first-floor ceiling lowered the second-floor level by more than two metres, leaving the doorway hidden behind a corbel.
The second floor received a ceiling supported by built-in yellow sandstone corbels and brick wall pilasters. The ceiling has not survived, and some corbels were removed. The third floor originally had a beam ceiling with embedded beam ends. Two blocked and partly damaged rectangular windows on the north side, made from rough stone slabs, narrow outward into slit openings. The eastern window was inserted later when a crack in the masonry was repaired.
A blocked, segmental-arched portal on the east has an uncertain original purpose. The northern door is also later and was probably inserted where an earlier Renaissance doorway had stood. Four rough, cut-down corbels remain in the southern wall about 2.2 metres above the present floor.
Palas and later roofing
A palas was attached to the northeastern side of the keep during the sixteenth century. It enclosed a small arcaded courtyard, of which fragments of the arcades and courtyard staircase survive. A copperplate engraving of 1681 shows a chimney that has since disappeared. It may have belonged to the alchemist’s kitchen mentioned in 1669 and 1715.
The keep received a new roof in 1975. The Ligist Castle Association covered it with fibre-cement sheets. Twentieth-century repairs also sealed a broad crack in the upper masonry, rebuilt the decayed wall crown, and added a flat concrete ring to support the roof.