Château de Montferrand-le-Château: A Medieval Fortified Castle in France

Site at a Glance
- Rating
- 4.6
- Popularity
- Very Low
- Country
- France
- Primary era
- Medieval
- Eras represented
- Medieval
- Civilizations
- Holy Roman Empire
- Site type
- Military
- Remains
- Castle
On this page12 sections
History
Origins and the Montferrand lords
Château de Montferrand-le-Château is a medieval fortified castle in France, probably established or laid out during the eleventh or twelfth century. Its first known mention dates to 1230, when Guillaume de Montferrand and his father, Jean II de Montferrand, were associated with it. From the thirteenth to the fifteenth century, the stronghold was closely connected with the lords of Montferrand and formed part of a wider defensive network that included Thoraise, Torpes, Corcondray, Fourg, and Avanne.
The Montferrand family traced its descent from Jean de Cicon, also called Jean I de Montferrand, who was regarded as the founder of the lineage. In 1259, Pierre de Montferrand and other lords fought Guillaume II de la Tour, archbishop of Besançon. Supported by citizens of Besançon and Jean de Chalon, they besieged, plundered, and destroyed the archbishop’s castle at Gy. Pierre and his allies were excommunicated, meaning that they were formally excluded from the Christian sacraments and church community. Pope Alexander IV confirmed the penalty, but peace in the county of Besançon followed the intervention of Saint Louis, Louis IX of France, and a reconciliation between the opposing parties.
Conflicts and changing lordship
Pierre de Montferrand had been appointed vicomte of Besançon in 1260 by Thibaud IV Rougemont. A vicomte was a high-ranking territorial official whose authority generally stood below that of a count. In 1268, Pierre destroyed the neighboring castle of Thoraise during a dispute with his uncle Hugues. Hugues had sworn allegiance to Othon IV, count of Burgundy, and agreed to transfer the lordships of Grandfontaine and Mont, together with the Vernois wood, to him.
In 1292, Eudes de Montferrand purchased the shares held by his brothers Jean and Guillaume and became the sole holder of the Montferrand lordship. In 1300, Eudes and other lords of Franche-Comté entered into conflict with Philippe le Bel, or Philip IV of France, whose reign lasted from 1285 to 1314. They destroyed the enemy castles of Ornans, Clerval, and Pontarlier.
Between 1352 and 1353, Richard de Montferrand, a knight and part-lord of Montferrand, was murdered at the castle. His niece Osanne, an illegitimate daughter of his brother Jean III de Montferrand, and Humbert d’Ornans were suspected by Huguenin de Savigny and Renaud de Jussey, investigators sent by Thiébaud de Neuchâtel, guardian of the county of Burgundy. The suspects were held at the castle from 5 December 1353 to 13 January 1354, then taken to Bracon. Their later fate is unknown.
The lords of Montferrand and their subjects occupied the castle until 1353, when King John II of France, known as John the Good, confiscated the lordship. Jeanne de Montferrand’s marriage to Ansel de Salins, an official of the counties of Flanders and Burgundy, began a succession of transfers through marriage and inheritance. The village and castle later passed to the lords of Salins, Vergy, Achey, and Grammont. In 1354, Ansel received the fiefs of Mont and Grandfontaine from Jean de Thoraise, a member of the Thoraise branch of the Montferrand family. In 1373, he bought the remaining shares of the lordship from Jeanne’s cousin, Jean IV de Montferrand.
From military stronghold to ruin
On 15 December 1594, Louis de la Vauche reviewed the lord’s subjects and soldiers at the castle while preparing for the imminent invasion of Franche-Comté by the armies of Henri IV, king of France from 1589 to 1610. Antoine de Pillot, lord of Chenecey, acquired the castle in 1606. It continued to shelter the last subjects of the lordship until the War of the Ten Years, a conflict fought in Franche-Comté from 1632 to 1642.
Once the fortifications no longer served a military purpose, they declined through neglect, fire, and exposure to the elements. An act dated 16 August 1683 described the castle as ruined. The gradual dismantling of the fortifications provided building materials for the first houses in the village.
The surviving remains were listed as historic monuments by an order of 8 June 1926. The castle site, which covers slightly less than one hectare, was classified as a site on 5 February 1934.
Remains
Fortified layout
Main enclosure and keep
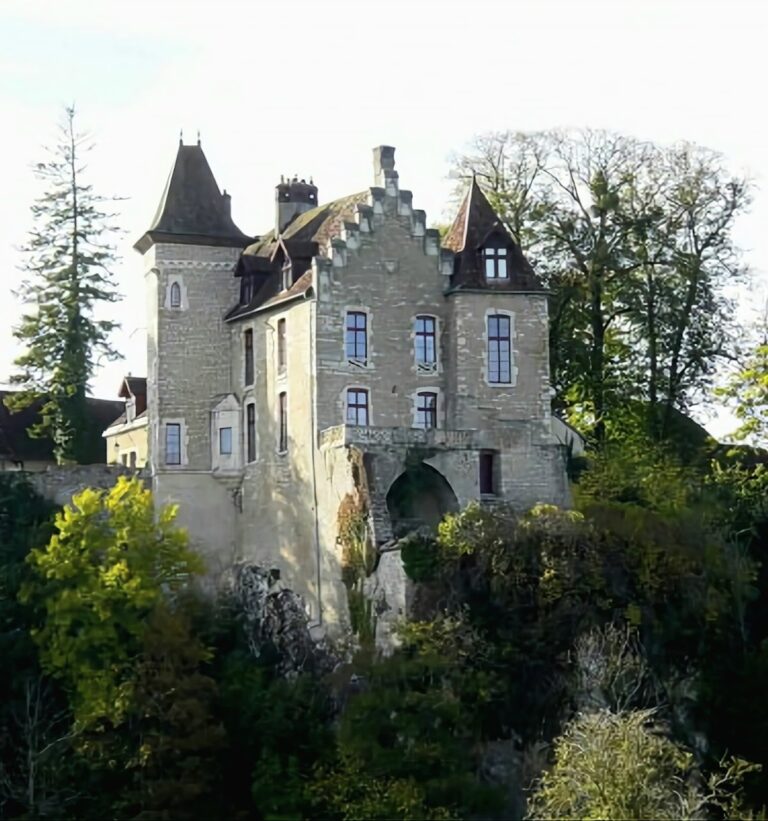
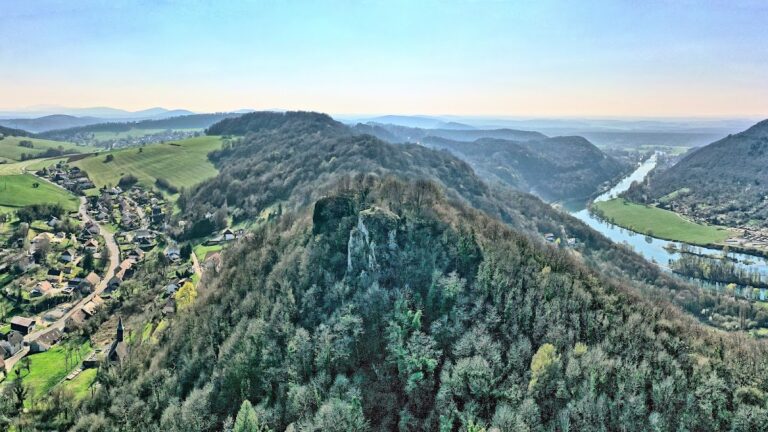
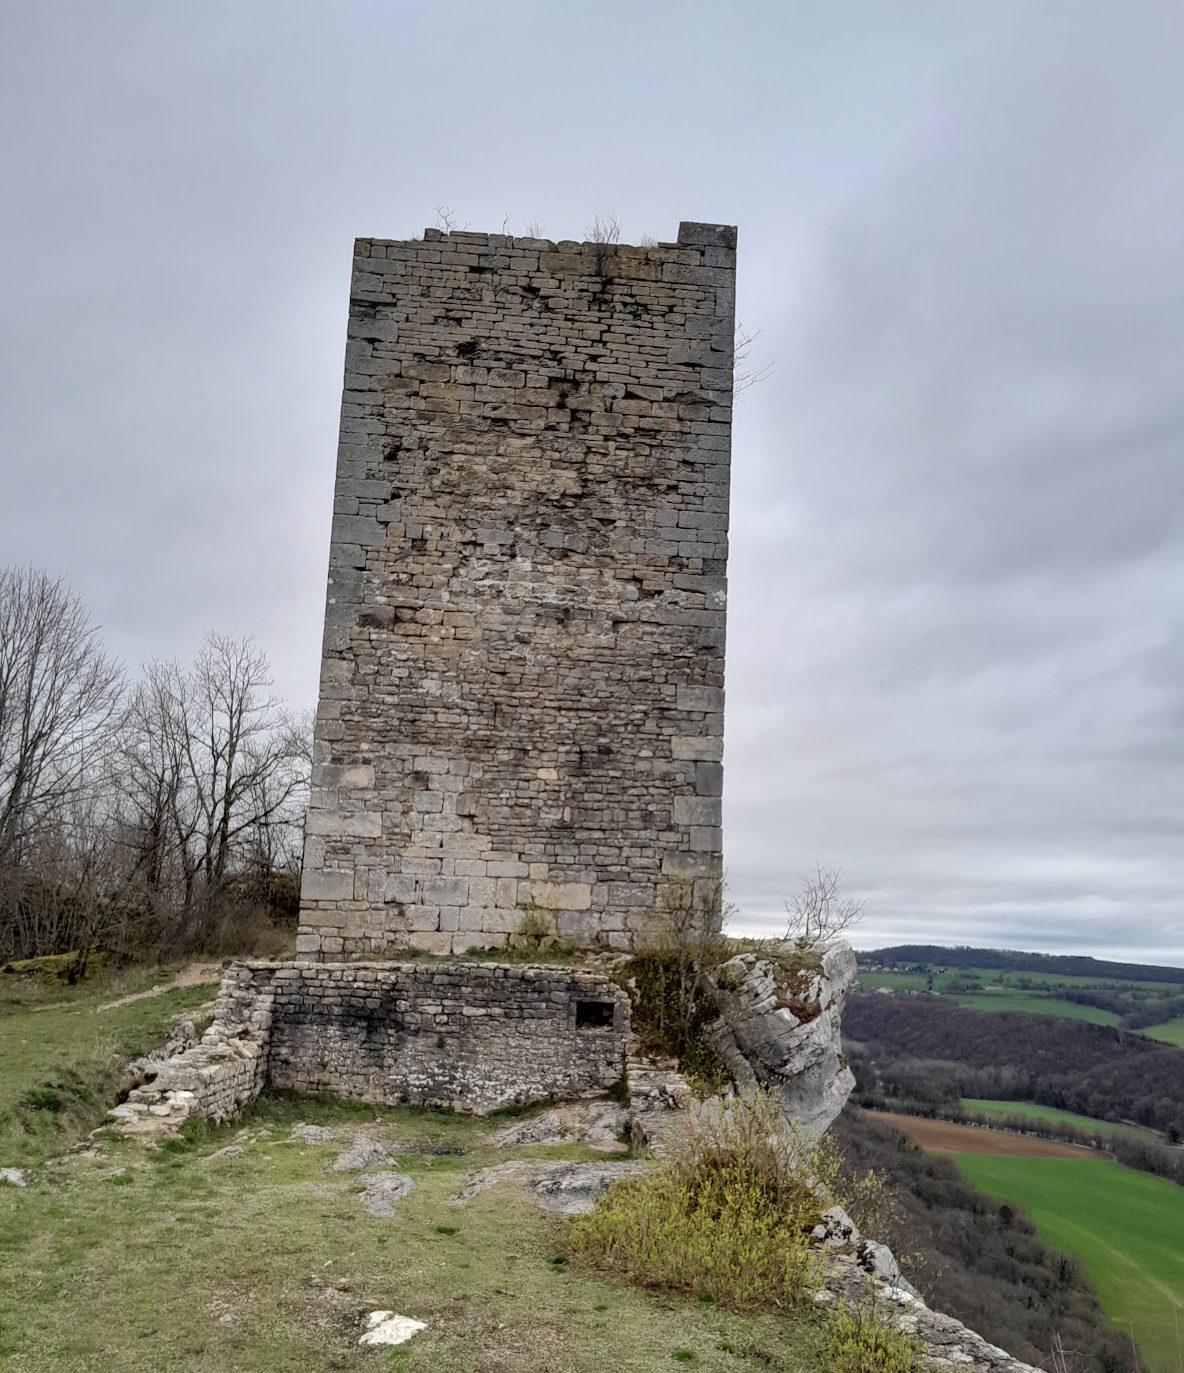
The ruins stand in a forest on a high rocky cliff at an elevation of 354 metres, approximately 125 metres above the Doubs. The principal castle occupied a rectangular enclosure measuring about 60 metres from end to end and 25 metres across. A square keep stood at the highest point of the cliff, directly beside the precipice.
Outer enclosure and bailey
A second enclosure surrounded the main complex. It extended for approximately 165 metres along the cliff and measured between 45 and 65 metres in width. A ditch cut into the rock ran back to the edge of the cliff, separating the castle from the hinterland.
During the thirteenth and fourteenth centuries, a lower bailey, an enclosed outer area for habitation and practical activities, lay beside the main fortified core. The village of Montferrand extended beyond it, and a drawbridge crossed the surrounding ditches. About twelve subject families lived within the bailey. The lords of Montferrand received the homage of the lords of Thoraise, Torpes, and Corcondray there, all of whom were related to the Montferrand family.
Buildings and surviving fabric
Castle enclosure
The walled enclosure around the keep accommodated the officials and garrison who maintained the stronghold. These included a castellan, who administered the castle, a procurator responsible for legal interests, a receiver who collected revenues, a notary, and about twelve men-at-arms. In wartime, the subjects of the lordship brought their families and possessions into the enclosure. They also performed watch and guard duties by day and night in rotation and reinforced the garrison when required.
Chapel and residential buildings
A 1654 inspection described the keep and the residential building within the castle proper as burned. The central chapel was in reasonably preserved condition at that time. Its identified location remains part of the surviving archaeological evidence.
Village and secondary buildings
The same inspection described a small borough of about twenty houses arranged along both sides of a central street. Fire had almost completely destroyed it, leaving one dwelling. A second borough contained the lord’s barn and an oven, which had also been burned. Near the keep, several small ruined buildings or huts remain within the castle enclosure.
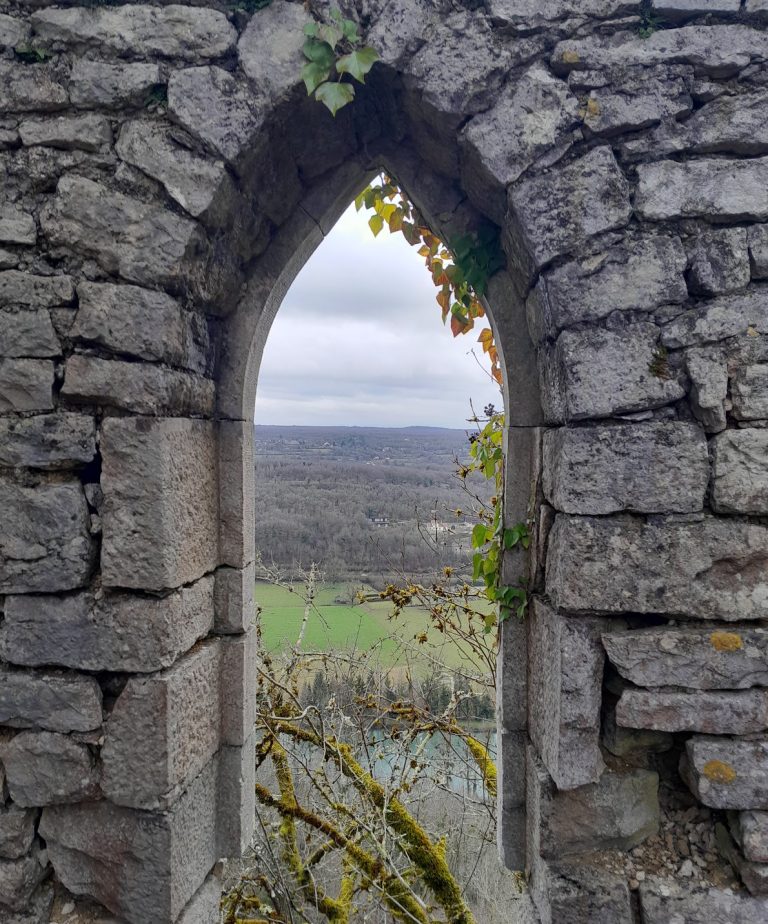
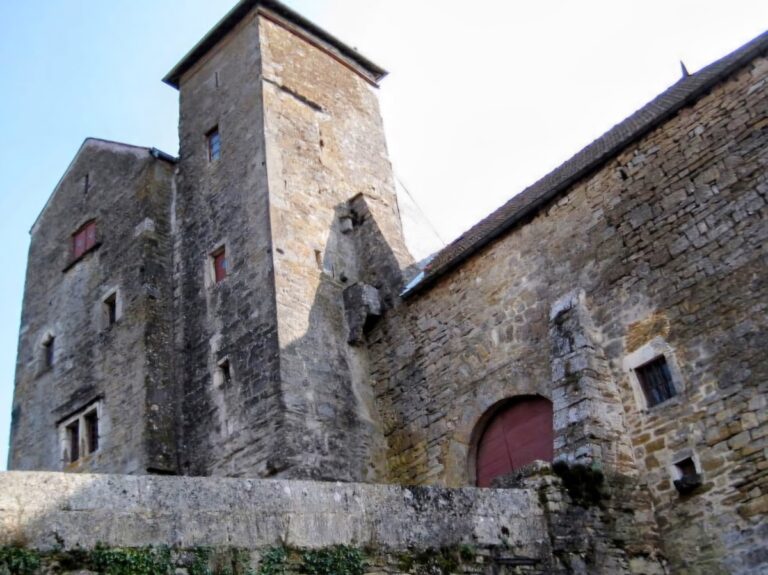
Today, sections of the fortress walls and the location of the chapel survive among the forest ruins. Together with the cliff-top enclosures and the remaining structures near the keep, these fragments preserve the principal physical divisions of the medieval stronghold.
Nearby sites