Château d’Abbans-Dessus: A Medieval Fortified Château in France


Site at a Glance
- Rating
- 4.8
- Popularity
- Very Low
- Country
- France
- Primary era
- Medieval
- Eras represented
- Medieval, Early Modern
- Civilizations
- French, Holy Roman Empire
- Site type
- Military
- Remains
- Castle
On this page12 sections
History
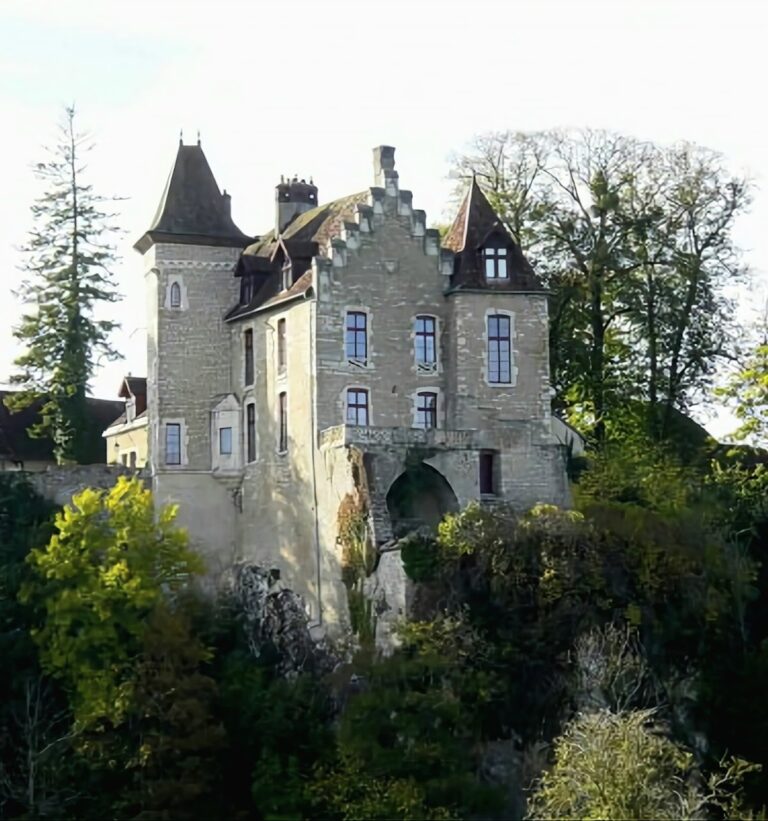
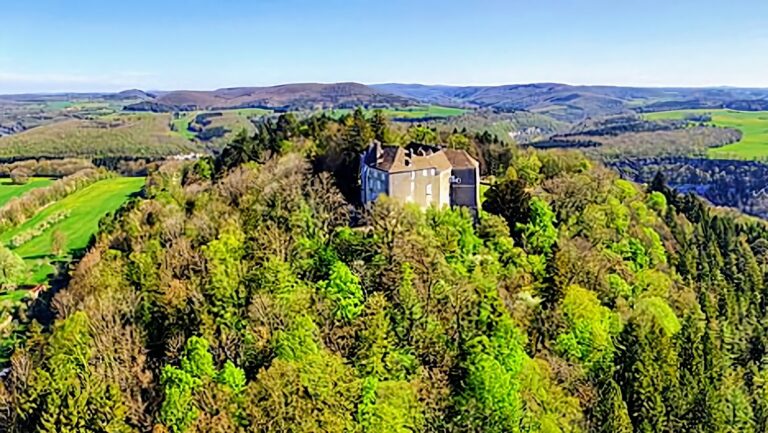
Château d’Abbans-Dessus is a medieval fortified château in France, developed by the lords of Abbans on a rocky spur above the Doubs valley. The present complex took shape during the medieval period and continued to be developed through the seventeenth century, with later renewal and alteration. Its oldest defensive core includes a Romanesque keep, a massive fortified tower form associated with the Romanesque architectural period.
The lords of Abbans
The origins of the lords of Abbans are traced to the ninth century. They established the first fortified residence at Abbans-Dessus, which became the center of a seigneurial domain, a territorial lordship governed by a feudal lord. The site was associated with the Jouffroy family from at least the eleventh century, and a castle there was first documented in 1092. The fortress probably replaced a Roman castrum, a fortified settlement or military enclosure.
At the end of the thirteenth century, Philippe d’Abbans divided the seigneury and village between his sons. Guillaume received half the settlement and the “castle behind,” while Richard received the other half and built the nearby “castle in front.” In 1290, Richard’s daughter transferred her inheritance to Jean de Chalon-Arlay. Jacques Jouffroy later became owner of Abbans-derrière through his marriage to Anne de Joux in 1484, when she brought the property into the marriage as her dowry.
Jouffroy ownership and renewal
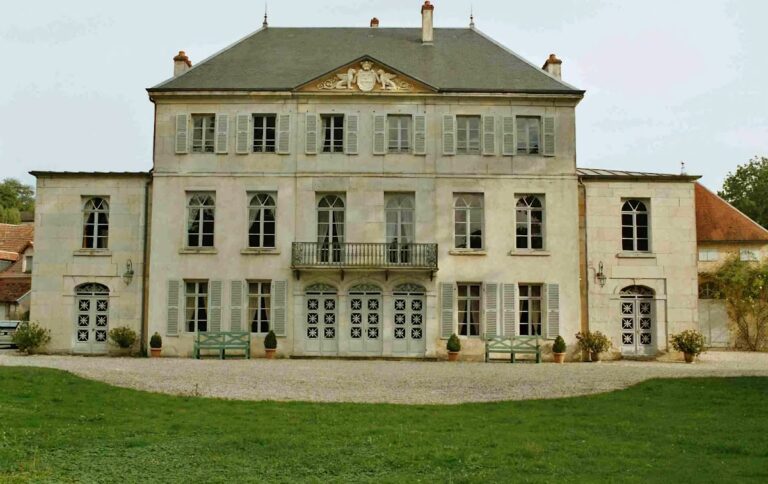
Abbans-Dessus and Franche-Comté became part of France through the Treaty of Nijmegen in 1678. In 1718, Claude-François de Jouffroy d’Abbans acquired Abbans-devant, whose castle was then in ruins, and began its rehabilitation. The present appearance is attributed to his son, Claude-Jean-Eugène de Jouffroy d’Abbans. The residential buildings were renewed during the eighteenth century, and the residential building was modernized in the middle of that century.
Claude-François-Dorothée de Jouffroy d’Abbans, an inventor associated with the early development of steamboats, spent much of his youth at the château. In 1776, he conceived one of his first steamboats there. The château has remained in the possession of descendants of the Jouffroy d’Abbans family for approximately five centuries.
Heritage protection
The two square towers forming the keep entered the Historic Monuments inventory in 1954. The platform, main residential building, outbuildings, garden pavilion, and garden were registered on 7 August 1992. The keep and the ground-floor portrait gallery were classified on 5 July 1993.
Remains
Fortified core and entrance
Romanesque keep
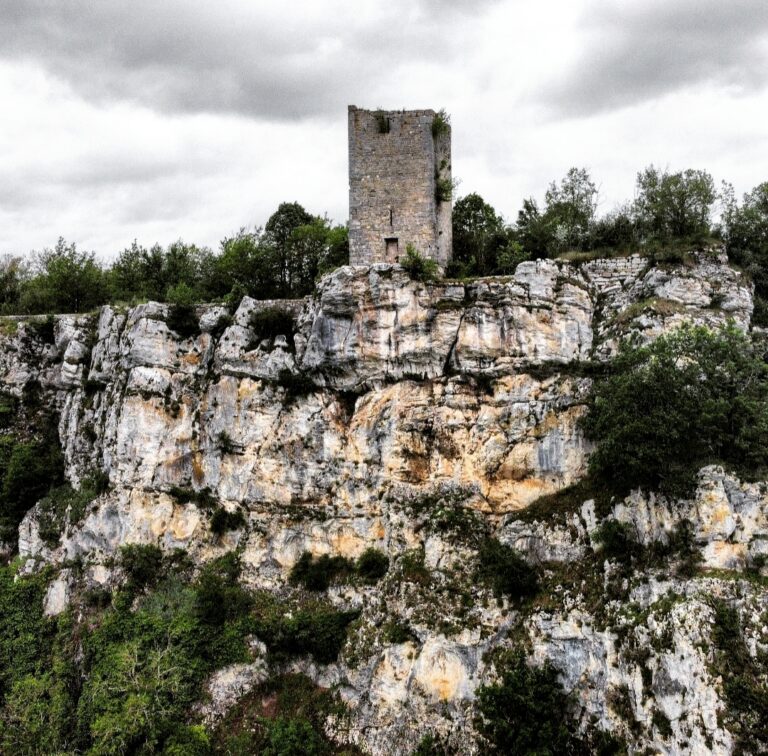
The oldest part of the fortified complex is a quadrangular or square Romanesque keep made up of two square towers. Two further towers date from the fourteenth century, while other parts of the château belong to the fourteenth and sixteenth centuries. Together, these elements preserve the layered development of the defensive residence.
Bridge and entrance
A stone bridge on the north side leads to the château entrance. It replaced the former drawbridge on the side of the “castle behind,” linking the later approach to the earlier defensive arrangement.
Residential buildings and interior collections
Residential building
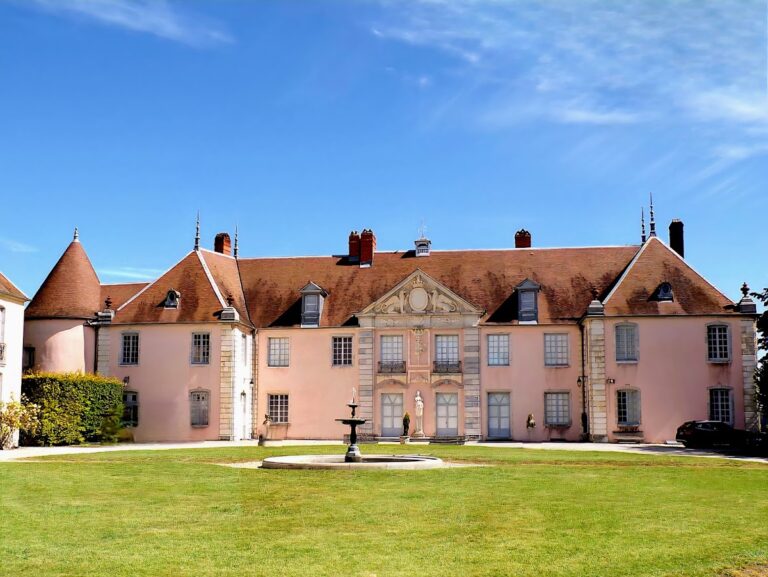
The residential building is flanked by a round tower. It was modernized in the mid-eighteenth century, while the residential buildings were renewed during the eighteenth century. On the ground floor, rooms have walls fitted with wood paneling described as “Louis XI” woodwork.
Portrait gallery and great hall
The gallery and great hall contain portraits of the marquises of Jouffroy d’Abbans, a noble title historically ranking below a duke and above a count in the French hierarchy. The portraits date from the seventeenth and eighteenth centuries. Anne de Joux is also represented, and a portrait of Cardinal Jouffroy, a fifteenth-century French churchman and cardinal, hangs above the fireplace.
Gardens and grounds
The grounds include an alignment of lime trees more than two centuries old and two cedars of Lebanon planted at the beginning of the twentieth century. The garden forms part of the protected ensemble together with the garden pavilion and the other château buildings.
Nearby sites