Loch Castle: A Medieval Cave Castle in Germany


Site at a Glance
- Rating
- 3.8
- Popularity
- Very Low
- Country
- Germany
- Primary era
- Medieval
- Eras represented
- Medieval
- Civilizations
- Holy Roman Empire
- Site type
- Military
- Remains
- Castle
On this page7 sections
History
Loch Castle is a medieval hill castle ruin in Germany, within the Bavarian market town of Nittendorf. Built by the Rammelsteins, medieval service nobles connected with the burgraves of Regensburg, it is a rare Bavarian example of a castle incorporated into a natural cave system. Its foundation date is uncertain. The castle was first mentioned in the twelfth century, while its construction has been placed either in the twelfth or the fourteenth century.
Foundation and medieval use
The Rammelsteins, lords of a nearby estate, founded the castle to protect a hammer mill, a water-powered installation where mechanical hammers processed metal, especially iron. The site also monitored the valley of the Schwarze Laber and may have served to store products from the Loch hammer mill. Its role appears to have been more representative than strongly defensive.
The designation “vom Loch” was in use by 1380, when Jakob Rammelsteiner added it to his name. The name connected the family with the castle and its cave setting.
Succession and decline
After Sebastian, the last male Rammelsteiner, died in 1556, a dispute developed over the castle and its associated estates. Sebastian had left the property to his wife, Margarethe, but his nephew Wolf Heinrich Sauerzapf protested. Wolf Heinrich was married to Sebastian’s sister Magdalena. A ruling in 1573 awarded the castle to the Sauerzapf family.
By 1625 at the latest, Veit Philipp Sauerzapf had moved his residence to neighbouring Schönhofen because the castle was too uncomfortable for him to inhabit. The buildings then stood empty, and their gradual deterioration began.
Later ownership and protection
Christoph von Sauerzapf died in 1714 and left the castle to the Carthusian monastery of Prüll in Regensburg. A Carthusian monastery was a religious house belonging to the austere Carthusian order. During secularisation, the transfer of ecclesiastical property to secular authorities, the property passed to the Bavarian state and later to successive owners of the Eichhofen estates.
The last private owners were Günther and Dietlinde von Braunbehrens, née Freiin von Werthern, followed by their descendant Ingeborg Schönharting, née Braunbehrens. The family supported preservation for some time, but relinquished ownership for financial reasons and had themselves removed from the land register. Loch Castle has since been ownerless, with responsibility resting with the Free State of Bavaria. It is protected as a historic monument and registered as an archaeological monument. That archaeological designation covers the medieval cave castle and a cave site dating to the Upper Paleolithic.
Remains
Cave system and outer fortifications
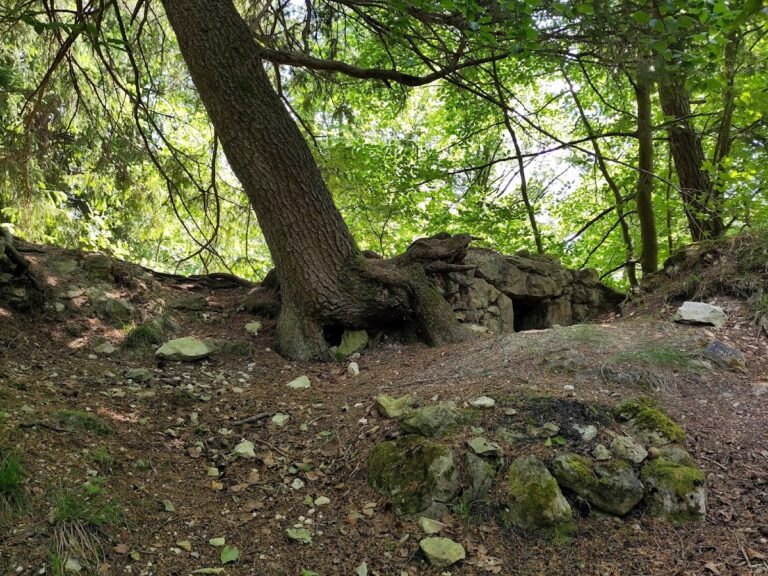
Loch Castle was arranged within a natural cave system. Two large cave spaces were enclosed by masonry walls and joined a widely branching network of smaller chambers. The largest room measures approximately 12.5 by 7 metres. It served as a residential space, had an internal wooden lining, and retains a visible fireplace.
The caves extend over two storeys, with only a small chamber on the upper level. After abandonment, part of the largest room’s ceiling collapsed toward the surface, creating entry from both the downhill and uphill sides. Masonry walls and former door openings remain inside the room.
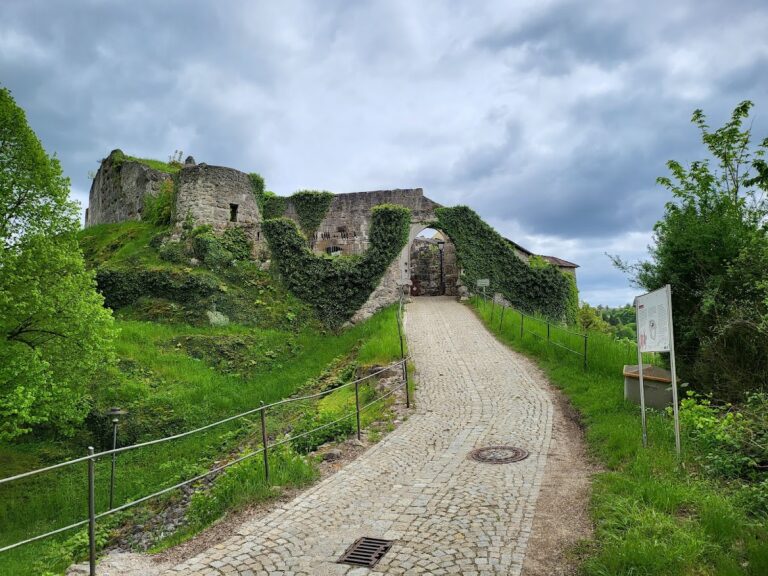
Buildings were also constructed outside the cave against the rock face. The area in front of the cave was enclosed by a high curtain wall and additionally protected by a zwinger, an enclosed defensive area between a main fortification and an outer wall.
Bergfried
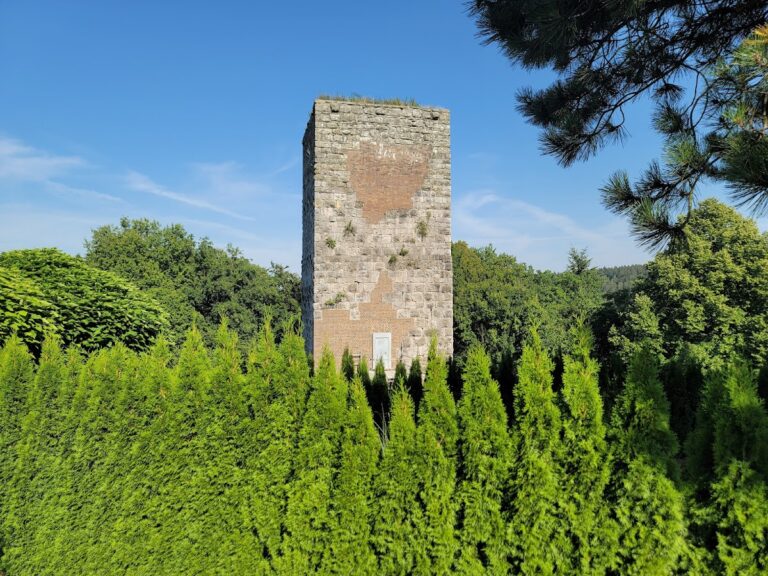
A round bergfried, the principal tower of a medieval German castle, stands directly in front of the cave. Built in a French design, it is the only completely intact surviving building of the ruin and remains visible from a considerable distance.
The tower is approximately 22 metres high and constructed from rubble-stone ashlar blocks. Its walls are about 2 metres thick at ground level and taper to approximately 50 centimetres by the fourth storey. Windows and a garderobe, a medieval latrine, made the tower comparatively comfortable for habitation. An elevated doorway provided access, and part of the medieval wooden privy structure survives. The bergfried was restored in 1989.
Nearby sites