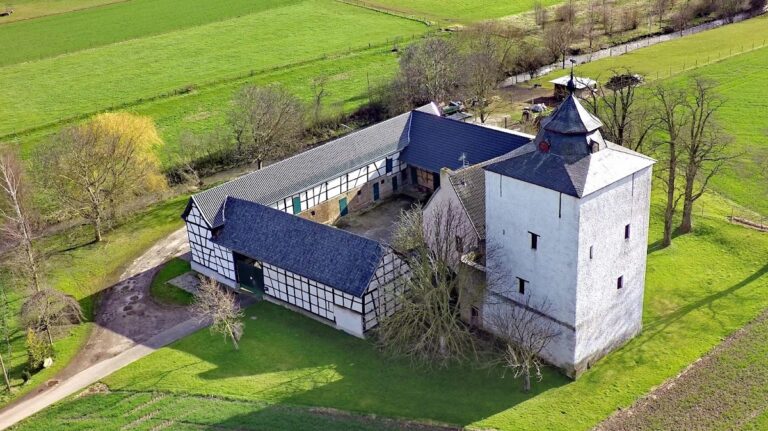
Burg Veynau: A Medieval Moated Castle in Germany


Site at a Glance
- Rating
- 4.1
- Popularity
- Very Low
- Country
- Germany
- Primary era
- Medieval
- Eras represented
- Medieval, Early Modern
- Civilizations
- Holy Roman Empire
- Site type
- Military
- Remains
- Castle
On this page11 sections
History
Burg Veynau is a medieval moated lowland castle in Germany, near Wißkirchen in the Euskirchen district, founded around 1340 by the Margrave of Jülich. Built on relatively level terrain rather than a hill, it became the largest castle complex in the Euskirchen district and is regarded as one of the Rhineland’s most impressive and historically important castles.
Foundation and Jülich rule
Around 1340, the Margrave of Jülich granted Burg Veynau as a fief, a fortified property held from a superior lord in return for loyalty and service, to the seneschal Dietrich Schinnenmann von Aldenhoven. Under his control, the castle developed into the region’s strongest fortress.
In 1351, Burg Veynau became a Cologne “open house,” a medieval arrangement that made a castle available to a superior lord or allied power for military use or protection. This placed it in a legal and military relationship with the archbishopric of Cologne. The castle was damaged in 1355 and rebuilt immediately. In the same year, it passed into Jülich possession and became part of the chain of Jülich castles around Euskirchen.
Fiefs, warfare, and rebuilding
In 1381, the castle was granted as a fief to Balduin von Monyardin. When he failed to seek renewed enfeoffment from the new territorial lord, Duke Adolf of Berg, in 1422, Adolf captured Burg Veynau and confiscated the fief. Heinrich von Geisbusch acquired half of the castle in 1447 and later obtained the other half. After his death in 1451, his widow sold the property to Dietrich I von Bourscheidt. A later alteration gave the castle the appearance it retains today.
Burg Veynau was successfully defended against imperial troops during the Guelders War of 1542–1543, a conflict involving the Duchy of Guelders and imperial forces. It suffered heavy damage during the Thirty Years’ War, the major European conflict fought from 1618 to 1648, and was repaired between 1661 and 1664.
In 1708, the French general Lacroix ordered the castle to be burned. It was later restored, and the towers received their present roof caps. In 1722, Burg Veynau passed to the Electoral Palatine general field marshal Maximilian Carl von Martial, who rebuilt the western part of the manor house. Joseph Anton, Baron Beissel von Gymnich, inherited the property in 1743.
Decline and modern restoration
During the nineteenth century, Burg Veynau lost its importance, declined, and became a rural estate. Duke Prosper Ludwig von Arenberg acquired it in 1843. In the twentieth century, the castle stood vacant for a long period and fell into decay. A severe earthquake caused further damage in 1951.
The farmer Theodor Bamberg bought Burg Veynau from the Arenberg family in 1973. Ownership passed to the von Elmendorff family in 1988, and the family still owns the castle. Extensive restoration followed, supported by substantial private funding and by the state of North Rhine-Westphalia. Burg Veynau has been legally protected as a historic monument since 1985 and now serves as a residence and business premises.
Remains
Burg Veynau is an extensive fortified complex arranged as an outer bailey, an inner bailey, and a core castle. The manor house stands on an island surrounded by a historical moat. The castle lies directly beside the Veybach and adjacent to the Eifel Railway and the federal motorway A1.
Baileys and defensive structures
Outer and inner baileys
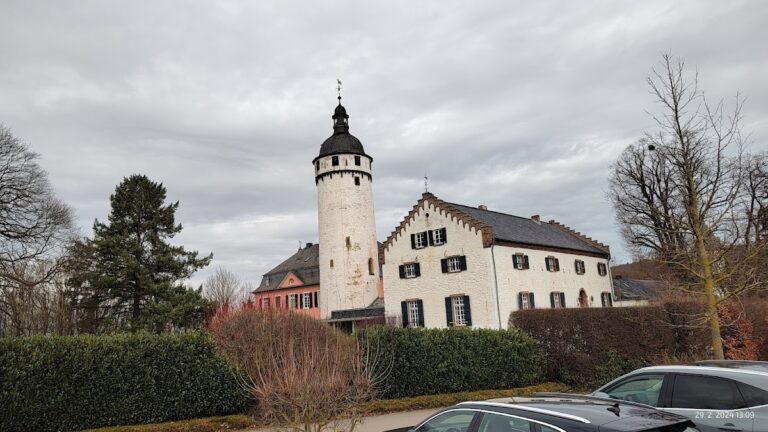
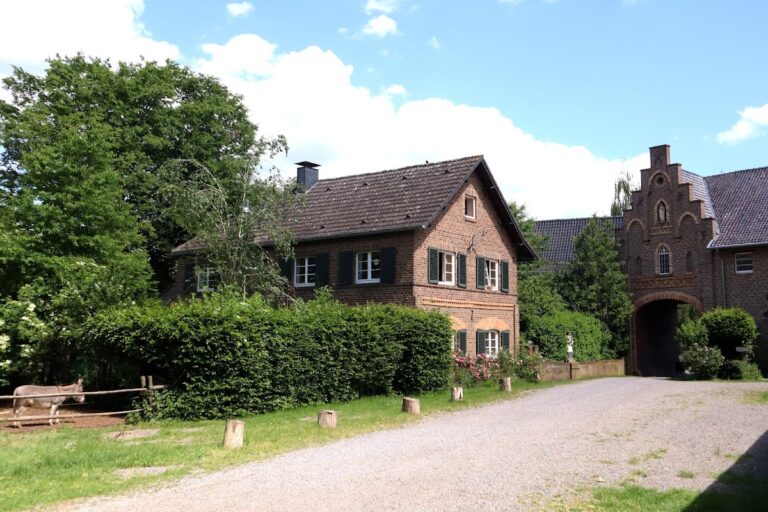
The outer and inner baileys, enclosed areas serving defensive, residential, or service functions, retain two round shell towers. These projecting towers have partially open rear sides facing the interior of the fortification. Together with the baileys, they preserve the layered organization of the castle outside its central stronghold.
Defensive wall and gate building
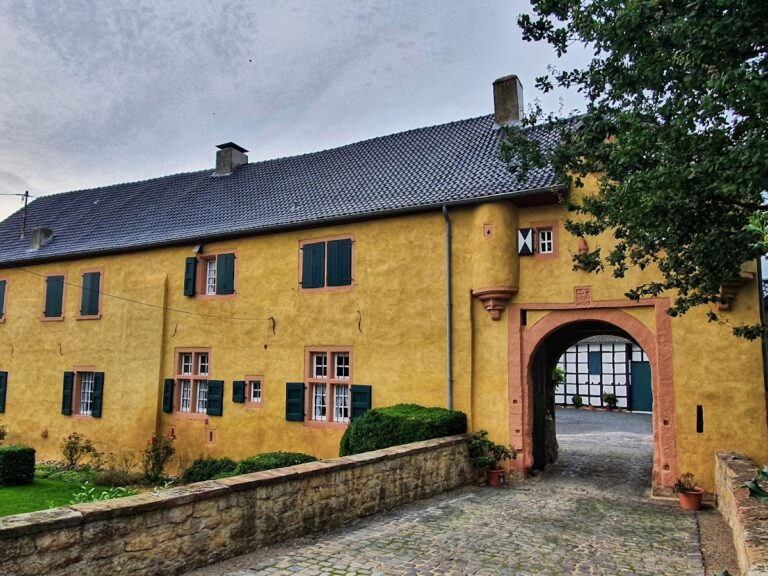
The historical moat and defensive wall remain clearly recognizable. The castle is reached through a gate building incorporated into the wall, a structure dating from the sixteenth century. Wall remnants also survive from medieval wing buildings that have been lost.
Core castle and manor house
Palas and corner towers
The core castle retains a palas, the principal residential and representative hall of a medieval castle, together with two corner towers. These surviving elements form the central architectural group within the wider arrangement of baileys and defenses.
Manor house
The imposing manor house is built of rubble stone on the moated island. Its western part was rebuilt in the eighteenth century, while the towers carry the roof caps added after the restoration that followed the 1708 fire.
Nearby sites