Château d’Éguilly: A Fortified Castle and Art Centre in France


Site at a Glance
- Rating
- 3.9
- Popularity
- Very Low
- Country
- France
- Primary era
- Medieval
- Eras represented
- Classical, Medieval, Early Modern
- Civilizations
- Duchy of Burgundy, French, Roman
- Site type
- Military
- Remains
- Castle
On this page9 sections
History
Château d’Éguilly is a fortified castle in France whose construction began in the twelfth century on the site of an earlier Gallo-Roman fortification. The Gallo-Roman period refers to the Roman era and the Romanized societies of Gaul, the region that broadly corresponds to much of modern France. A road from that earlier period still crosses the castle courtyard, linking the present monument with the site’s ancient past.
Gallo-Roman and Medieval Foundations
The earlier fortification stood about 50 metres east of the present castle. Its circular, ditched motte, a raised earthwork usually topped by a defensive tower, remains visible in the meadow. The motte probably carried a timber keep and was preceded to the west by a large bailey, the enclosed area adjoining a motte. That bailey was probably surrounded by water-filled ditches, and the present castle occupies its location.
The twelfth-century stronghold was described as having solid ramparts and six towers. During the fifteenth century, it was gradually adapted for residential use by an archbishop. This transformation brought the fortified site into a different phase of its history, as its buildings served both defensive and residential purposes.
Ownership and Later Use
Ownership passed through marriage among the Éguilly, Choiseul, and Mac Mahon families. By the twentieth century, the castle had fallen into disuse. The art dealer Roger Aubry and his wife, Françoise, purchased it in 1983 and carried out restoration over approximately thirty years. Fabio and Françoise Magnani acquired the monument in 2015 and continued the work.
After its restoration, Château d’Éguilly became an international centre for modern and contemporary art. More than 200 works are displayed in a 700-square-metre exhibition space, while the castle also hosts conferences, concerts, and temporary exhibitions. The castle and its outbuildings, moat, chapel, courtyard surface, retaining wall, and covered well were classified as French historical monuments by an order of 7 December 1993. The former garden was separately listed on the same date. In France, classification is the higher level of legal protection within the historical-monument system. A redevelopment project for the former garden was prepared by a landscape architect from Versailles.
Remains
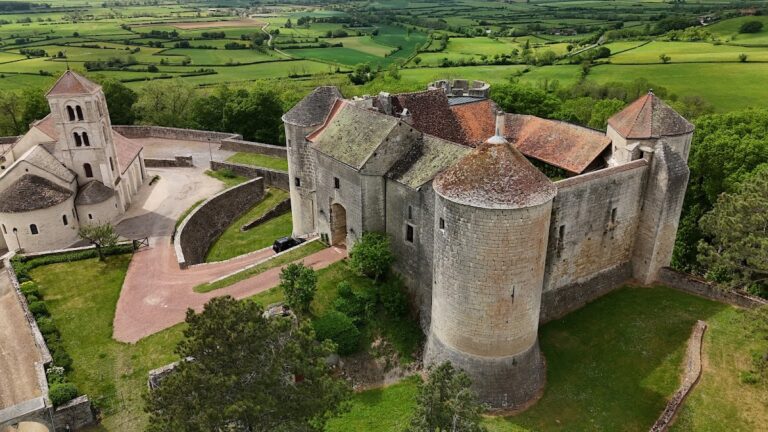
Château d’Éguilly occupies a trapezoidal enclosure whose four sides are oriented approximately toward the cardinal directions. Its buildings, towers, moat, courtyard, and surviving defensive details preserve the arrangement of a fortified residence that was later adapted for comfort and habitation. The castle stands between the Burgundy Canal and the A6 autoroute, which separates it from the eastern side of the village.
Enclosure and Defences
Moats and Entrance
The castle was formerly surrounded by moats. Once water-filled, they are now partly filled in and dry. A fixed bridge crosses them to the entrance, which is set in a rectangular projecting forebuilding on the western side of the enclosure.
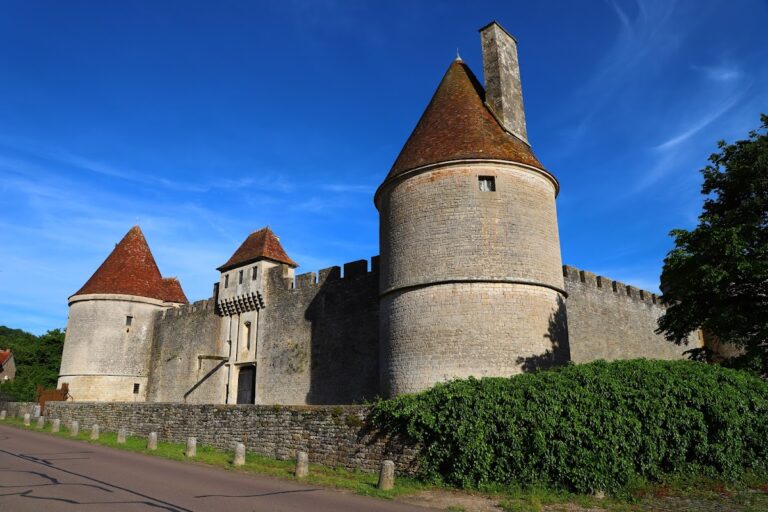
The forebuilding was formerly much higher and functioned as a gate tower. Entry was controlled by separate carriage and pedestrian doorways, each with its own drawbridge. The facade still preserves the grooves for the lifting arms, with two for the carriage entrance and one for the pedestrian entrance. This lifting-arm drawbridge type appeared in medieval fortification from the fifteenth century onward.
Towers and Curtain Walls
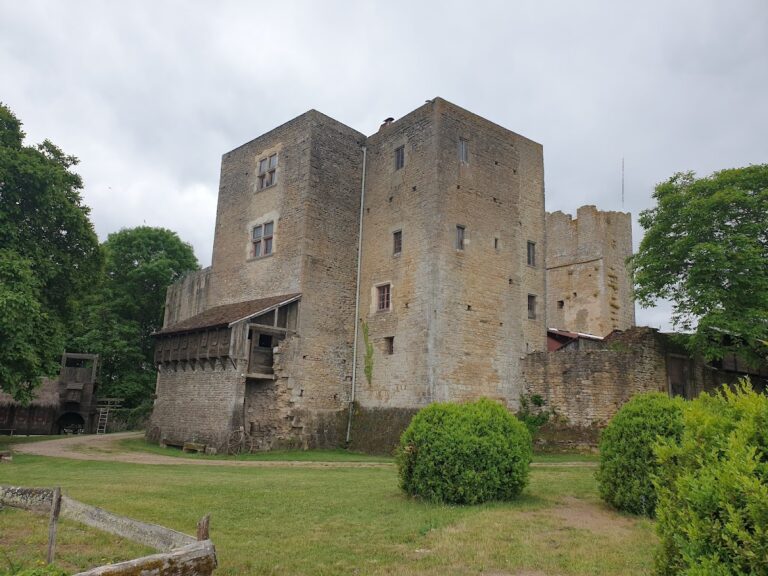
The enclosure is flanked by five towers: circular towers at the two southern corners, a square tower against the eastern side, and two square towers at the north, placed diagonally to the enclosure. The northern arrangement leaves substantial dead angles, areas that defenders could not effectively cover, and the tower sides are not perpendicular to the curtain walls, the defensive walls joining towers. These features may indicate post-medieval construction, possibly replacing earlier circular towers after defensive concerns had diminished.
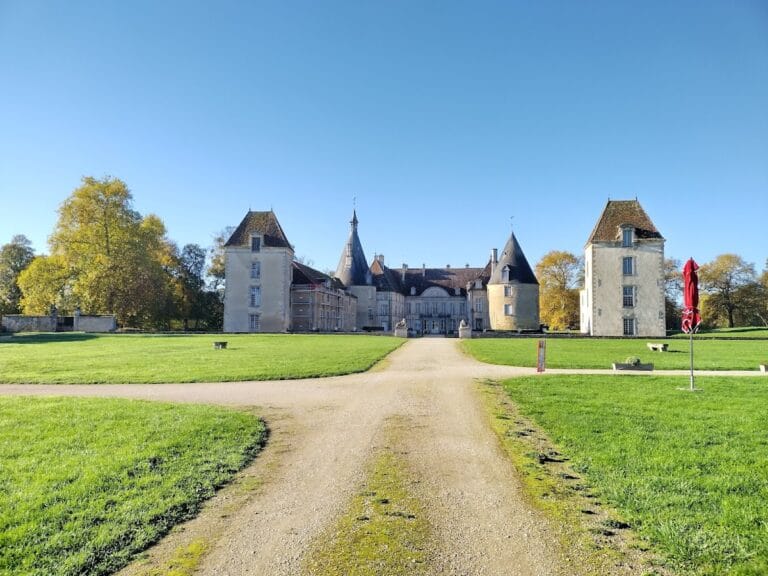
The two northern square towers stand at the ends of the main residential range. Their quadrilateral plans were more suitable for habitable rooms than circular plans and allowed the towers to extend the residence. The eastern square tower is attached to a small building against the curtain wall that accommodated domestic staff. Although it retained a defensive function, the tower may also have been built as an extension of the servants’ quarters.
The two southern circular towers remain associated with service buildings, including stables, storage buildings, and barns. Their thick walls retain cannon openings and firing embrasures, preserving evidence of the site’s military use.
Residential and Religious Buildings
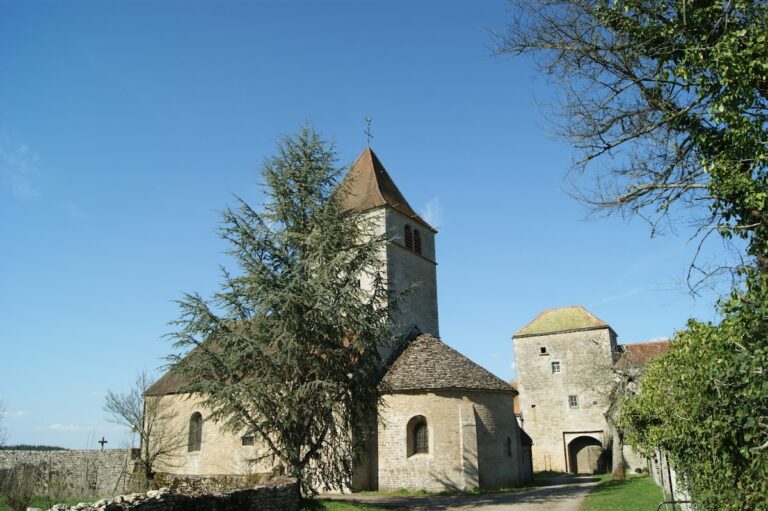
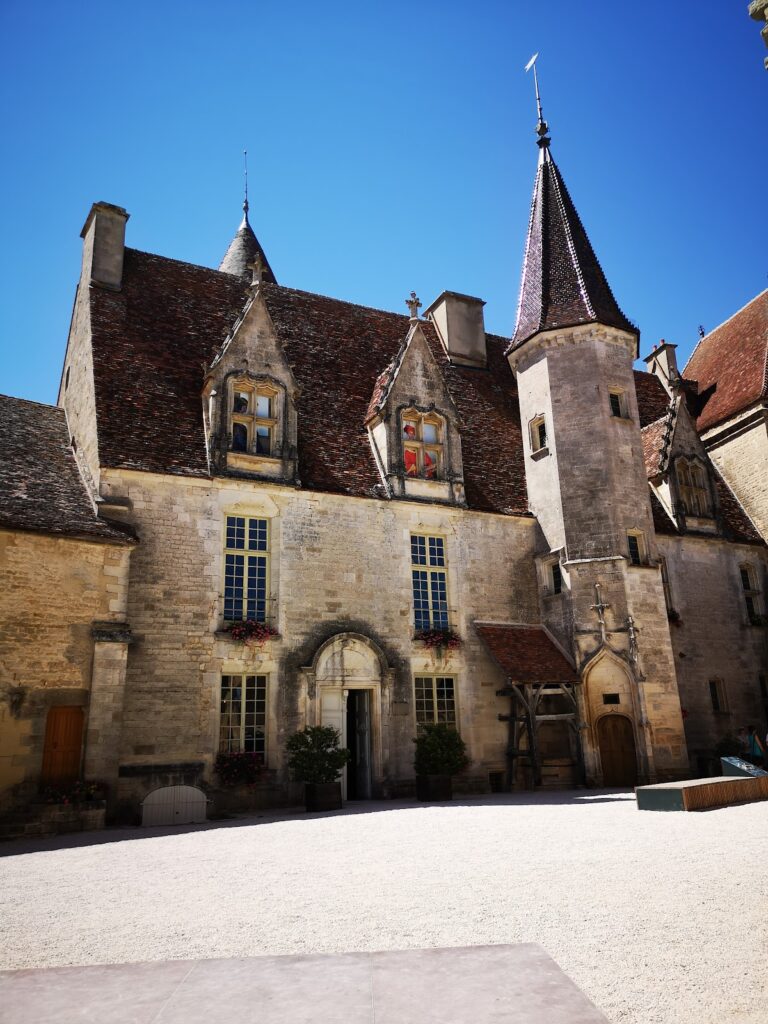
The seigneurial residence consists of two adjoining rectangular buildings forming an L-shaped plan. Each has an upper floor above the ground floor and an attic lit by dormer windows with triangular pediments. The fifteenth-century chapel contains a crypt, adding a religious space to the residential and defensive complex.
Courtyard and Service Features
The courtyard well dates from the Renaissance. Five curved, fluted columns surround it, and a cupola covers the structure. The cupola is decorated with sculpted roof tiles bearing a scale pattern. The seventeenth-century stables form part of the service buildings that remain associated with the castle’s southern towers.
Nearby sites