Sauerburg: A Medieval Hilltop Castle Ruin in Germany
Site at a Glance
- Rating
- 4.5
- Popularity
- Very Low
- Country
- Germany
- Primary era
- Medieval
- External website
- Open
- Eras represented
- Medieval, Early Modern
- Civilizations
- Electoral Palatinate, Holy Roman Empire
- Site type
- Military
- Remains
- Castle
On this page16 sections
History
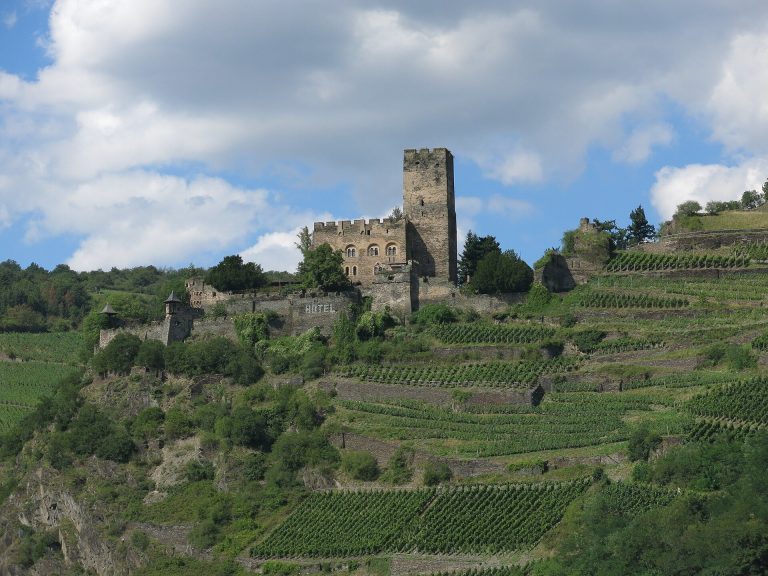
Sauerburg is a partially preserved hilltop castle ruin above Sauerthal in Germany, at the confluence of the Tiefenbach and Wisper in the Taunus. Its medieval development was associated with the Palatinate, and permission to build the castle near Suerburn was granted in 1355. Sauerburg was one of the last medieval castle constructions on the Rhine and was repeatedly adapted to changing military technology.
Palatine Origins
By 1339, the fortified complex was already held as a fief of the Palatinate. On 26 February 1355, Rupert I, Count Palatine of the Rhine and a member of the Wittelsbach ruling house, received permission from Gerlach of Nassau, the Archbishop of Mainz, to build a castle near Suerburn. The authorization appears to have confirmed an existing arrangement retrospectively. The castle was intended to protect Palatine territory from raids by robber knights based at nearby Waldeck Castle.
Hereditary Fief and Military Change
In 1505, Count Palatine Philip the Upright granted Sauerburg as an hereditary fief to his marshal, Philipp von Kronberg. The castle passed by inheritance to the Brömser family of Rüdesheim in 1618. The Brömsers restored the deteriorated complex and strengthened it with a bastion, a projecting artillery fortification. During the sixteenth and seventeenth centuries, a gun rondel, or rounded artillery platform, was also added, reflecting the growing importance of firearms in castle defense.
In 1668, Sauerburg passed by inheritance to the Barons of Metternich-Winneburg, but the castle was again in poor condition. In 1672, it came into the possession of the Imperial Counts of Sickingen. Their family included Franz von Sickingen, a German knight and military leader of the early sixteenth century. The last descendant of the family, also named Franz von Sickingen, was buried in the cemetery at Sauerthal.
Destruction and Partial Reconstruction
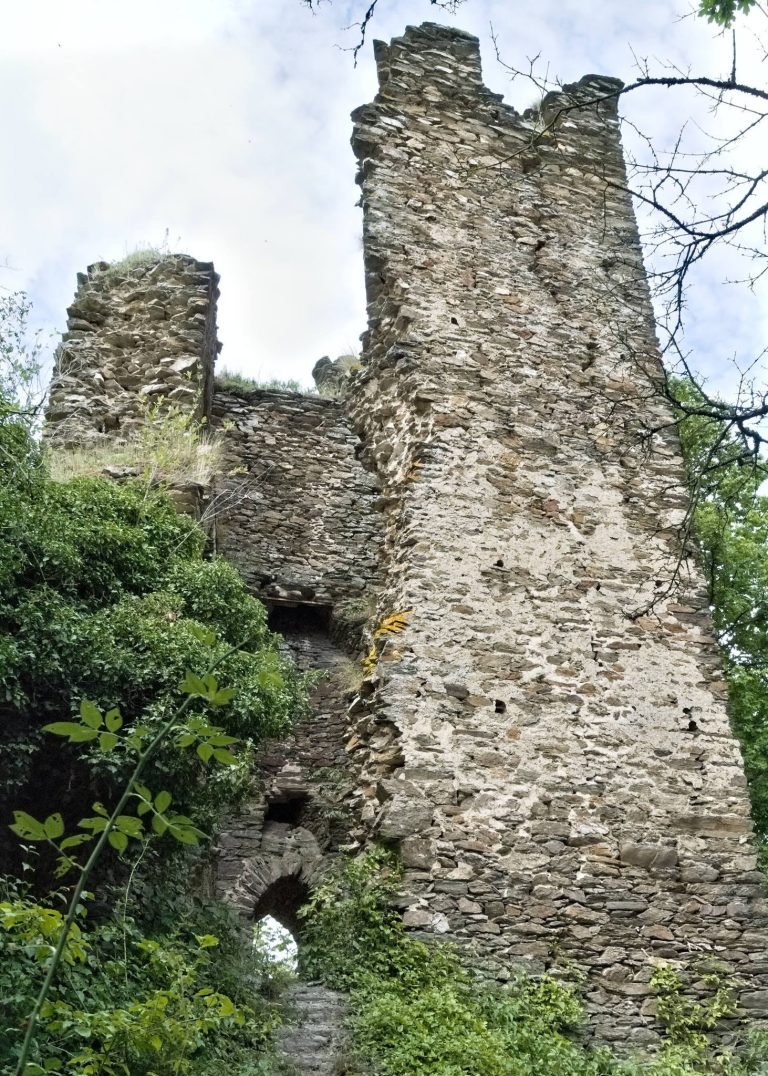
Sauerburg was severely damaged during the War of the Palatine Succession, a late-seventeenth-century conflict in which French forces operated in the Palatinate and neighboring regions. In 1689, troops of Louis XIV of France blew up the keep and burned the residential buildings. By the death of the last Franz von Sickingen in 1834, the castle had long stood as a ruin.
The property changed hands several times afterward, including through forced auctions in 1888 and 1907. After acquiring the ruin through one of these sales, Privy Legation Councillor von Loehr commissioned a partial rebuilding in 1909 to 1912. The work was carried out by the architect Karl von Loehr, who was his relative.
Private Ownership and Heritage Status
Sauerburg remained privately owned. Franz Peter Mostert acquired it in 1942, and the chapel became associated with his family, whose members were baptized and married there and whose funeral ceremonies were held there. Family graves were placed in the castle courtyard and in the adjacent castle cemetery.
Vieso AG acquired Sauerburg in 2003 and converted it into a small hotel in 2004. The interior rooms were renovated and arranged in the original style, although hotel and event operations ended in 2009. A private individual purchased the castle in 2020. Since 2002, Sauerburg has formed part of the UNESCO World Heritage property Upper Middle Rhine Valley, a cultural landscape known for its medieval castles, historic settlements, and river history.
Remains
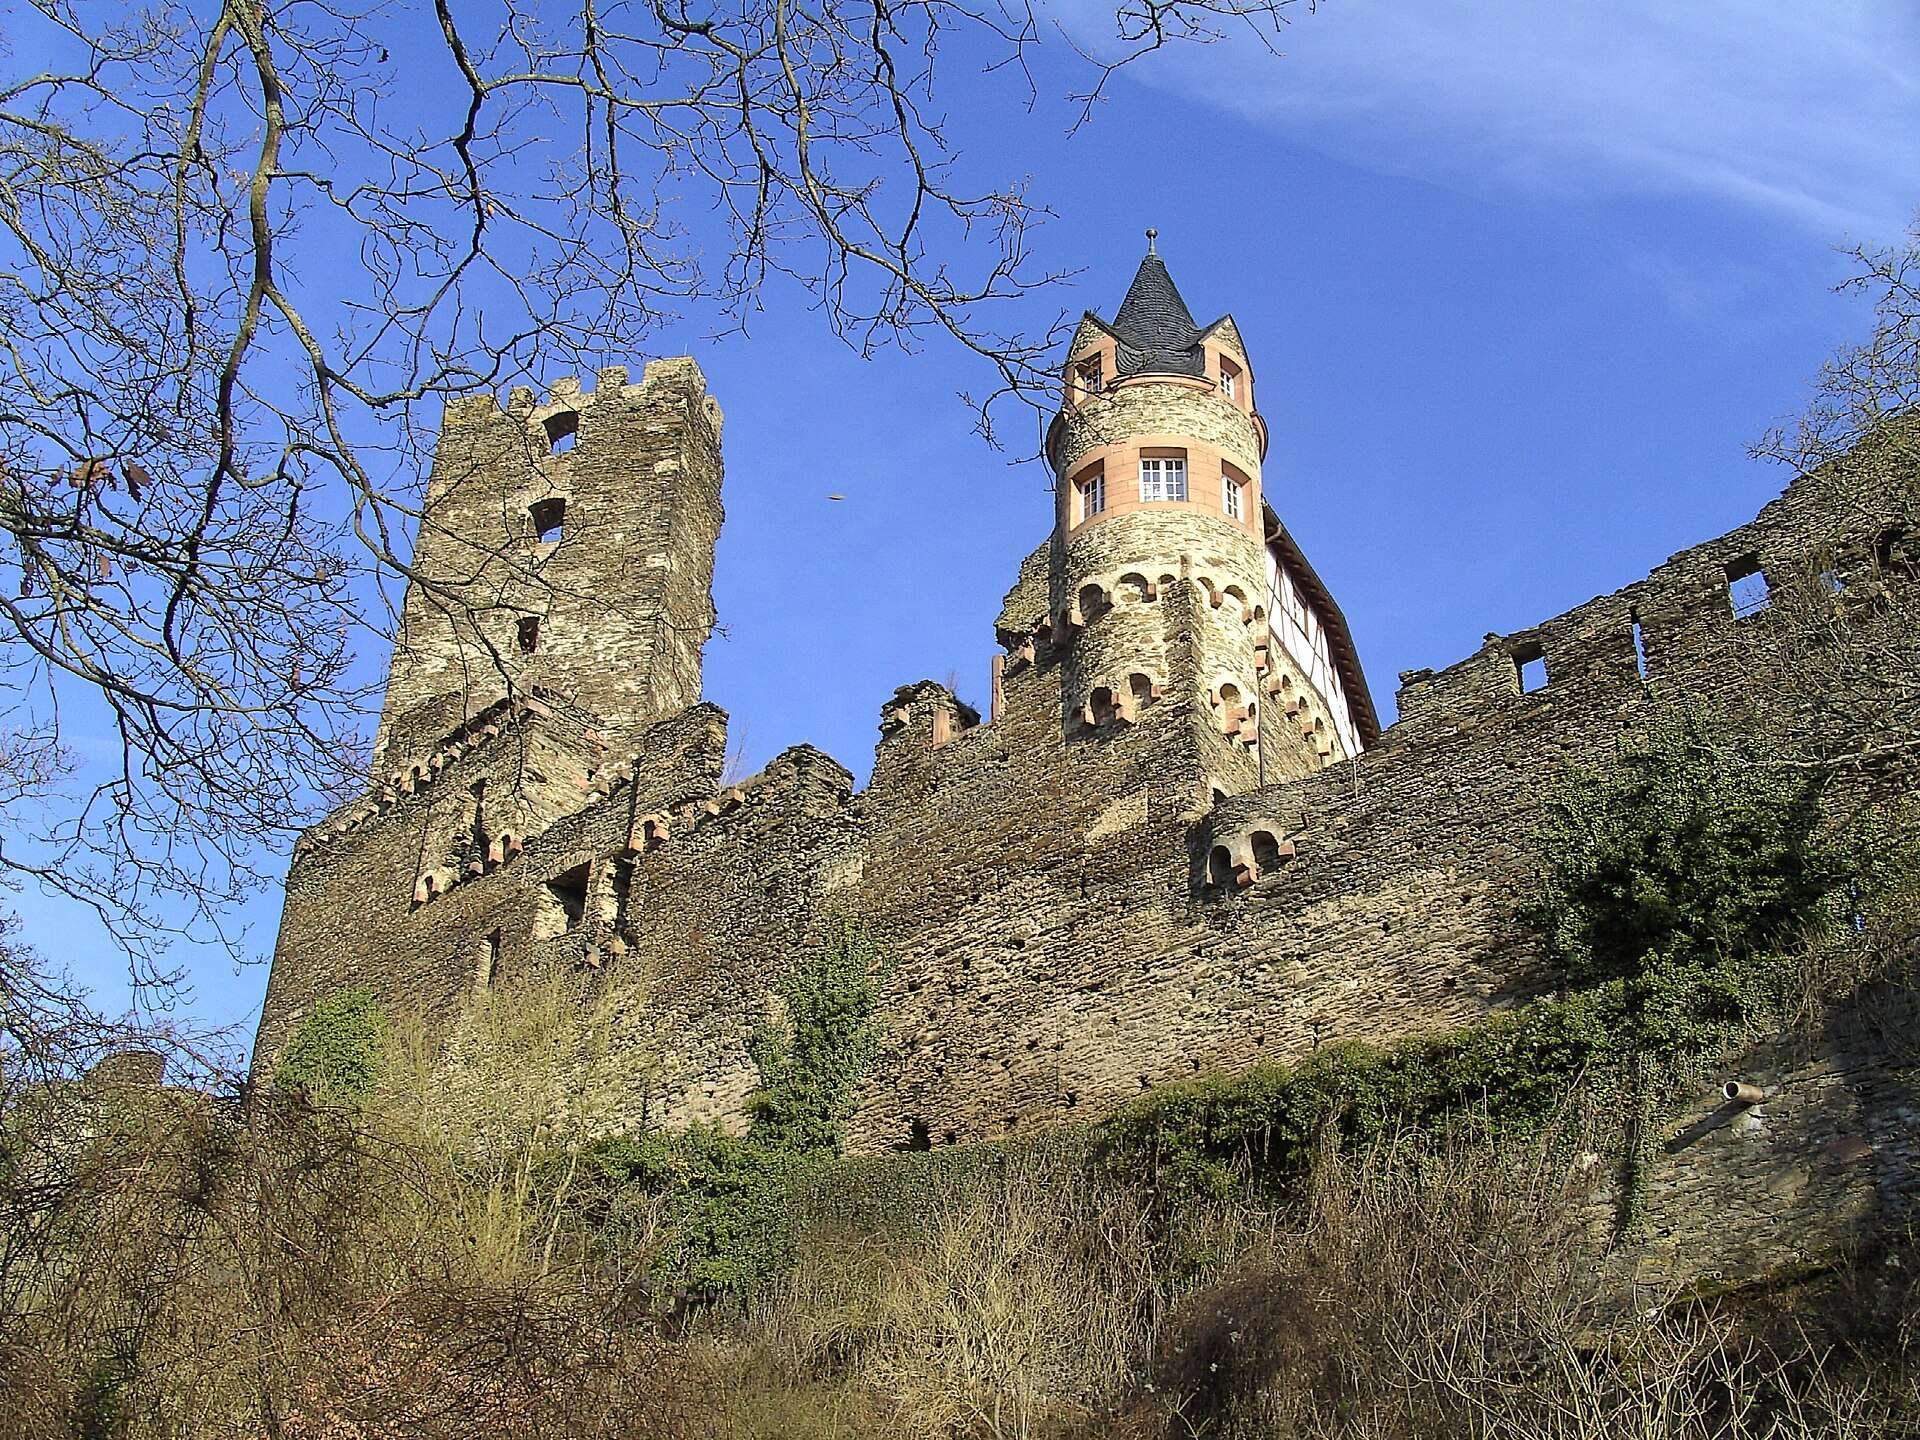
Sauerburg occupies a hilltop above the Tiefenbach, where the stream meets the Wisper in the Taunus landscape. The surviving complex is arranged around a core castle enclosed by a trapezoidal enceinte, or enclosing defensive wall. South of it lies a first outer bailey, while a later second outer bailey extends to the east. The castle remains partly ruined, although some interior rooms were renovated in an early historic style during the 2004 conversion.
Core Castle
Keep
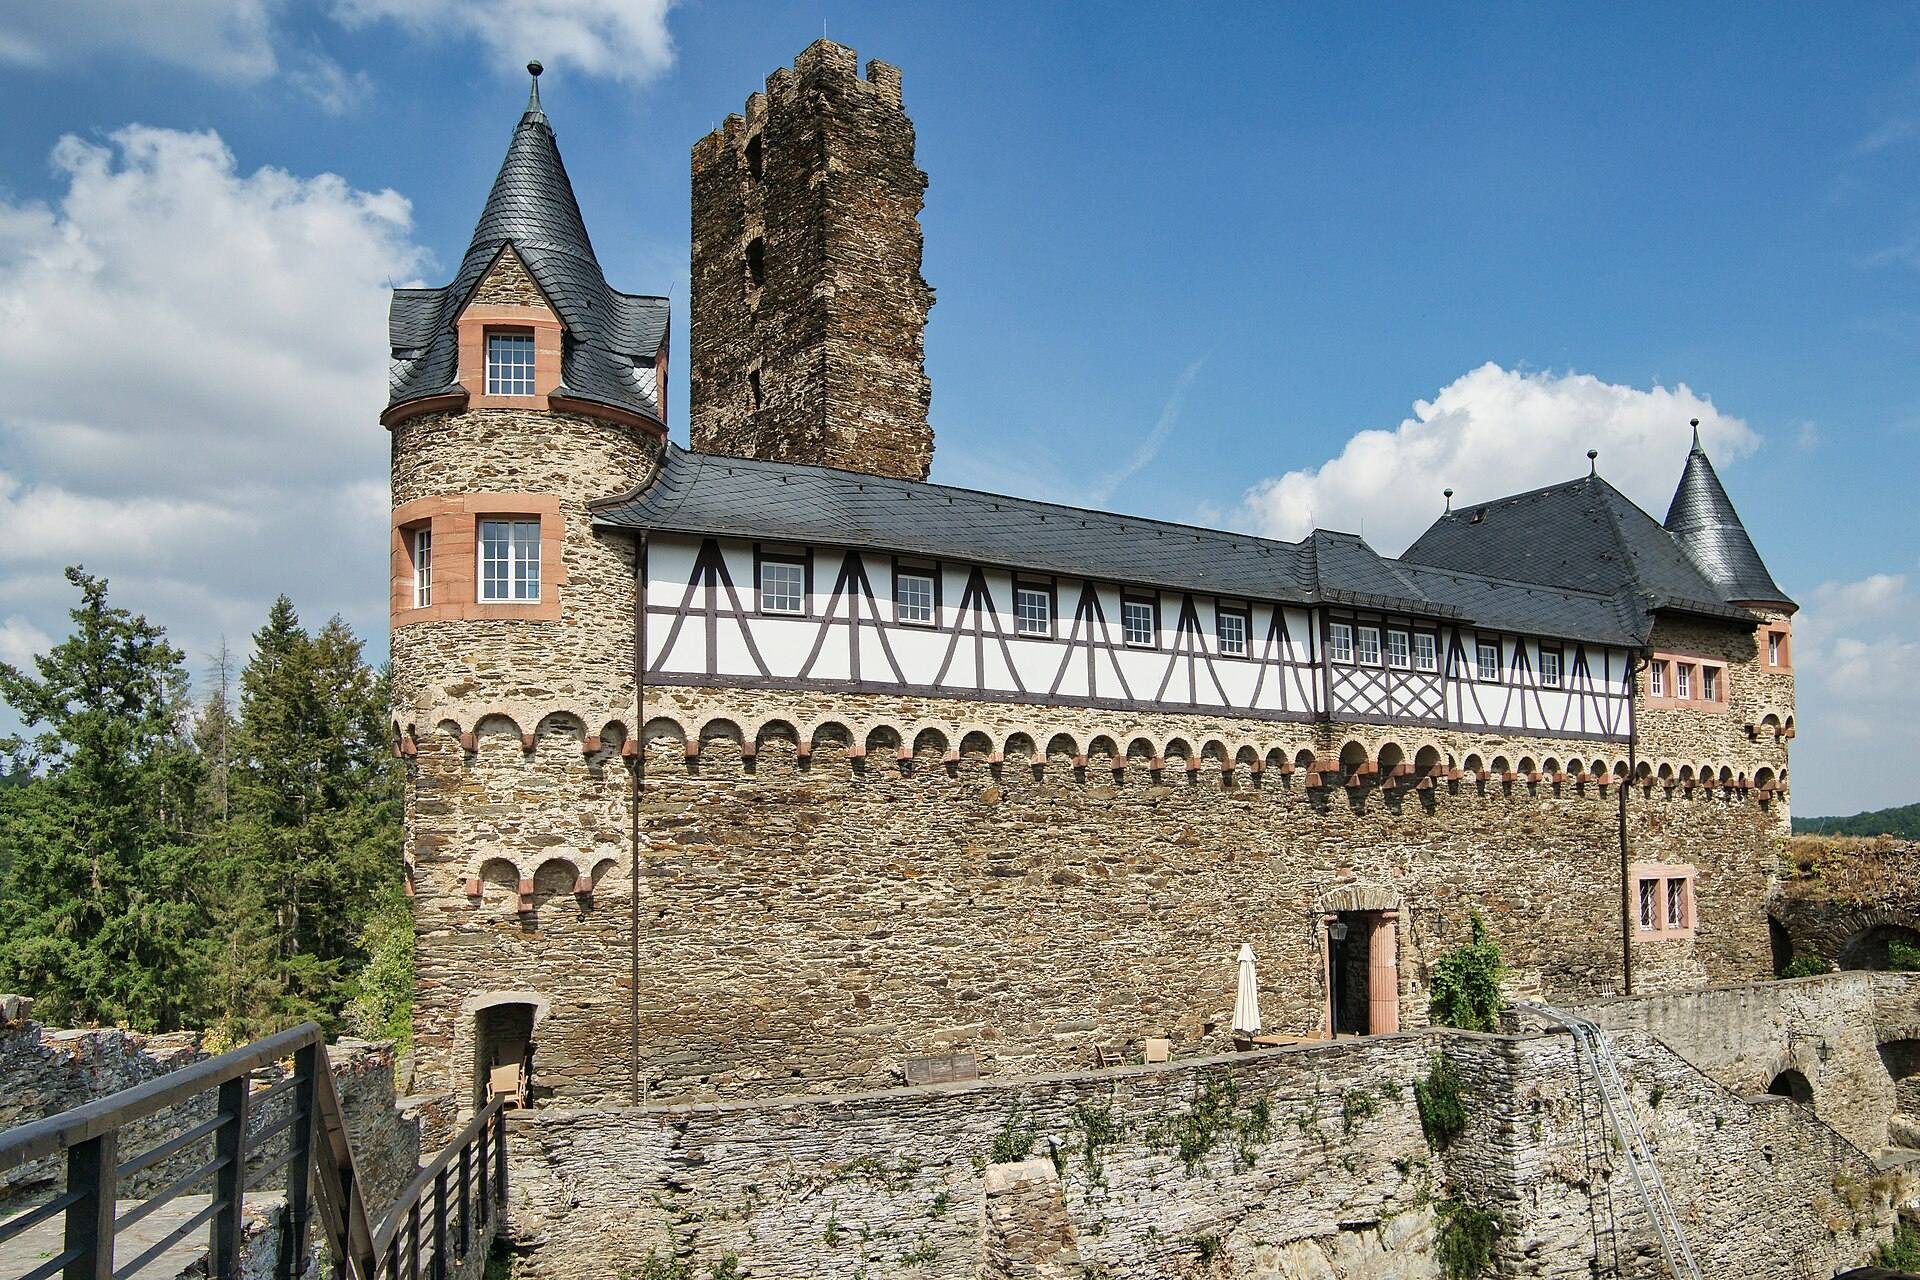
The square keep stands at the northeast of the core castle. It rises 22 metres and contains six storeys. Its ground floor served as a dungeon, while each storey had a fireplace. The tower was destroyed by French troops in 1689 and survives as part of the partially preserved castle complex.
Residential Buildings
The present residential building occupies the site of an earlier three-storey palas, the principal residential and representative building of a medieval castle. Another residential building on the western side has disappeared. The surviving interiors were renovated and designed in the original style during the 2004 conversion, while the wider castle retains its ruinous character.
Outer Baileys and Chapel
First Outer Bailey
A roughly rectangular first outer bailey lies south of the core castle. This enclosed area is protected by a well-preserved curtain wall, a defensive wall surrounding part of a castle complex. Its position forms the southern extension of the main fortified layout.
Second Outer Bailey
The later second outer bailey occupies the eastern side of Sauerburg and has a triangular ground plan. A strengthened gatehouse secured this section. Its former buildings mainly served service and economic purposes, but they no longer survive.
Chapel and Zwinger
The castle chapel stands in the southeast corner of the second outer bailey. A zwinger, meaning a defended space between fortifications or outside a principal wall, lies in front of it. The chapel was also used for baptisms, marriages, and family funeral ceremonies during the Mostert family’s ownership, and graves remain in the castle courtyard and adjacent cemetery.
Artillery Defenses
South Bastion
A bastion was added on the southern side as the complex was strengthened during the sixteenth and seventeenth centuries. Its projecting form was intended for artillery defense and represents the adaptation of the medieval castle to firearms.
Northeastern Gun Rondel
A gun rondel was added at the northeast during the same period of military modernization. This rounded gun platform supplemented the castle’s defenses and formed part of the later fortification system surrounding the older core.