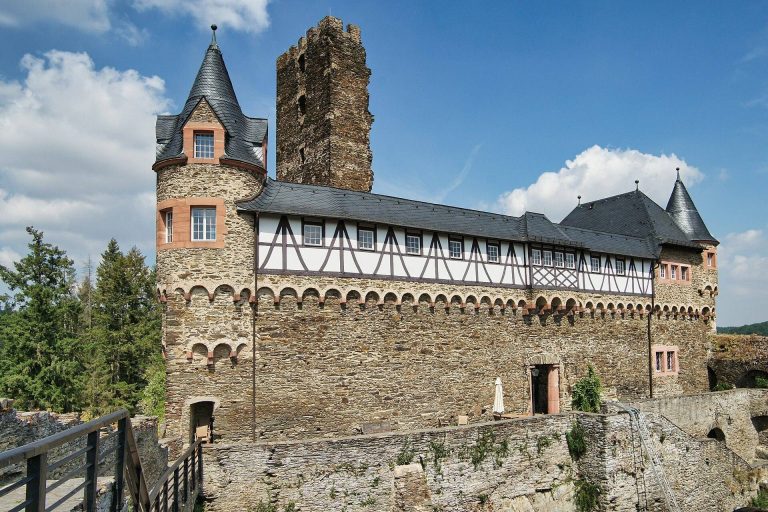
Stahleck Castle: A Medieval Hilltop Fortress above Bacharach, Germany


Site at a Glance
- Rating
- 4.5
- Popularity
- Medium
- Country
- Germany
- Primary era
- Medieval
- External website
- Open
- Eras represented
- Medieval, Early Modern, Modern
- Civilizations
- Electoral Palatinate, Holy Roman Empire
- Site type
- Military
- Remains
- Castle
On this page22 sections
History
Stahleck Castle is a medieval hilltop fortress in Germany above Bacharach, probably built in the late 11th or early 12th century under the influence of the Archbishops of Cologne. It guarded the southern edge of their distant territory, became a fief of the Archbishopric of Cologne, and later developed into a palatine residence, customs fortress, and setting for major dynastic events along the Rhine.
Cologne origins and the Stahleck family
From about 1000, Bacharach was probably held by the Archbishops of Cologne. They may have established Stahleck as a southern outpost, while their Vogt, an official with administrative and protective authority, resided at the castle. The name Stahleck combines Middle High German terms associated with steel and a crag or mountain spur, and is interpreted as meaning an impregnable castle on a crag. The fortress was probably the first large castle north of Bingen and Rüdesheim.
Goswin von Stahleck appears in charters in 1120 and 1121, and a 1135 record identifies him as the castle’s feudal holder. He acquired the possession through his marriage to Luitgard von Hengebach, the widow of Heinrich I of Katzenelnbogen. Goswin came from a Main-Frankish family and adopted the name Stahleck from his new domain.
His son Hermann received Stahleck as a fief around 1140. In 1142, after marrying Gertrud of Swabia, Hermann obtained the County Palatine of the Rhine from his brother-in-law, King Conrad III, a ruler of the Hohenstaufen dynasty. Stahleck then became the centre of the Four Valleys region, which included Bacharach, Steeg, Diebach, and Manubach, as well as the castles of Stahleck, Fürstenberg, and Stahlberg. As Bacharach expanded as a centre for trade and wine shipping, Stahleck also served as a customs fortress.
Hermann took part in the Second Crusade, a 12th-century Christian military expedition to the eastern Mediterranean, and Conrad III appointed him imperial regent during his absence. After Hermann died in 1156, Emperor Frederick Barbarossa transferred the County Palatine to his half-brother Conrad of Hohenstaufen.
Inheritance, marriage, and the Palatinate
In 1189, the Archbishop of Cologne changed Stahleck and its associated guardianship rights from a personal male fief into a hereditary fief that could pass through the female line. This allowed Conrad’s daughter Agnes to inherit the rights and helped create later disputes between the Counts Palatine and the Archbishopric of Cologne.
Agnes had been expected to marry King Philip II of France, but in 1193 or 1194 she secretly married Henry the Elder of Brunswick at Stahleck while her father was away. Archbishop John I of Trier performed the ceremony. Known as the Marriage of Stahleck, the union helped reconcile the rival Hohenstaufen and Welf families. After Conrad died in 1195, Henry became Count Palatine and acquired the castle. He renounced his title and rights in 1212 in favour of his son, Henry the Younger. When Henry died without children in 1214, Stahleck passed to his sister Agnes.
The non-allodial remainder of the County Palatine, meaning the part held as a fief rather than as fully independent property, reverted to the Crown. It was then granted to Duke Ludwig I of Bavaria, who established the Wittelsbach dynasty’s later connection with the Palatinate. Ludwig secured Stahleck and the Bacharach guardianship for his son Otto II through Otto’s marriage to Agnes in 1222. In 1243, Otto settled the long-running dispute with the Archbishopric of Cologne and received Fürstenberg and Stahlberg as additional fiefs.
Princely gatherings and changing administration
After Ludwig I moved his principal residence to Heidelberg in 1214, Stahleck was used only occasionally. Burgraves known as Knights of Stahleck first administered it, followed from the 15th century by bailiffs drawn from the ministerial nobility, a service nobility responsible for administrative and military duties. Although the castle no longer served as the administrative centre of the Palatinate, it continued to host important princely gatherings into the 15th century.
In May 1314, Ludwig IV was elected German king at Stahleck. On 4 March 1349, King Charles IV of Bohemia, later Holy Roman Emperor, married Anna, the daughter of Count Palatine Rudolf II, at the castle. In late 1400, Rupert celebrated his election as German and Roman king there after the deposition of Wenceslaus of Luxembourg. Rupert hosted a banquet for the imperial electors at Stahleck in 1408, and in 1442 Ludwig IV received King Frederick of Habsburg during Frederick’s journey to Aachen for his imperial coronation. The castle gradually lost its imperial importance and became politically insignificant during the 15th and 16th centuries.
Stahleck was pledged several times during the 14th century. In December 1314, Ludwig IV pledged it for 58,300 pounds of Hellers to King John of Bohemia and Baldwin, Elector of Trier, to finance his royal election. In July 1328, Stahleck, Stahlberg, and Braunshorn were surrendered as security for a payment to Countess Loretta of Sponheim, while Count Wilhelm I of Katzenelnbogen administered the castle until the sum was paid. In 1346, Gerlach of Nassau, Archbishop of Mainz, also opened the castle for military use.
Following the division of the Palatinate in 1353, Stahleck passed to Rupert the Younger. Between 1344 and 1366, it was incorporated into the fortifications of Bacharach, linking the hilltop stronghold with the town’s wider defensive system.
Sieges and destruction in the seventeenth century
The introduction of firearms led to the addition of artillery positions, but the new defences did not prevent Stahleck from suffering repeated attacks during the Thirty Years’ War, the European conflict of 1618 to 1648 that combined religious, dynastic, and territorial struggles. The castle was besieged, captured, and devastated eight times.
Spanish troops under Ambrogio Spinola captured Stahleck on 4 October 1620. Protestant Swedish troops expelled them on 9 January 1632 after a siege that severely damaged the castle. Imperial troops commanded by Matthias Gallas took it in July 1635, and Weimaran troops drove them out in July 1639. Bavarian forces occupied Stahleck in March 1640. After their withdrawal, Weimaran troops briefly returned, but Spanish forces recaptured the castle in autumn 1640 after a 14-day siege.
French troops captured Stahleck in September 1644 after a ten-day siege. Cologne troops then forced them back into the castle. Rather than attempt a direct capture, their commander, Colonel Constantin von Nievenheim, ordered a bombardment that left the fortress heavily ruined. French troops remained until 24 July 1650, when the Peace of Westphalia returned Stahleck to the Palatinate and Count Palatine Karl Ludwig.
Karl Ludwig repaired the castle in 1666 and altered the interior of the palas, the principal residential or representative building of a medieval castle. He also erected a new structure with a half-timbered upper storey between the palas and the northern defensive wall.
Final destruction and nineteenth-century ruin
During the War of the Palatine Succession, a late 17th-century conflict between France and a coalition of European powers, Stahleck was destroyed beyond practical repair. Its commander, von Dachenhausen, surrendered the castle to French troops on 11 October 1688. On 15 March 1689, French forces detonated powder stores in the vaults. The explosion destroyed the ring wall and keep, while fire gutted the residential buildings. Falling debris damaged the Gothic Werner Chapel below the castle hill.
Reconstruction was abandoned. The ruin returned to the Palatinate under the Treaty of Ryswick in 1697 and remained there until the Palatinate state was dissolved. French Revolutionary troops occupied the left bank of the Rhine in 1794, and the Treaty of Lunéville transferred the ruin to France in 1801. It was offered for sale in 1804. The Congress of Vienna transferred it to the Kingdom of Prussia in 1815.
Crown Prince Frederick William IV acquired Stahleck in 1828 and gave it to his wife, Elisabeth Ludovika of Bavaria, a Wittelsbach princess. She showed little interest in preserving or rebuilding the ruin. A path was repaired for her, but during a visit in the 1850s large sections of the unstable walls were demolished. Their rubble was spread across the courtyard and used to fill the moat. The ruin subsequently attracted Romantic and nationalist interest and was frequently depicted during the 19th century.
Reconstruction as a youth hostel
Axel Delmar proposed creating an artists’ residence in the ruin in 1907, but the Prussian royal family refused to sell the property. Bacharach later rejected an offer to purchase the site. In 1909, Stahleck passed from Prussian state administration to the Rhenish Association for Monument Preservation and Landscape Protection. The association stabilised the ring and shield walls, financing the 5,000-mark purchase through donations and spending 3,500 marks on the first works. World War I interrupted the project, after which vandalism and decay continued.
In early 1925, the association decided to establish a youth hostel at Stahleck. It commissioned architect Ernst Stahl to insert new buildings into the ruin while respecting the historic structures and surrounding landscape. Excavations begun that year uncovered many previously unknown foundations, prompting Stahl to revise his plans. The reconstruction became the association’s prestige project and aimed to recreate the whole castle.
The first hostel phase created accommodation for boys on earlier foundations, and the official dedication took place on 12 and 13 June 1926. A second phase, running from autumn 1926 to July 1927, provided accommodation for girls. The ring wall and shield wall were rebuilt by 1927. Heavy hostel use caused severe water shortages, which were alleviated by developing a new spring on the western hillside.
In 1929, the keep was stabilised to a height of three metres, and one of its former explosion holes was converted into an entrance. The day rooms received wood panelling and murals. Between 1930 and 1931, the ground floor of the palas was reconstructed for a dining room, dishwashing room, and hostel manager’s residence. The moat was cleared of rubble in 1932.
Because the hostel remained overcrowded, the palas was completely rebuilt between 1934 and 1935 to provide 260 beds. Its foundation stone was laid on 18 November 1934, and the building was dedicated on 25 October 1935 in the presence of Nazi organisations and Gauleiter Gustav Simon. From 1937 to early 1938, turrets were added to the shield wall and its defensive walkway was roofed.
Nazi use and wartime internment
During the Nazi period, Stahleck was one of the youth castles used to indoctrinate adolescents and young adults. A visit by Rudolf Hess in June 1938 encouraged plans to rebuild the keep as a 36-metre, seven-storey tower named the Rudolf Hess Tower. The existing foundations could not support the planned structure, so the surviving keep was demolished. Construction of a new tower on a smaller footprint began in November 1938, but World War II halted the work before it reached its intended height.
From 1940 to 1942, the castle served as a Wehrmacht military hospital. It also became a place of forced re-education and internment. Luxembourgish university students were compelled to attend training courses there. In 1942, male pupils and students from Esch-sur-Alzette and Echternach were interned for four months after protesting compulsory military service and forced conscription in Luxembourg and taking part in the ensuing general strike.
From January 1943, Stahleck served as an internment camp for German youths considered insufficiently loyal to the Nazi Party. Some detainees were later sent to concentration camps. From June 1943 until summer 1944, the castle functioned as a work and military-training camp for German youths aged 14 to 18.
Postwar restoration and present role
After World War II, French soldiers were quartered at Stahleck before the castle returned to youth-hostel use in November 1947. A youth leadership school opened there in January 1948 to train future hostel managers and assistants, but it closed at the end of that year because of the poor financial condition of Rhineland-Palatinate. The hostel itself continued operating.
In 1957, the hostel contained 270 beds and 60 emergency spaces. It recorded 32,276 overnight stays, making it the third-largest youth hostel in Rhineland-Palatinate by capacity and second by overnight stays. A further reconstruction and modernisation programme began in October 1965 under government building superintendent Heinrich Grimm, using Stahl’s plans. The work modernised the interiors, added an administration building and a large southern terrace, and raised the incomplete keep by four metres from 1966 before covering it with a roof. The project ended with a ceremonial reopening on 20 May 1967.
Stahleck remains a youth hostel operated under leasehold by the Rhineland-Palatinate Youth Hostel Association. Its interior facilities were modernised again in the 1990s. The castle forms part of the Upper Middle Rhine Valley, which UNESCO inscribed as a World Heritage Site in 2002. The wider group of Rhine castles contributed to that heritage recognition. Stahleck has also been protected under the Hague Convention for the Protection of Cultural Property in the Event of Armed Conflict since 1989.
Remains
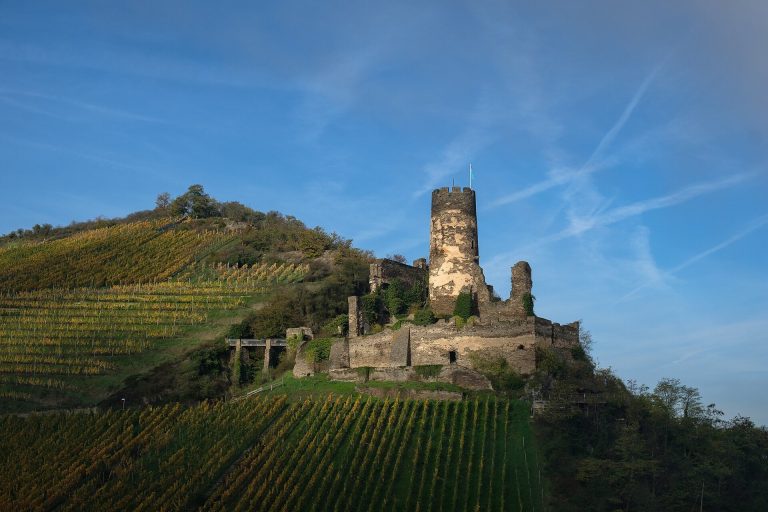
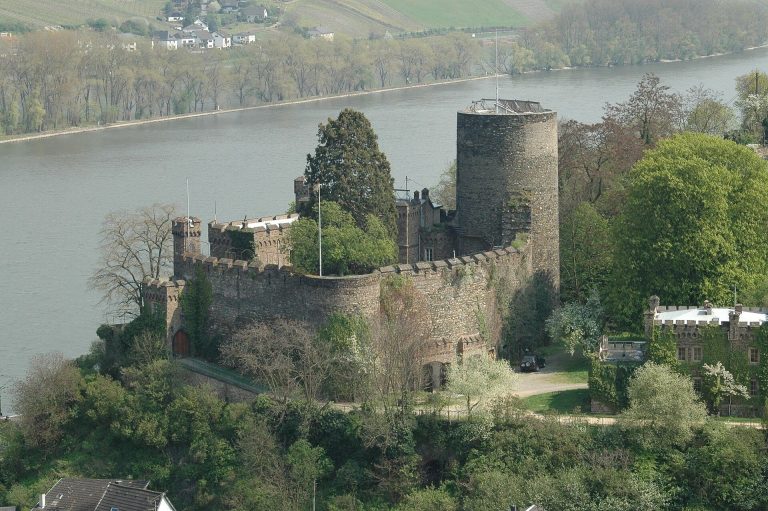
Stahleck stands about 160 metres above sea level on a rocky spur above the left bank of the Rhine, at the entrance to the Steeg valley. It is a spur castle with a partly water-filled moat, an uncommon feature in Germany. The southern terrace faces the Upper Middle Rhine Valley, with Bacharacher Werth to the north and Nollig, Lorch, Lorcher Werth, and Fürstenberg Castle to the south.
Medieval layout and entrances
Excavations from 1925 to 1927 exposed many buried medieval foundations. Together with the surviving ruins and Matthäus Merian’s 1646 engraving, these discoveries made it possible to reconstruct the complex as it stood before the destruction of 1689. The present castle follows an almost rectangular plan measuring approximately 55 by 24 metres, with the regular layout and clear division associated with Hohenstaufen-period castle design.
The medieval fortress had three entrances. A double gate, reached by a rock staircase from the Rhine valley, opened into a long, narrow outer gate area. From there, a double-barred door in the northern curtain wall led into the castle. The former main gate stood at the western corner, on the site of the present entrance. It could be reached through the northern gate area or by a drawbridge from a southwestern outer bailey. Beyond another gate area and an inner gate, a narrow passage led into the courtyard. A small door in the outer wall of the southern gate area formed the third entrance.
Northern and western buildings
Before 1689, the buildings enclosed a long, narrow courtyard. A long structure stood behind the northern ring wall. Its northern end contained a stone residential building, while several small rooms occupied the ground floor and a timber-framed building stood at the southern end. Two additional timber-framed buildings stood on the western side behind the shield wall.
Keep, walls, and defensive works
Central keep
The medieval castle contained a round Romanesque keep in the centre of the courtyard. The surviving reconstruction stands on bedrock, measures approximately 7.5 metres in diameter, and has walls about two metres thick. It rises six storeys beneath a clipped conical roof 16 metres high, with four dormer-like windows, each carrying a small roof. The uppermost four-metre storey was added later and can be recognised by its different stone colour. Guest rooms within the keep are named after medieval Minnesingers, German-speaking courtly poets and musicians.
Shield wall and artillery position
The western side of the castle, where the hillside rises higher, is protected by a curtain wall strengthened into a shield wall about 2.6 metres thick. A stairway is built into the wall but does not reach the roofed defensive walkway at the top. Narrow fishtail-shaped loopholes were partly blocked and fitted with wooden frames that absorbed the recoil of firearms. Polygonal wall turrets, partly clad in slate, flank the upper wall and replaced two earlier round towers.
A rock-cut neck ditch lies in front of the shield wall. A separated section measuring about 18 by 13 metres holds approximately 500 cubic metres of water and also serves as a cistern. Since the reconstruction, three springs in the surrounding hillsides have fed it. A stone bridge crosses the ditch to the main entrance, whose gate is protected by a projecting machicolation, a defensive structure with openings through which people below could be attacked. The gate opens into a long passage.
A walled platform cut into the rock lies slightly above the castle to the southwest. This post-medieval artillery position faced the hillside and formed an important defence against firearms. Its exact construction date is unknown, but Merian’s 17th-century engraving shows that it existed by 1646. The medieval water system used a basin in the moat supplied by a mountain spring. With a capacity of approximately 500 cubic metres, it fed a connecting tunnel about four metres below ground level, which carried water to a rock-cut well behind the shield wall. The well was excavated to a depth of six metres during reconstruction.
Residential buildings and chapel evidence
Palas and kitchen building
The palas occupies the eastern, Rhine-facing end of the courtyard. It is two storeys high, built externally of rubble stone and lined inside with Rhenish Schwemmstein, a lightweight material traditionally made from pumice and lime. The building rests on a vaulted cellar attributed by Ernst Stahl to the period of Conrad of Hohenstaufen. Its slate-covered, clipped hipped roof rises ten metres and carries three rows of progressively smaller dormers on both the Rhine-facing and courtyard sides. The first-floor windows are cross-mullioned windows made from basalt quarried at Niedermendig.
A red-sandstone tablet on the courtyard facade commemorates rebuilding under Karl Ludwig. The two-storey kitchen building adjoins the palas on its southeastern side. Its first floor on the Rhine side is timber-framed and is now used as the hostel managers’ residence.
Great hall
The great hall contains eleven stained-glass windows made by Richard Gassen, a glass painter from Düsseldorf. They show episodes from the castle’s history and the arms of people and institutions associated with the Rhine Province in the 1920s. Basalt-lava frames are visible from outside. Inside, the hall has an oak-strip floor, heavy ceiling beams, and space for about 100 people. The surviving elements of Stahl’s planned interior are chiefly the windows and the hall chandelier.
Chapel of Saint Paul
A chapel dedicated to Saint Paul appears in a 14th-century testament. Excavations in August 1925 uncovered fragments of an Early Gothic vault and parts of a Gothic chapel window, confirming the chapel’s existence. Its position is tentatively placed on the first floor of the palas, where Merian’s engraving shows a small chapel-like bay on the wall facing the Rhine.
Twentieth-century hostel buildings
Longhouse
The former boys’ hostel is now called the Longhouse. Its ground floor is constructed of rubble stone, while the first floor uses timber framing. A slate roof covers the building, which has four dormers on the courtyard side and a curved-gable dormer structure.
Tower Building
The former girls’ hostel is now called the Tower Building and stands against the shield wall. Its architectural details resemble those of the Longhouse. The rooms carry fortress-related names, including Shield Watch, Falcon’s Nest, and Rock Refuge.
The present castle is a 20th-century reconstruction based chiefly on excavation results, surviving ruins, and Merian’s 1646 engraving. Ernst Stahl followed the engraving closely and used other historical models where it supplied no information. The oldest surviving fabric consists of the keep foundations, parts of the cellar beneath the palas, and sections of the curtain wall. Stahl attributed the keep foundations to the 12th century.