Castello di Rovasenda: A Medieval Fortified Castle in Italy


Site at a Glance
- Rating
- 4.5
- Popularity
- Very Low
- Country
- Italy
- Primary era
- Medieval
- Eras represented
- Medieval, Early Modern
- Civilizations
- Duchy of Savoy, Holy Roman Empire
- Site type
- Military
- Remains
- Castle
On this page10 sections
History
Castello di Rovasenda is a medieval fortified castle in Italy, with origins listed in the tenth century and a later construction phase begun by Alberto of Rovasenda in 1170. Built for military purposes, it stood within a broad moat and became the center of a lordship whose history was closely tied to the Vercelli territory.
Origins of Rovasenda
The name Rovasenda first appears in an 882 diploma issued by Charles the Fat, a Carolingian emperor and king. The document confirmed the Vercelli territory, including the Silva Rovaxinda, to Luitvardo, bishop of Vercelli. At that time, the settlement lay beside the Marchiazza stream at Pievanasco, rather than at its present location.
In 965, Ingone, bishop of Vercelli, granted Aimone, Count of Vercelli, the territory largely covered by the Silva Rovaxinda as a fief. This grant marked the beginning of the Rovasenda lordship. The castle is associated with tenth-century construction origins, while a more specific tradition places the start of its building in 1170, when Alberto of Rovasenda began the fortified complex and enclosed it with a wide moat.
Lordship and Savoyard Rule
Rovasenda allied itself with the Marquises of Monferrato in 1355. During the early fifteenth century, the surrounding Vercelli territories came under the authority of Savoy, but the Rovasenda fief resisted submission. In 1413, Duke Amadeus VIII of Savoy besieged the castle. The lords of Rovasenda then surrendered and accepted Savoyard authority.
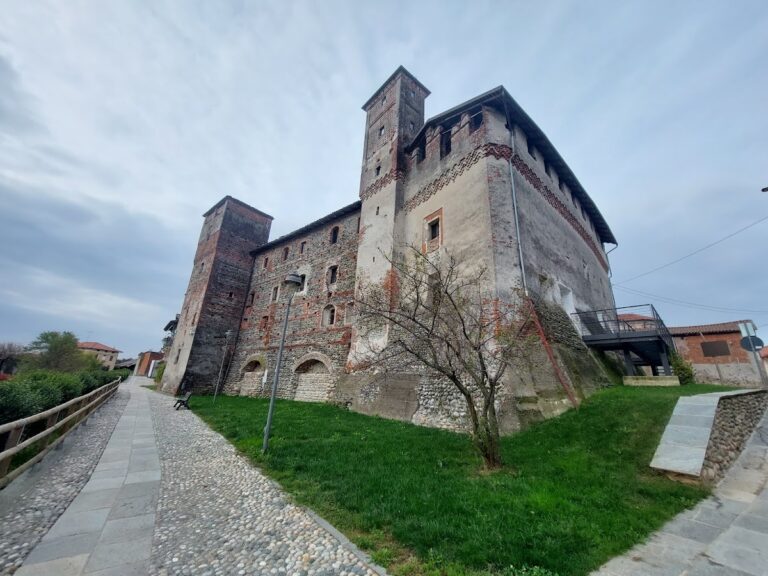
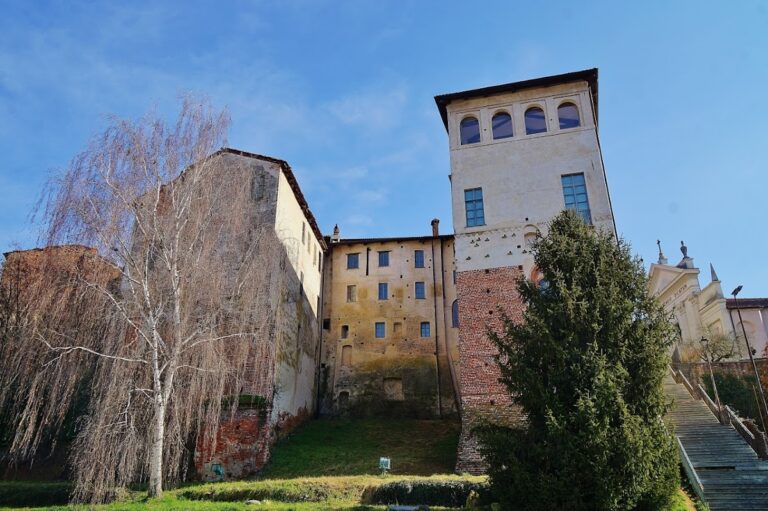
The fortress changed substantially during the fifteenth and sixteenth centuries, when its military role gave way in part to that of a seigneurial residence. Antonio of Rovasenda directed the construction of the present tower in 1459, and a fortified northern wing was built beside it at about the same time. A further wing was added during the Renaissance, introducing more residential spaces and elaborate interior decoration.
Damage, Reuse, and Restoration
During the 1667 war between Spanish forces and Charles Emmanuel I, sieges, looting, and fires severely damaged the castle. In the eighteenth century, the complex became the center of an agricultural and economic establishment, extending its function beyond military defense and aristocratic residence.
Lightning struck the western side of the new tower in 1721, causing major structural damage. The resulting breach was repaired only in 1927. At the beginning of the twentieth century, architect Carlo Nigra copied the castle as the model for the New Castle of Rovasenda.
During the 1940s, engineer Paolo Caccia Dominioni, who spent part of the Resistance at the castle under the pseudonym “Silva,” produced a lithograph of the building. In the 1970s, he directed the restoration of the tower interior. The castle remains only partially restored, and substantial internal restoration and consolidation are still needed before many of its halls can be used.
Two plaques installed on the facade in 1971 commemorate different aspects of local history. One marks the first millennium of the Rovasenda community, while the other recalls the death near the castle on April 30, 1524, of Pierre Terrail de Bayard, the celebrated French military captain known as the Chevalier de Bayard. A small number of usable rooms accommodate cultural events, exhibitions, conferences, and concerts organized by the Pro Loco of Rovasenda, a local civic association. The municipal council chamber is also housed in the castle and furnished by the Rovasenda artist Urano Palma.
Remains
Castello di Rovasenda is arranged as a medieval fortified building with a ricetto, a protected rural enclosure for inhabitants, agricultural goods, and associated buildings, together with a broad surrounding moat. An interior courtyard forms part of the complex. The surviving architecture combines defensive elements from the fifteenth century with a later Renaissance residential wing.
Fortified Tower and Northern Wing
Present Tower
Erected in 1459, the present tower rises 48 metres and remains among the tallest structures in the Vercelli area. It rests on a single arch. At its highest level, a projecting terrace extends beyond the exterior walls and carries a crown of square machicolations, with eleven on each side. Machicolations are openings in a projecting defensive structure through which objects could be dropped or attacks made against assailants below.
The southwest corner of the tower was torn open by a 15-metre breach when lightning struck the western side in 1721. The damage was repaired in 1927. The tower interior was restored during the 1970s under Paolo Caccia Dominioni’s direction, although the wider castle remains only partly restored.
Fortified Northern Wing
The northern wing adjoining the tower follows the same architectural style. Its merlons, the raised portions of a defensive parapet, are supported by stone corbels that project from the wall below. The resulting openings form square machicolations, continuing the defensive design of the tower across this part of the castle.
Renaissance Wing and Interior Spaces
The later Renaissance wing contains frescoes, coffered ceilings, and large vaults. Several halls have richly painted surfaces, but they remain unusable until further restoration and structural consolidation are completed. The rooms that can be used accommodate no more than approximately one hundred people. Together with the courtyard and the fortified structures, the wing preserves the physical evidence of the castle’s transformation from a military stronghold into a seigneurial and economic complex.
Commemorative Features
The two 1971 commemorative plaques remain on the facade. One recalls the first millennium of the Rovasenda community, and the other commemorates Pierre Terrail de Bayard, who was mortally wounded near the castle on April 30, 1524. These inscriptions connect the surviving building with both the history of the local community and the military events associated with its surroundings.
Nearby sites