Castle of Lenta: A Medieval Fortified Monastic Complex in Italy



Site at a Glance
- Rating
- 4.6
- Popularity
- Very Low
- Country
- Italy
- Primary era
- Medieval
- External website
- Open
- Eras represented
- Medieval
- Civilizations
- Holy Roman Empire
- Site type
- Religious
- Remains
- Fortified Monastery
On this page11 sections
History
Castle of Lenta is a medieval fortified religious complex in Italy, developed around the Benedictine monastery of Saint Peter Martyr. Its origins may reach back to the tenth century, while its existence is securely documented by the twelfth century. The site later combined monastic authority, village fortifications, and control of surrounding lands and resources.
Origins and monastic foundation
The castle may date to the tenth century, based on indirect evidence in a sermon by Ingone, the medieval bishop of Asti, titled On the Meanings of Christ. By the twelfth century, however, the complex was clearly established. The female Cassinese Benedictine monastery of Saint Peter Martyr was founded there in 1127. Cassinese Benedictines belonged to the Benedictine tradition associated with Monte Cassino and its monastic reform.
By the middle of the twelfth century, a castrum, or fortified settlement, enclosed part of the village. Some inhabitants of Lenta were described as living “of the castle,” indicating the permanent presence of a population within or closely associated with the fortified complex.
Fortification and territorial power
During the thirteenth century, walls and a moat enclosed the settlement. The statutes of the Commune of Vercelli required Lenta to maintain its defenses. Historians differ over whether this fortified nucleus was a village or a ricetto, a protected enclosure for inhabitants and property, under seigneurial and religious control. The continuing presence of residents is nevertheless documented.
Through inheritances and donations, the castle-monastery became a powerful landholder. It gained control over much of Lenta and nearby territory, together with rights over irrigation channels, mills, and tolls. Lenta later came under the Arborio, also called Arboreo, family of Gattinara, while the Benedictine convent retained jurisdiction over the castle-monastery.
This arrangement has been interpreted as a form of dual jurisdiction. In 1404, the Arborio family swore allegiance to Amadeus VIII, the fifteenth-century Duke of Savoy, while the nuns acknowledged the lordship of the Marquis of Montferrat, a major territorial ruler in northwestern Italy. The separate allegiances may indicate that the nuns retained relative independence from secular authorities.
Transfer, suppression, and municipal ownership
In 1572, Cardinal Guido Ferrero, Pope Gregory XIII, and Pope Pius V ordered the nuns to transfer to the Monastery of Saint Peter Martyr in Vercelli through two formal papal directives. This began the decline of the castle-monastery, which accelerated when the Benedictine convent at Lenta was finally suppressed in 1802.
Parts of the former castle-convent were later acquired by private residents of Lenta and by the municipality. The municipality used the complex as its seat until about 1840. The entire castle-monastery is now municipally owned and protected as a heritage property.
Remains
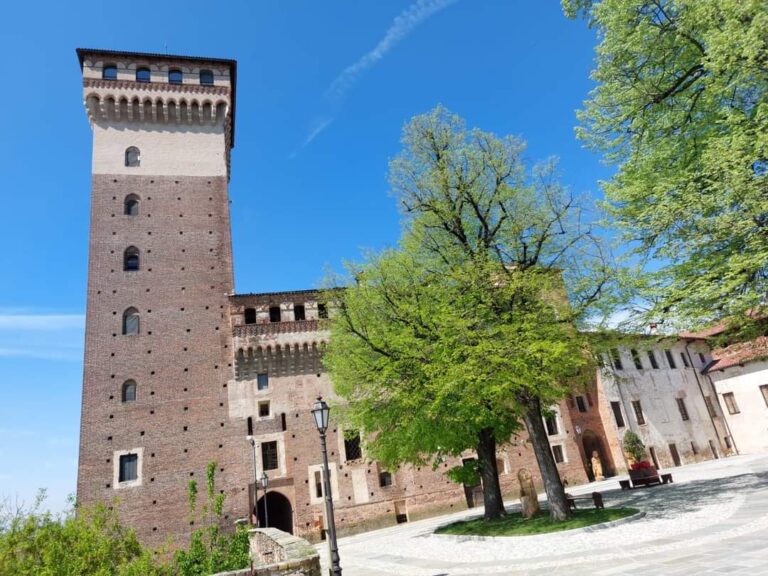
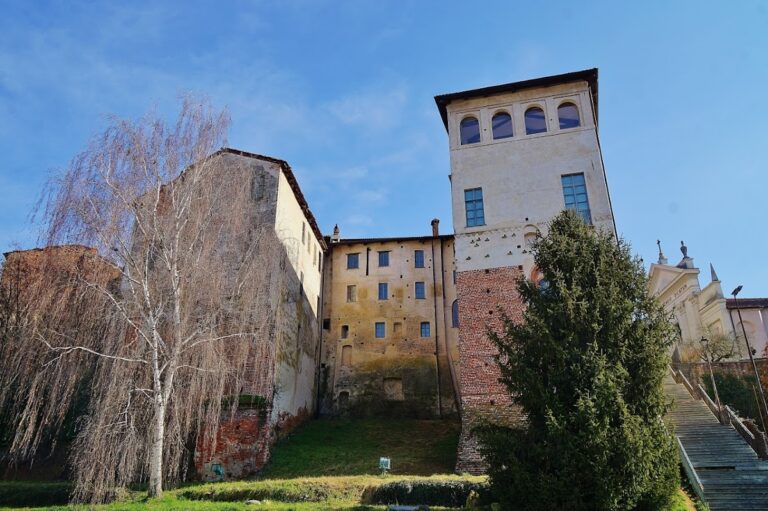
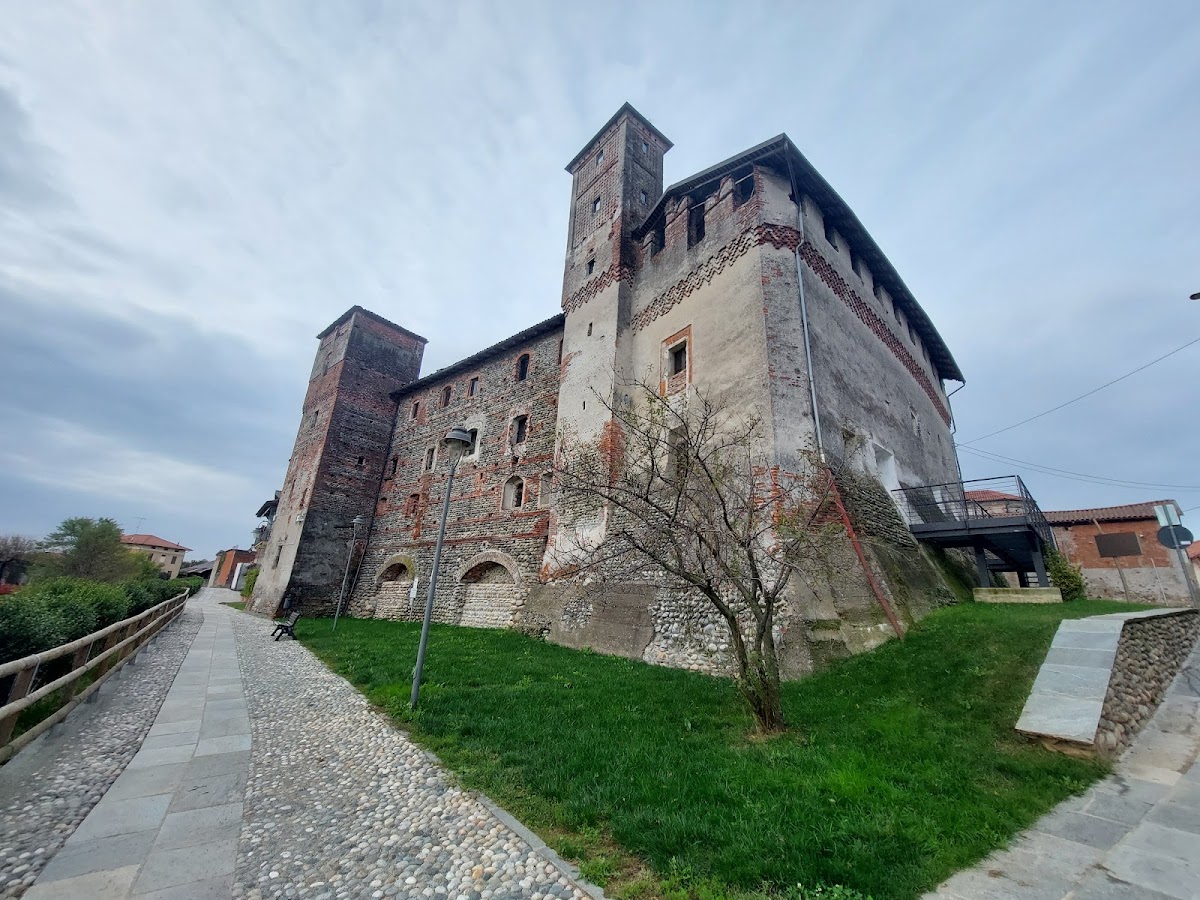
The surviving complex combines a fortified enclosure with monastic buildings arranged around an internal courtyard. It formed part of a wider chain of fortifications along the road from the plain toward Valsesia. Within the defensive circuit, the monastery is integrated with the ricetto, while the Church of Saint Peter Martyr stands to the south.
Fortified enclosure and monastic buildings
L-shaped principal building
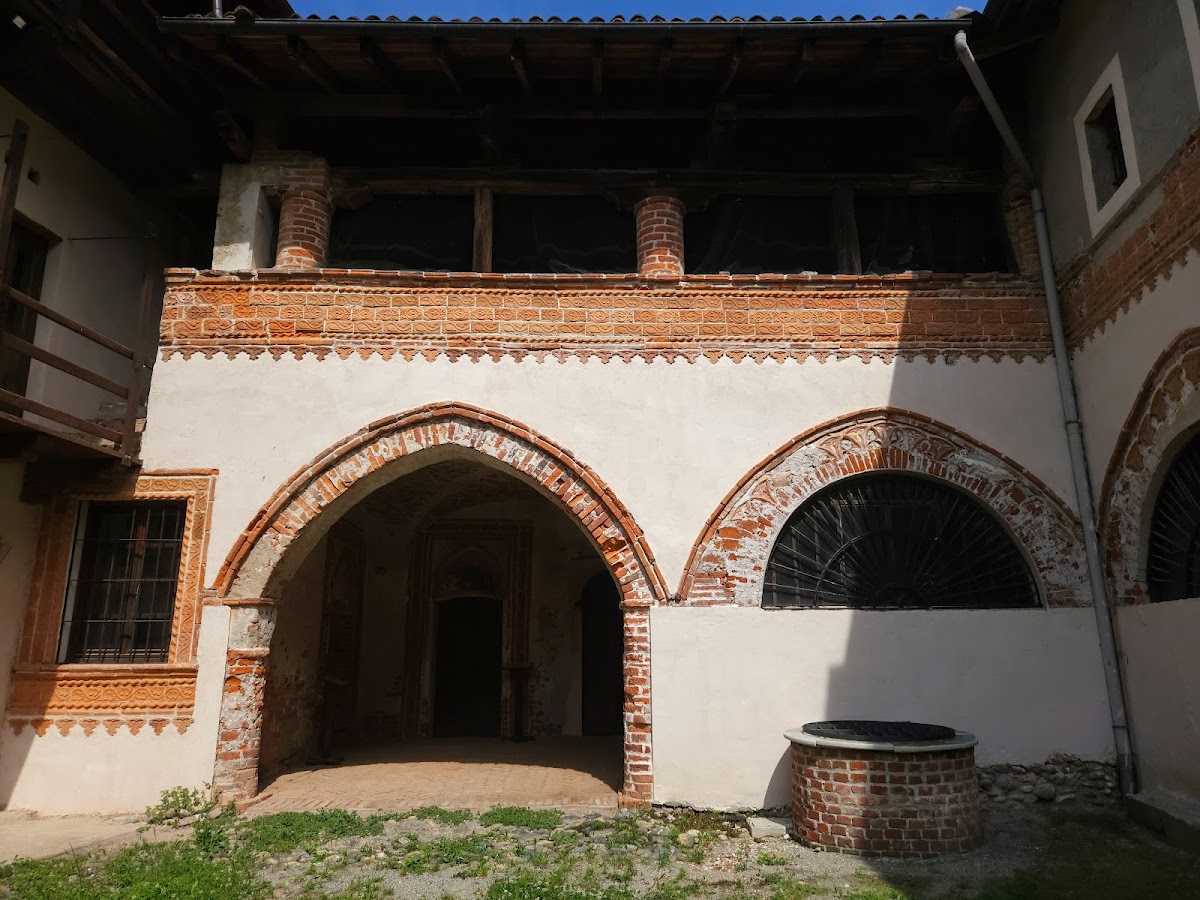
The principal building follows an L-shaped plan around an internal courtyard. Its monastic character is expressed by the cloister, whose covered walkways are formed by arcades with pointed arches.
Defensive walls and towers
A crenellated defensive wall encloses the complex. Its upper edge alternates raised sections and gaps, and two towers stand on the western side. These elements belong to the fortified circuit that protected the religious complex and the settlement associated with it.
Church and interior decoration
Church of Saint Peter Martyr
The Church of Saint Peter Martyr occupies the southern part of the complex. The crypt of Saint Blaise is located in the church basement, adding a second religious space beneath the main building.
Fifteenth-century frescoes
Several frescoes dating from the fifteenth century are preserved inside the complex. They form part of the surviving interior decoration of the former castle-monastery.