Castello di Buronzo: A Seigneurial Fortified Settlement in Italy


Site at a Glance
- Rating
- 4.2
- Popularity
- Low
- Country
- Italy
- Primary era
- Medieval
- External website
- Open
- Eras represented
- Medieval, Early Modern
- Civilizations
- Duchy of Savoy, Holy Roman Empire
- Site type
- Military
- Remains
- Fortified Town
On this page11 sections
History
Castello di Buronzo is a medieval seigneurial fortified settlement in Italy, built and developed by the Buronzo family on a small elevation in the Baraggia of the upper Vercelli plain. Its buildings occupy the historic center of Buronzo and preserve the unusual form of a settlement created from fortifications and fortified houses belonging to several related family branches.
Origins and family organization
The site is first recorded in 1039, when Holy Roman Emperor Conrad II confirmed the possessions of the feudal lord Guala of Casalvolone. In 1152, Emperor Frederick Barbarossa confirmed Gualone of Casalvolone in his holdings and granted him the right to collect taxes for maintaining and enlarging the village defenses.
During the twelfth century, the Casalvolone family divided into three branches, one of which became the Buronzo line. The family expanded its patrimonial power during the thirteenth century, then divided into seven lineages in the following century. These branches continued to live together within the castle, following shared rules and statutes that preserved their inherited property as a unified estate.
Medieval fortified settlement
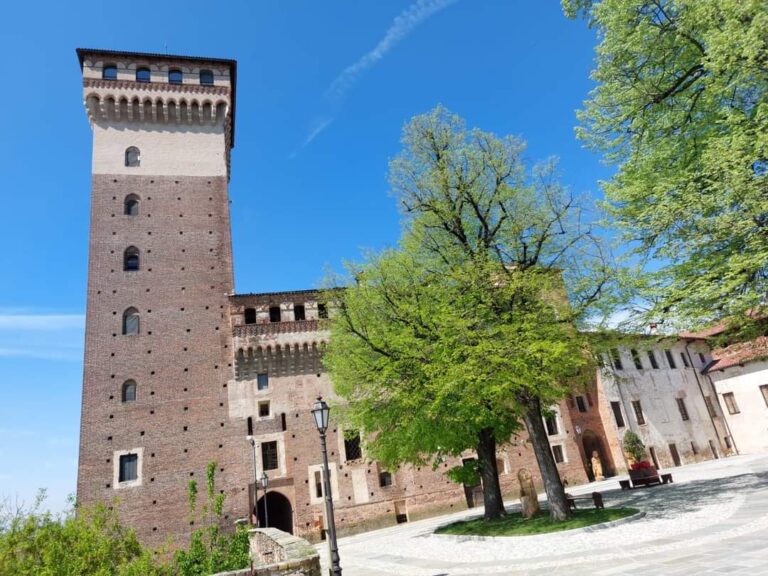
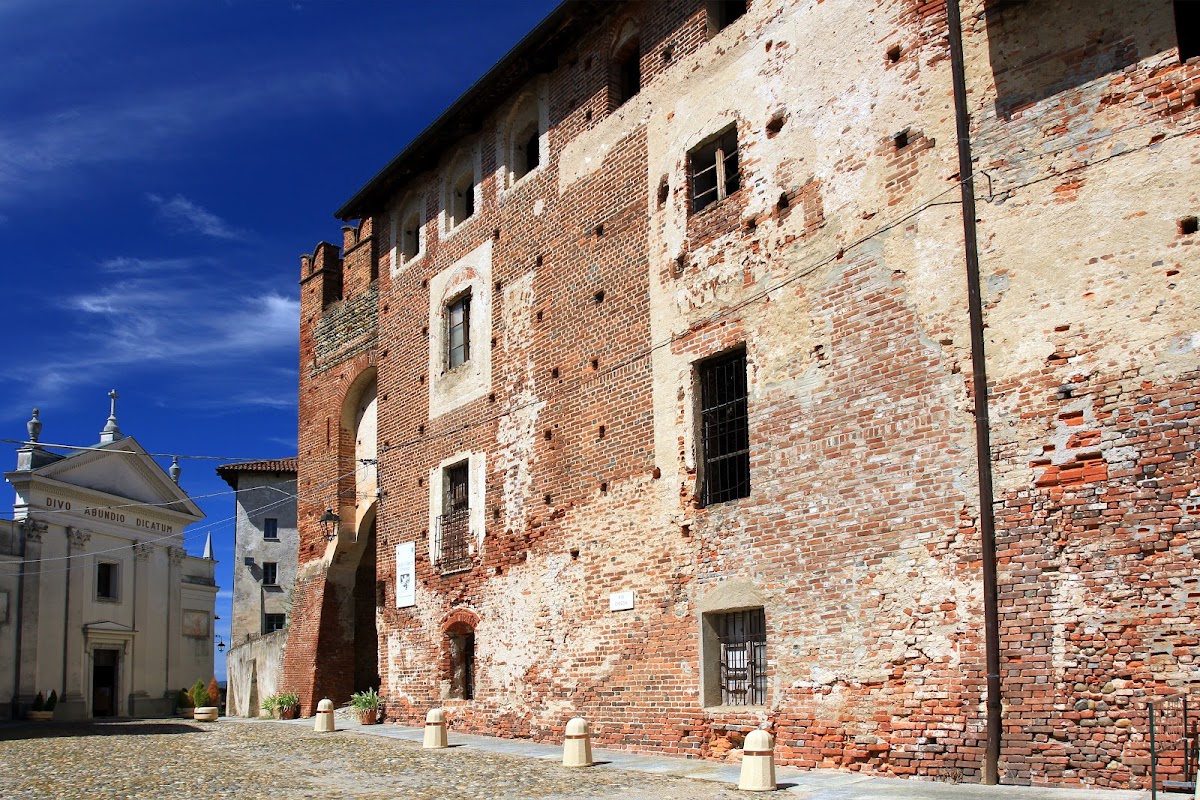
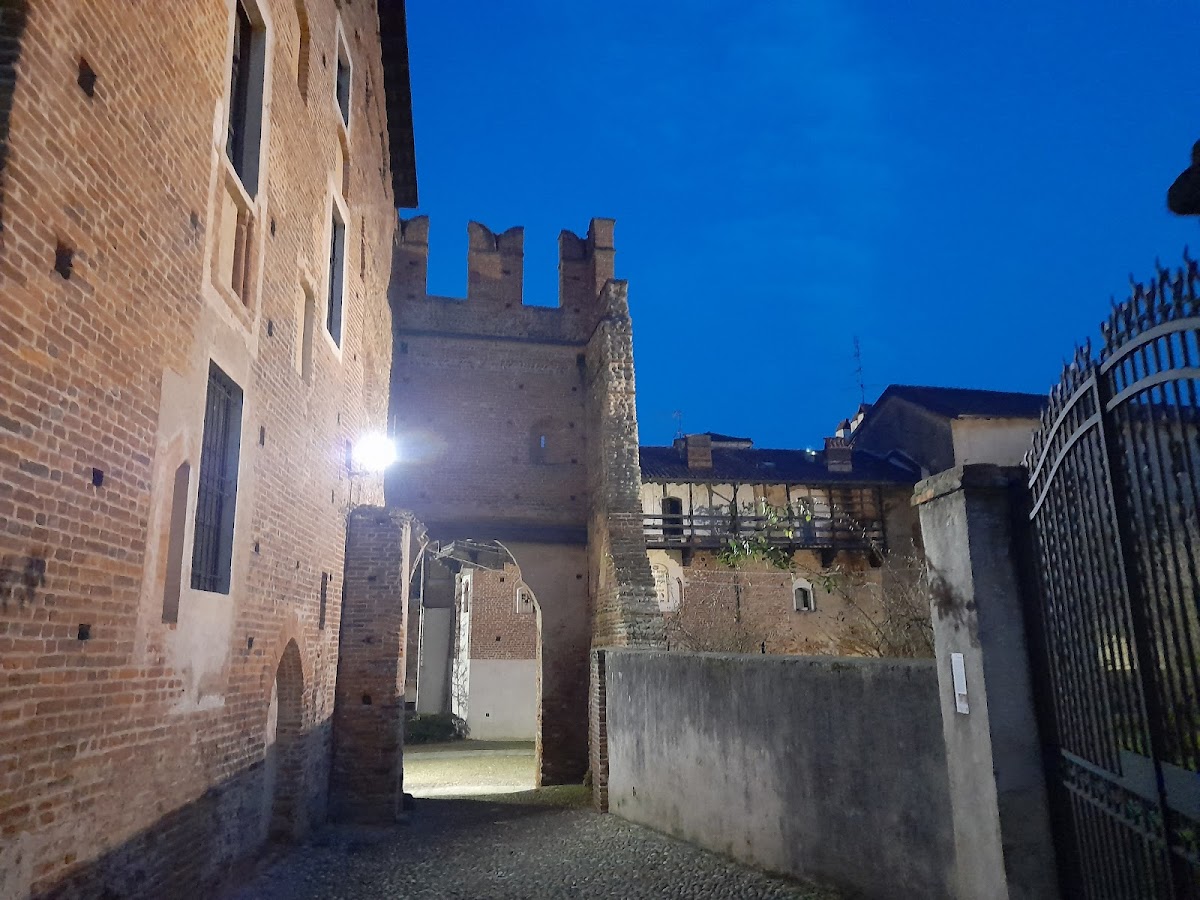
The castle’s distinctive consortile structure, meaning a fortified settlement jointly organized by related family branches, grew from this arrangement. Several fortified houses stood together, and their defenses collectively formed the settlement’s outer protection. The earliest architectural phase dates from the twelfth or thirteenth century, while the fourteenth and fifteenth centuries brought the development of the seigneurial fortified settlement, a second defensive line, a substantial brick fortress, and a gate tower.
From the fourteenth century through the opening decades of the fifteenth, Buronzo’s strategic position drew it into violent conflicts involving the Visconti, the ruling dynasty of Milan, the Savoy dynasty, and the marquises of Monferrato. After Vercelli and its district passed definitively to the Savoy dynasty in 1427, Buronzo entered a period of peace and renewed prosperity.
Savoy rule and later transformation
Following the change in political control, the buildings on the elevation were modernized and enlarged, creating the general form that the complex subsequently retained. The Buronzo family adopted artistic and cultural developments associated with the Renaissance and later the Baroque. Extensive renovations took place during the seventeenth century, when the halls received refined decorative treatments.
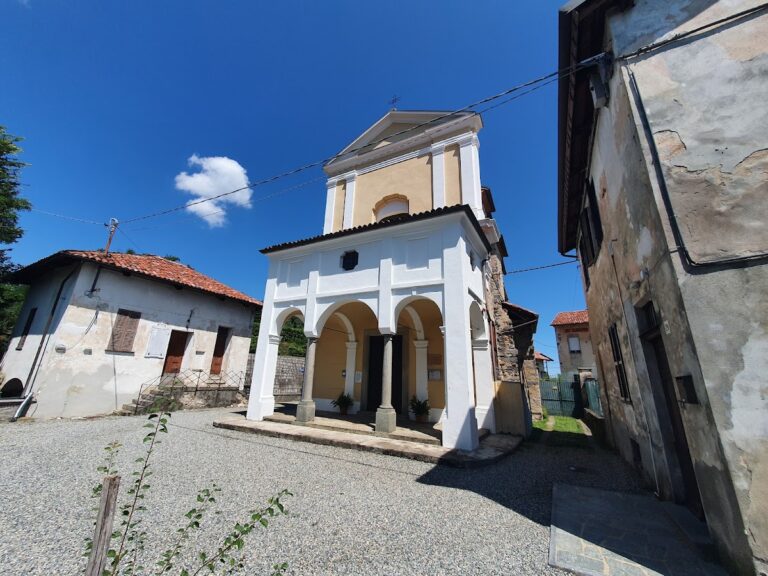
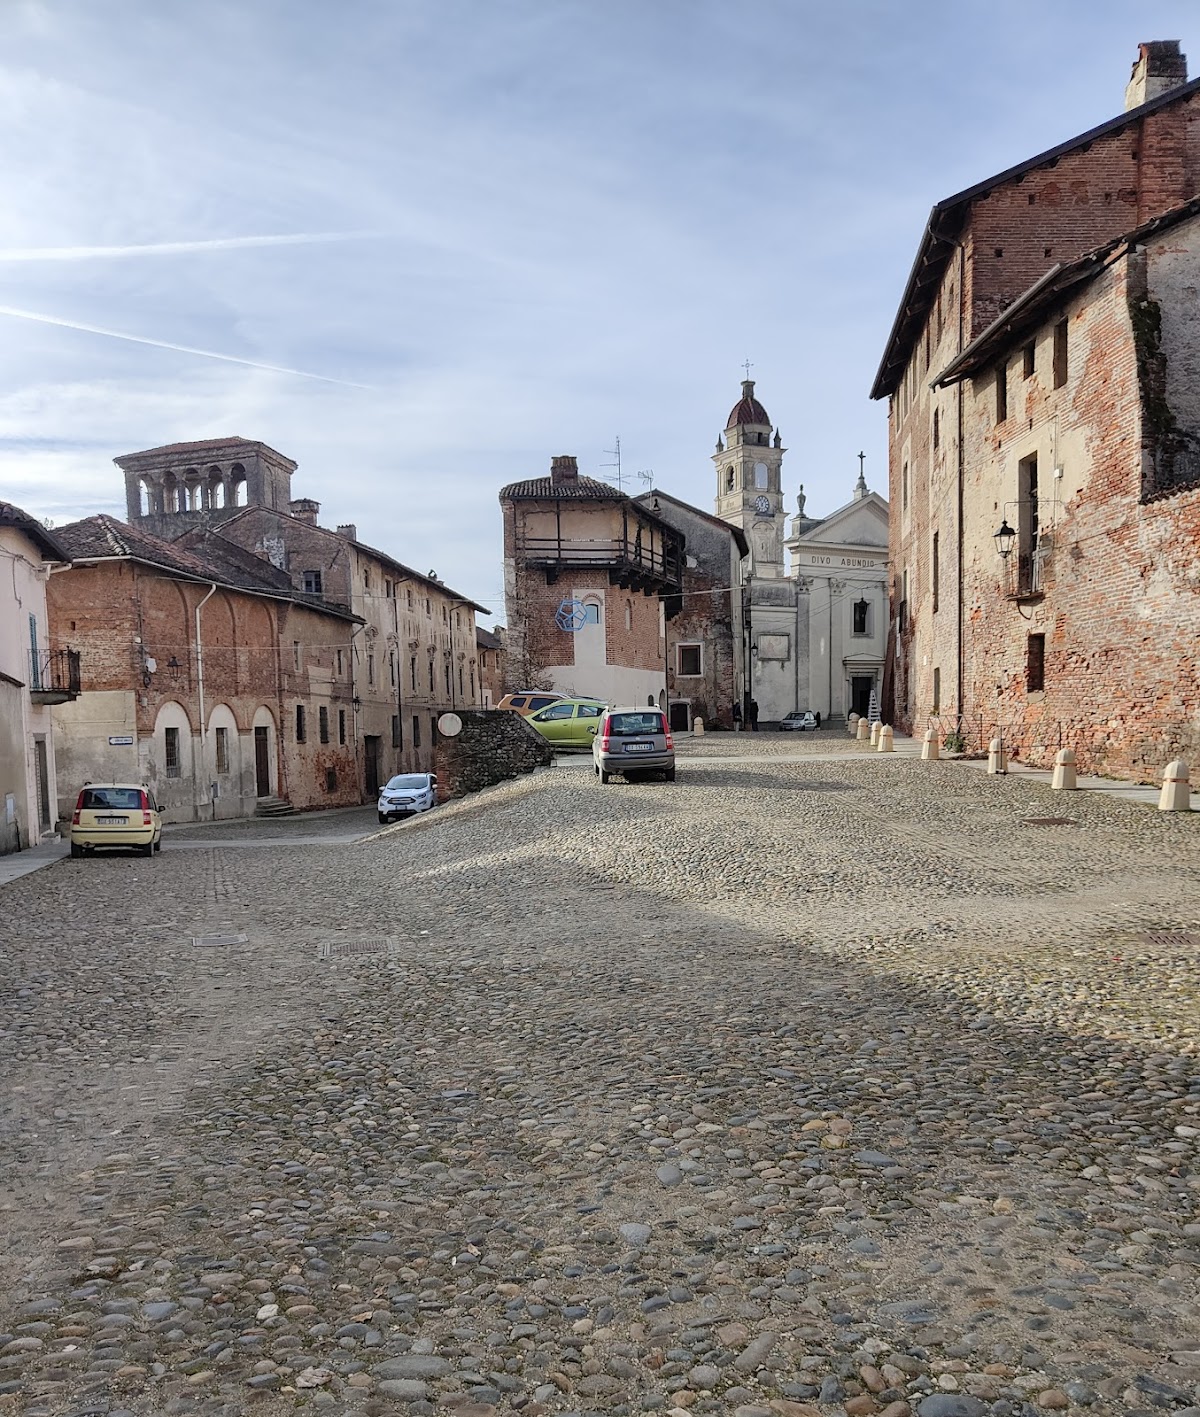
In the eighteenth century, the area before the gate tower was substantially rebuilt. A new church dedicated to Saint Abbondio was constructed there in 1703, replacing the earlier castle chapel while retaining its dedication. After a prolonged decline, the complex received an initial careful restoration organized by the Municipality of Buronzo and the Baraggia Land-Reclamation Consortium, with structural funding from the European Union allocated through the Piedmont Region. Castello di Buronzo is designated as Italian national heritage.
Remains
Fortifications and settlement layout
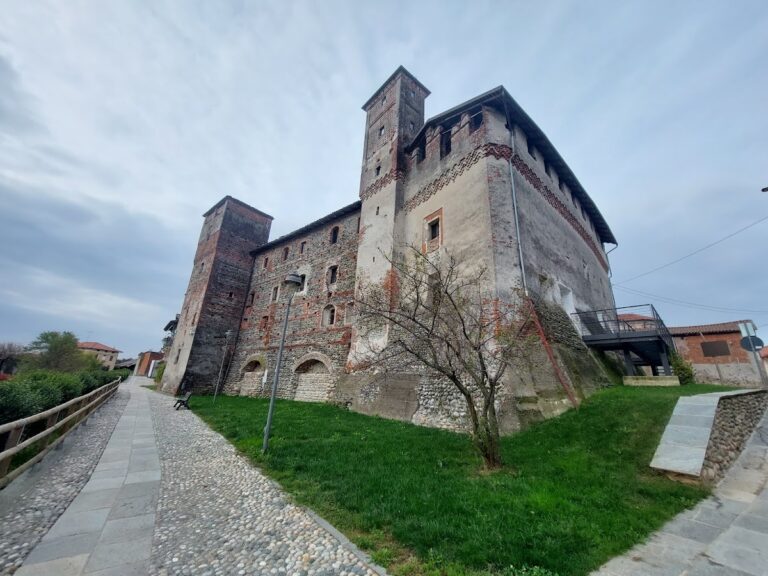
The complex covers the historic center and is arranged across a small elevation rising from the surrounding plain. Its physical structure combines fortified houses, defensive works, residences, and other buildings into a single seigneurial settlement. The earliest surviving phase includes a tower dating from the twelfth or thirteenth century, which restoration work brought back into view.
Later defensive works
The fourteenth- and fifteenth-century expansion added a second defensive line, a massive brick fortress, and a gate tower. Part of the fortress survives, while the gate tower retains elements of its historical appearance. The surviving fortress has elegant two-light windows, each divided into two openings by a central support and decorated with Iberian maiolica basins, which are tin-glazed ceramic vessels set into the masonry as decorative elements.
Residences and interior decoration
Noble residence
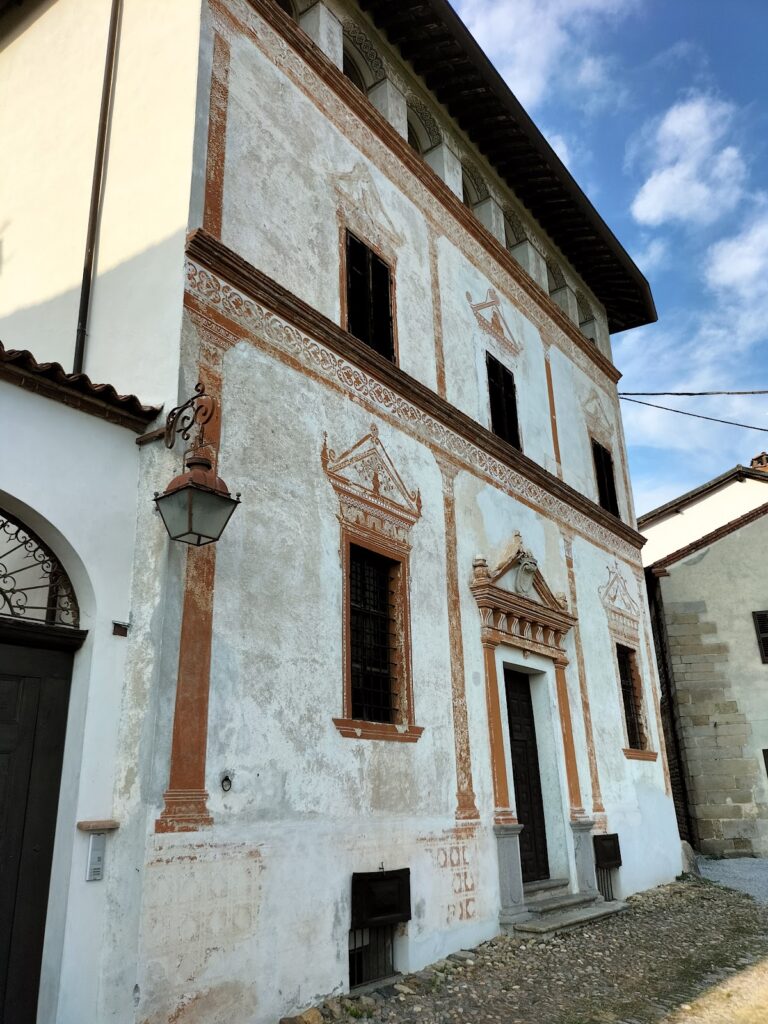
A noble residence forms part of the settlement’s collection of fortified and residential buildings. The castle halls retain fresco decoration and seventeenth-century coffered ceilings, whose recessed panels are accompanied by frescoed bands.
Painted decoration
The interior decoration includes imprese, symbolic emblems often paired with mottos, expressing the refined literary culture associated with the family. The site also contains a Renaissance fresco sinopia, an underdrawing prepared on plaster beneath a finished fresco, depicting a secular subject.
Church before the gate tower
In the space in front of the gate tower stands the church of Sant’Abbondio, built in 1703. It replaced the earlier chapel of the castle and preserves its dedication to Saint Abbondio, forming part of the eighteenth-century rebuilding of this section of the complex. The wider site has been recently restored.