Burgruine Altenstein: A Medieval Castle Ruin in Thuringia


Site at a Glance
- Rating
- 4.5
- Popularity
- Very Low
- Country
- Germany
- Primary era
- Medieval
- Eras represented
- Medieval
- Civilizations
- Holy Roman Empire, Landgraviate of Thuringia
- Site type
- Military
- Remains
- Castle
On this page8 sections
History
Burgruine Altenstein is a medieval castle ruin in Germany, located in Asbach-Sickenberg in Thuringia. Its construction is dated to around 1264, and its origins are highly likely to lie with the Thuringian landgraves, high-ranking territorial rulers who completed their expansion into the lower Werra valley in the late twelfth century. The castle later became part of the political and administrative landscape of the Hessian territories.
Origins and the fourteenth century
During the Thuringian-Hessian War of Succession, the chronicler Johannes Rothe described eight fortified places on the lower Werra that the Wettins received as Sophie of Brabant’s inheritance under a treaty. He did not name these places, so Altenstein may have been among them, but this identification remains uncertain.
Altenstein was first mentioned by name in 1329. In that year, the Hessian Landgrave Heinrich II granted the castle, together with the villages of Asbach-Sickenberg and Weidenbach, as pledges in equal shares to the knight Berthold Eselskopf and his squire Hugo aus der Mark. In 1346, the castle garrison officials Bruno and Hertwig von Weberstedt had to promise the landgrave that they would not draw him into an unjust war, commit other injustices, or engage in robbery. Their conduct was already known in those terms. In 1347, Berthold Eselskopf’s sons transferred their rights to their brother-in-law Urban von Weberstedt.
Pledges and noble ownership
Lippold von Hanstein acquired Altenstein through a pledge in 1375. On 7 July 1379, Hessian Landgrave Hermann II redeemed that pledge and regained the castle. He then pledged separate quarters of it to Ludwig, Sander, and Helwig von Dörnberg and to Heinrich von Wichardessen, all of whom served as castle garrison officials at Allendorf. Sander von Dörnberg briefly transferred his quarter to Hans von Breitungen, a Henneberg castle garrison official, but the pledge was redeemed in 1381.
In 1438, Landgrave Ludwig I redeemed Altenstein after it had passed to Hans von Dörnberg the Elder. He granted the castle as an inheritable fief to Hans von Bischoffshausen and his four sons. The Hessian noble family von Bischoffshausen retained Altenstein until 1643.
War, administration, and later use
The Thirty Years’ War, the European conflict of 1618–1648 that caused widespread destruction in the German lands, severely devastated the castle. In 1643, the brothers von Bischoffshausen sold the feudal estate for 18,600 Reichstaler, a silver currency used in the German lands, to Amalie Elisabeth, the regent of Hesse. At that time Altenstein was a court and the seat of an administrative office governing Asbach, Hennigerode, Sickenberg, and Weidenbach.
Later, the castle was converted into an outlying estate and then used as a forester’s house. It belonged to the Hessian Allendorf state forest until 1945. The Wanfried Agreement, a post-Second World War territorial exchange between the American and Soviet occupation zones in Germany, transferred Altenstein to the Thuringian district of Eichsfeld. The site remained a forester’s residence until 1954 and served for several more years as a children’s holiday camp.
In 1973, the castle complex was blown up during border-security measures along the inner German border. The surrounding area remained inaccessible to the public until the end of 1989. Burgruine Altenstein is now a protected archaeological monument, while the surrounding land remains used for forestry.
Remains
Hill spur and defenses
The ruin occupies a small, southwest-facing hill spur at about 350 metres above sea level, above the upper valley of the Alten Hainsbach. The stream is a right-bank tributary of the Werra and is less than eight kilometres long. The castle’s position used a natural slope that falls steeply on three sides. On the fourth side, a rampart-and-ditch fortification defended the approach.
Castle layout
The former complex had a rectangular ground plan. Its identifiable core castle contained a palas, the principal residential and representative building of a medieval castle, a separate residential building, and a square bergfried, a fortified tower used chiefly for defense and refuge rather than as the main residence.
Surviving masonry
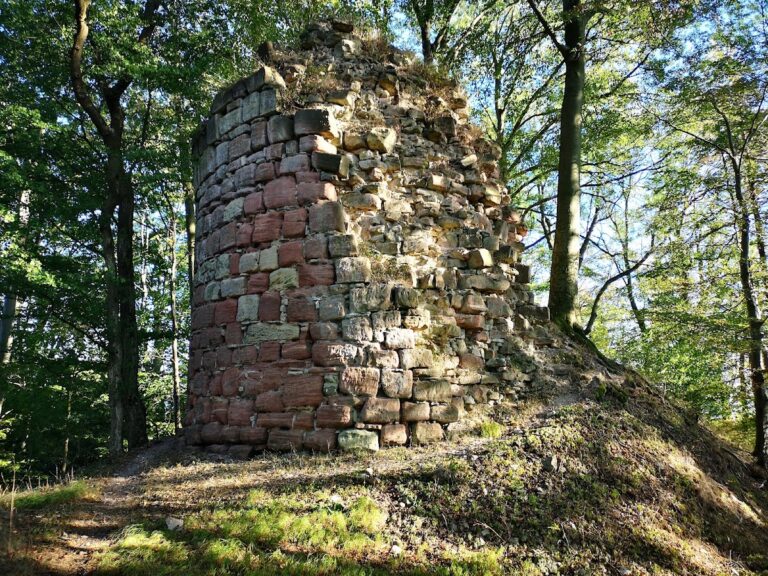
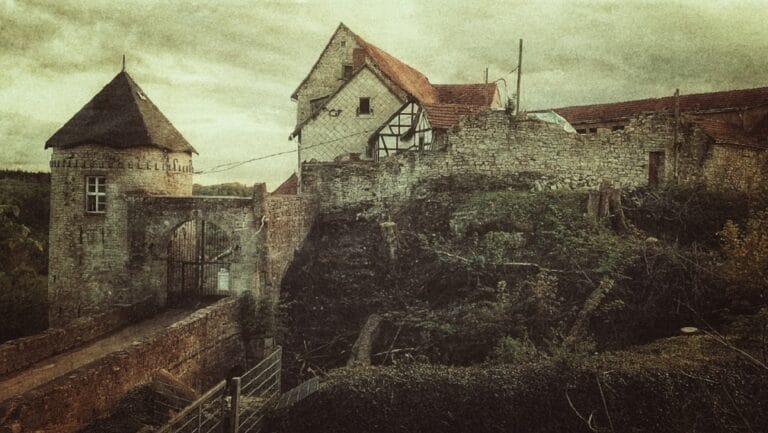
The bergfried had unusually thin masonry, measuring about 1.10 metres in thickness. After the destruction of 1973, parts of the tower and sections of the castle walls survived. These remains define the principal physical evidence of the former castle complex.
Nearby sites