Virneburg Castle: A Ruined Hill Castle in Germany


Site at a Glance
- Rating
- 4.4
- Popularity
- Very Low
- Country
- Germany
- Primary era
- Medieval
- Eras represented
- Medieval
- Civilizations
- Holy Roman Empire
- Site type
- Military
- Remains
- Castle
On this page13 sections
History
Virneburg Castle is a ruined hill castle in Germany, probably built during the second half of the 12th century as a fief of the count palatine. Above the municipality of Virneburg in the Mayen-Koblenz district of Rhineland-Palatinate, it became the principal stronghold historically associated with the counts of Virneburg.
Origins and feudal lordship
The lords of Virneburg are first documented in 1042, when Archbishop Poppo of Trier named Bernhardus de Virneburch. By the time Virneburg Castle first appears in a surviving historical record, feudal sovereignty had passed to the counts of Sayn. In a document dated 1192, the brothers Godfrey and Frederick of Virneburg granted their castle, called Vernenburgh, together with the county and its appurtenances, to Archbishop John I of Trier as a fief. The original document has been lost, and the surviving 16th-century copy may contain errors or may be a forgery because its wording does not follow customary usage around 1200.
The counts of Virneburg later ceased to recognize the feudal authority of Sayn. In 1358, John of Sayn transferred his sovereignty to the counts palatine, although the castle itself was still described in 1506 as a male fief of the counts of Sayn, meaning that it was inheritable through the male line. These overlapping claims shaped the castle’s political history for centuries.
Pledges, inheritance, and decline
In 1339, Count Rupert of Virneburg granted part of the castle to Elector Baldwin of Trier, the archbishop whose office also gave him a role in choosing the German king, as settlement of a debt. The transaction provides the first recorded reference to the “highest tower,” probably the old keep from the castle’s original construction. In 1414, the counts of Virneburg surrendered the remainder of the castle to Archbishop Werner of Falkenstein. A few years later, they redeemed it from its status as a Trier pledge.
The death of Count Kuno of Virneburg in 1545 ended the family line. The inheritance passed first to the counts of Mark-Arenberg and then to the counts of Manderscheid-Blankenheim. Trier confiscated the property as an escheated fief, but after an objection by the counts of Manderscheid-Schleiden, it was returned to them as a fief in 1549. In 1600, ownership passed to Löwenstein-Wertheim.
An inventory from around this period listed twelve rooms. The keep was renewed and given a new wall-walk, a protected passage along the top of a defensive wall, in 1623. By 1663, the castle was considered highly dilapidated, particularly on the sides facing the high walls and the well. Proposed repairs were postponed, and by 1665 the walls in the front and upper castle courtyards had completely collapsed and were described as wholly dilapidated. The decayed keep was demolished in 1670 and rebuilt in 1671, while the ring wall, the continuous defensive wall around the fortified site, was repaired and other essential work was undertaken.
Destruction and preservation
During the French invasion of the Eifel in the War of the Palatine Succession, a major European conflict from 1688 to 1697 in which French forces campaigned in western German territories, the castle complex was blown up in 1689. The tower was destroyed, the residential buildings burned, and the ring wall was slighted.
On 19 January 1914, the Royal District Court of Adenau arranged the public sale of the castle ruin. It was bought for 1,080 marks by the Rhenish Society for the Preservation of Monuments and Landscape, placing the remains under an organization dedicated to historic and landscape preservation.
Remains
Hill setting and outer defenses
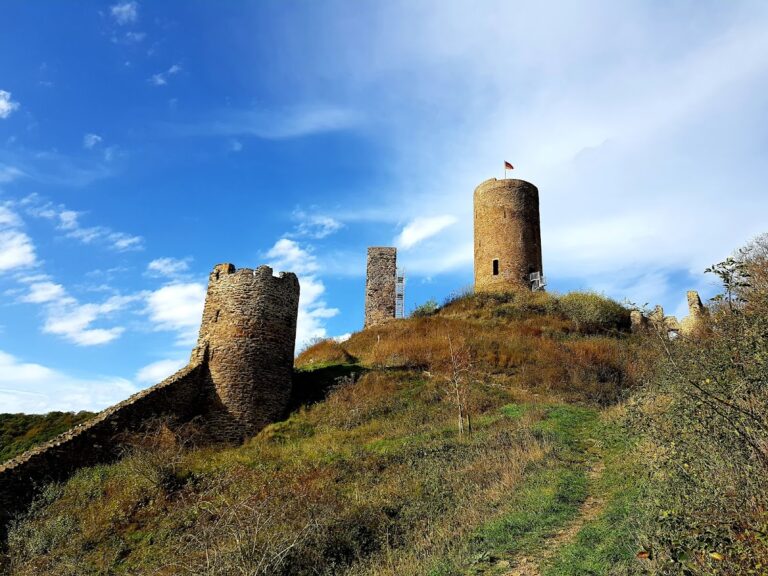
The remains occupy a slate hill or dome at an elevation of 430 metres above NHN. The Nitzbach flows around the hill on three sides, while the hill rises steeply for 80 metres. Its elliptical outline determined the castle’s ground plan. The surviving fabric consists principally of sections of the ring wall, the shield wall, the main gate, and the corner tower.
A route from the south-eastern corner of the castle hill reaches the former south-eastern outer defensive enclosure after approximately five minutes of ascent. This enclosure, known as a zwinger, was an outer defensive area between or in front of a castle’s principal fortifications. A round tower defended its southern corner, and the remaining terrain still indicates the former course of walls that are now almost entirely destroyed.
Bailey and approach to the main castle
Outer and inner baileys
A gate in the defensive wall beside the south-eastern enclosure leads west into the inner bailey and onward to the castle courtyard. The courtyard was once densely built up, apart from a narrow open area. On the western side, the original main entrance was preceded by a spacious, semicircular outer bailey. This outer enclosure was entered through a gatehouse, and a round tower defended its southern wall.
Bridge and main gate
A route along the outer wall led to the surviving gate of the main castle. In front of it, a pointed-arch bridge crosses the neck ditch. The section nearest the gate was formerly completed by a drawbridge. The principal defensive tower that once dominated the gate has not survived, but the gate and bridge continue to express the approach into the inner castle.
Inner fortifications and residential buildings
Shield wall
A largely preserved shield wall stands in front of the former keep. A shield wall was a particularly strong section of fortification intended to protect a vulnerable side of a castle, often the side facing an approach. At Virneburg, it is approximately 3 metres thick and remains 18 metres high. Its masonry was carefully executed, and a wall-walk ran along the crest. The wall probably continued northward. It likely belonged to the original castle and later accommodated the two-storey gatehouse and other buildings of the inner bailey.
Corner tower
Beside the castle gate, at the corner of the wall, stands a round tower with a square interior. It remains approximately 15 metres high. The line of a residential building adjoins it, and a small square tower projects from that building. The smaller tower has an internal width of 3 metres.
Palas
The surviving wall of the palas, the principal residential and representative building of a medieval German castle, is two storeys high. Its present form dates from the 16th century. More weathered outer masonry reveals an older, filled-in basement with two square windows. Basalt corbels preserve the former division between levels, while the base of the palas’s eastern outer wall also survives. That wall continued northward and formed the outer walls of additional buildings.