Burg Olbrück: A Medieval Hilltop Castle Ruin in Germany

Site at a Glance
- Rating
- 4.5
- Popularity
- Low
- Country
- Germany
- Primary era
- Medieval
- External website
- Open
- Eras represented
- Medieval, Early Modern, Modern
- Civilizations
- Holy Roman Empire
- Site type
- Military
- Remains
- Castle
On this page12 sections
History
Burg Olbrück is a medieval hilltop castle ruin in Germany, founded broadly in the eleventh century or around 1100 on the phonolite cone of Burgberg in the eastern Eifel. The castle controlled a lordship comprising ten villages and is described as one of the oldest and largest castles of its type in the Eifel, as well as the largest visible landmark of the Brohl Valley. In its earliest documentary forms, both the castle and its lordship were called Oleburg and Holebriche.
Early lordship and the House of Wied
The hilltop had earlier been used by Celts and Romans to monitor the Brohl Valley. Burkhard of Olbrück, a member of the house of Wied, appears in the 1093 foundation charter of Laach Abbey, although that document is probably a thirteenth-century forgery. A second charter, dated 1112, provides a reliable reference to an aristocratic family based at Olbrück. The castle remained solely in Wied possession until 1244.
Around 1190, Dietrich I of Wied placed Olbrück under the feudal tenure of Philipp I of Heinsberg, Archbishop of Cologne, in return for 400 marks. After the older Wied line died out in 1244, ownership was divided. Bruno II of Braunsberg and Dietrich of Isenburg received one half, while their cousins Gottfried and Gerhard of Eppstein received the other. The Eppsteins sold their share to the knight Peter I of Eich in 1271, and Peter obtained the Isenburg half from Bruno III in 1272.
Divided ownership
An Eppstein share remained until 1306, when it was sold to Count Rupprecht II of Virneburg. In 1318, the Eich share was divided among several family lines, turning Olbrück into a Ganerbenburg, a castle jointly owned and administered by several families through inherited shares. The Virneburg portion also changed hands repeatedly. In 1329, Agnes of Virneburg married Wilhelm I of Isenburg-Braunsberg, who gave Olbrück to her as a wedding gift and thereby returned the castle to Virneburg ownership.
Further transfers followed through marriage and inheritance. Part of Olbrück passed to Friedrich and Philipp of Schöneck in 1373. Katharina of Eich transferred her inheritance to the family of her husband, Wilhelm of Orsbeck, in 1390. Elisabeth of Eich’s marriage to Godart of Drachenfels caused another division in 1422, while Godart’s son sold his share to the Wied family in 1469.
By the first quarter of the sixteenth century, purchases, pledges, marriages, inheritances, and other transfers had divided the castle and lordship among more than a dozen noble families. Their disputes continued for decades. On 22 April 1555, after prolonged negotiations and arbitration, the castle and lordship were sold for 15,000 gold florins to the Waldbott von Bassenheim family, which became the sole owner.
War, destruction, and rebuilding
Swedish troops commanded by Wolf Heinrich von Baudissin captured and devastated Olbrück in 1632 during the Thirty Years’ War, the major European conflict fought from 1618 to 1648 amid religious, dynastic, and political struggles. Spanish and Electoral Cologne troops under Count Ernst of Isenburg-Grenzau recaptured the castle in January 1633.
Parts of the complex collapsed in 1660 and were restored under the direction of Bonitius of Linz, a Capuchin friar belonging to a reforming branch of the Franciscan order. During the War of the Palatine Succession, also called the Nine Years’ War, French forces occupied Olbrück as part of their military operations in the Rhineland. The garrison consisted of 26 dragoons and 52 soldiers.
When the French troops withdrew on 30 April 1689, the administrator Engelbert von Keiffenheim paid 236 florins to prevent the customary demolition of the castle. On 3 May, however, General François d’Escoubleau ordered its destruction after finding the complex still intact. Large sections were dismantled and several areas were set on fire. Reconstruction began in 1690. The chapel and the substantial Baroque residential building belong to this rebuilding phase, although the latter is often incorrectly called a palas, the principal residential and representative hall of a medieval castle.
From residence to protected monument
Olbrück ceased to serve as a residence in 1797, when French revolutionary troops occupied the Rhineland. The castle was confiscated and declared national property, then sold for demolition by the French administration in 1804. It was subsequently used as a quarry.
The complex changed hands several times afterward. Baron Oskar Otto von Ekesparre, a Baltic German-Russian nobleman, acquired it in 1878, after the main tower had been renovated in 1874 and 1875 by Hermann Cuno, the district building official of Ahrweiler. Ekesparre made four tower rooms habitable but later sold the castle after losing interest in it for family reasons.
Düsseldorf architect Rainer Maria Schlitter owned Olbrück from 1956. His proposals for a large residential complex or hotel were not realized because of insufficient funds and official requirements. Restoration and renewal work took place, but the castle continued to deteriorate, including through vandalism.
In November 1998, the Brohltal municipal association leased the ruin at the initiative of its then mayor, Hermann Höfer. It became part of the Brohltal–Laacher See Volcano Park as a museum and monument and was extensively repaired between 1999 and 2001. Archaeological investigations carried out during the work contributed to the understanding of the complex. Schlitter sold Burg Olbrück in 2012 to Slovak financial adviser Pavol Pavlovic after negotiations to sell it to the municipal association had failed.
Plans for a large futuristic hotel on the northern edge of the inner castle, on the terrace of a former lower ward, became controversial because they were considered likely to impair the castle’s view and visual effect and restrict public access. The German Castle Association warned that the monument could be irreversibly damaged. Burg Olbrück has been legally protected as a monument since 24 June 1980.
Remains
Hilltop layout and defenses

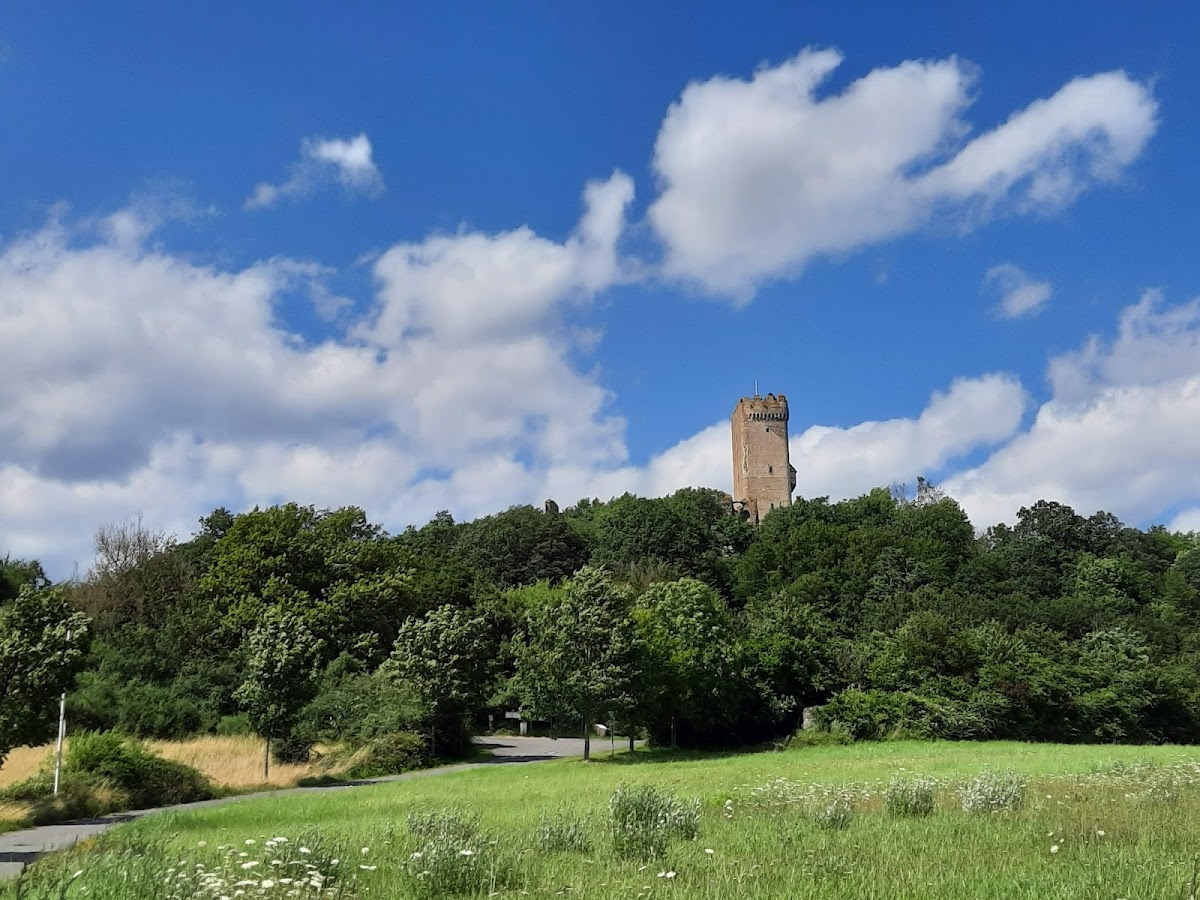
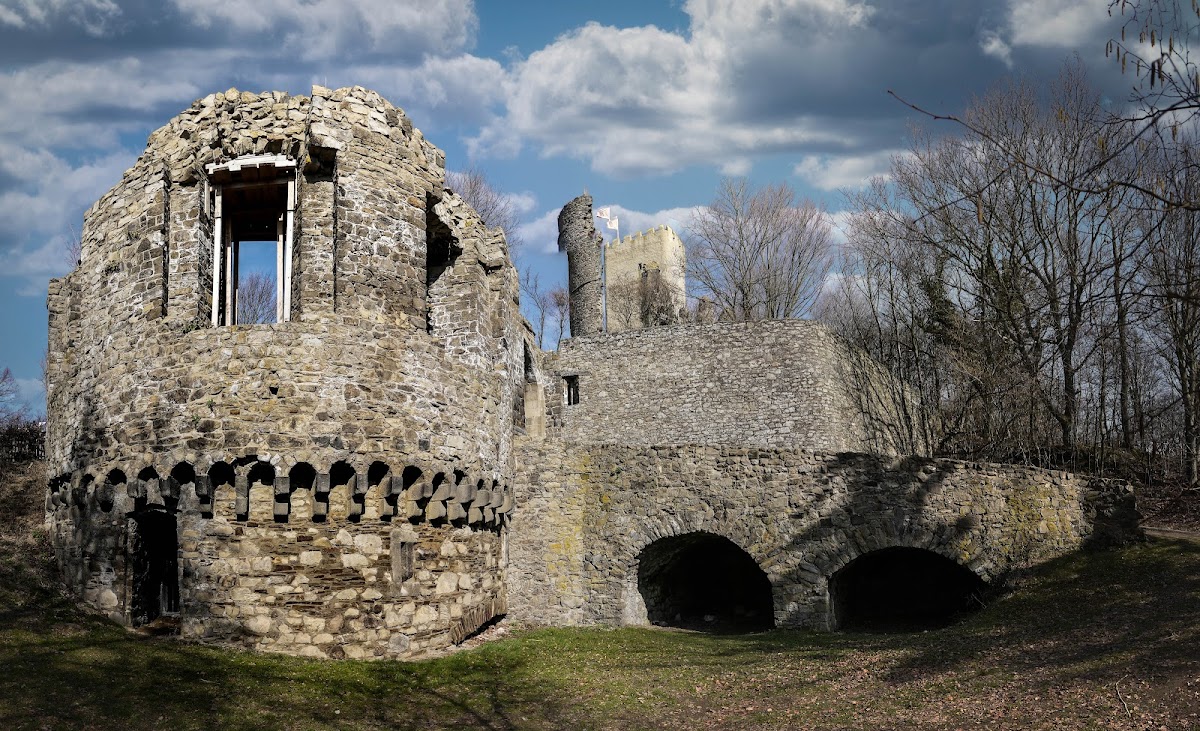
The ruin occupies the phonolite volcanic cone of Burgberg, roughly 460 to 470 metres above sea level. The hill rises west of Hain, southwest of Niederdürenbach, and south-southeast of Holzwiesen, and also contains the Olbrück nature reserve, designated in 1986. Burg Olbrück has a diamond-shaped plan. The inner castle is enclosed by surviving sections of its former ring wall, while additional fortified spaces, or zwingers, once occupied the east, west, and north. Parts of residential and service buildings remain within the complex.
Principal buildings
Main tower
The 34.1-metre-high main tower stands at the centre of the castle and is its oldest surviving part. It is conventionally dated to the mid-fourteenth century. Rounded corners enclose a plan measuring about 8 by 12.5 metres, while the plastered masonry reaches up to five metres in thickness. The tower contains five storeys with vaulted ceilings, linked by a spiral staircase in the northeast corner. Its rooms now form museum spaces explaining castle construction and function.
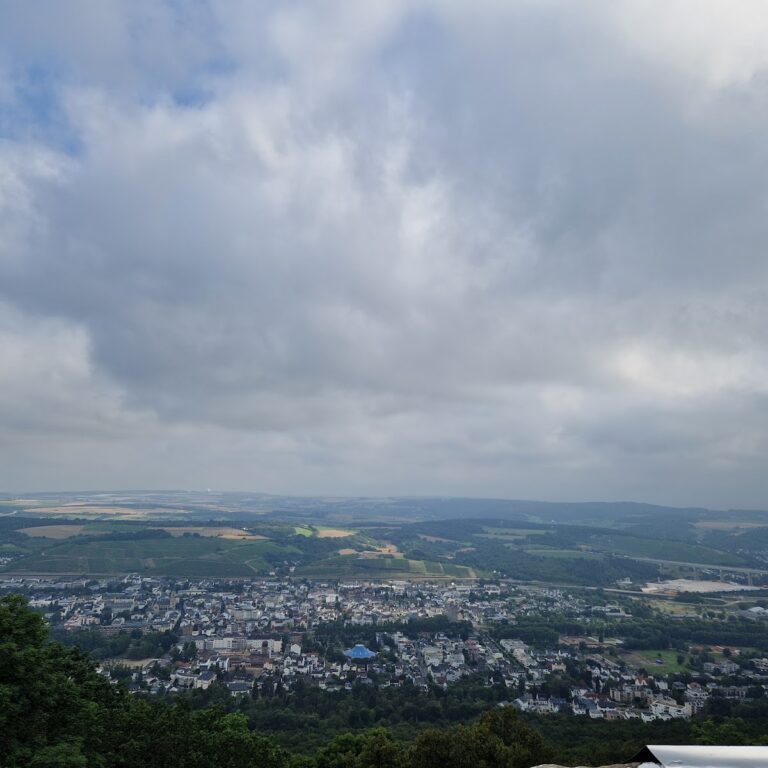
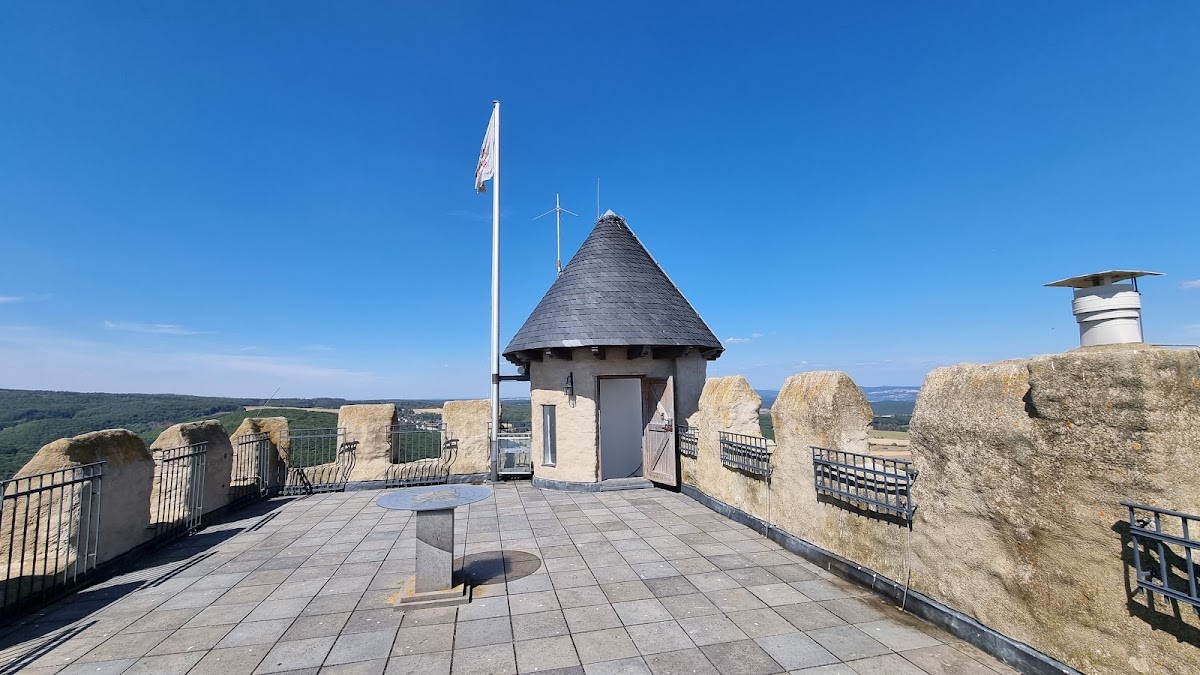
The present entrance is at ground level, while the former elevated entrance was on the second floor. That entrance could be reached only by a drawbridge from an adjoining residential building and survives as a narrow, round-arched opening on the north side. The uppermost storey forms a defensive platform now used as a viewing platform. Its crenellated parapet is a nineteenth-century reconstruction, the wooden staircase at ground level was added during the 1874–1875 renovation, and the half-timbered oriel outside the third upper storey is a free reconstruction from 2001. Views extend east toward the Rhine, north toward the Ahr Mountains, and south across the volcanic landscapes of the Eifel. In clear weather, Cologne Cathedral can be seen.
Baroque residential building
South of the main tower are the remains of a rectangular residential building erected in the late seventeenth century on older foundations. Its long side was divided by windows into seven bays, and massive round towers marked its two southern corners. The building belongs to the reconstruction that followed the destruction of 1689 and is a Baroque residence rather than a medieval palas.
Medieval residential building and chapel
Northeast of the main tower are the remains of a medieval residential building. One room preserves the beginnings of vaults and is therefore interpreted as a former chapel. The chapel built during the post-1689 reconstruction belongs to the late-seventeenth-century fabric of the castle.
Neo-Gothic entrance gate
The entrance to the castle grounds lies to the south through a lower-lying Neo-Gothic gate. A thick round tower flanks the gate, and its present upper storey was added to the surviving stump in 1875.