Burg Geiersberg: A Medieval Rock Castle in Friesach, Austria


Site at a Glance
- Rating
- 4.5
- Popularity
- Very Low
- Country
- Austria
- Primary era
- Medieval
- Eras represented
- Medieval, Early Modern, Modern
- Civilizations
- Holy Roman Empire
- Site type
- Military
- Remains
- Castle
On this page14 sections
History
Burg Geiersberg is a medieval rock castle in Friesach, Austria, established around 1130 during the tenure of Salzburg Archbishop Konrad I. From the thirteenth century, it was associated with the Salzburg archbishops’ Vizedomamt, an administrative office managing their territorial possessions and revenues. The castle also formed part of Friesach’s extensive urban defenses.
Foundation and Salzburg administration
The castle’s first documented mention dates from 1271. Its keep was integrated into Friesach’s fortifications and later became an important northern strongpoint within the defenses of the suburb. This position connected the castle to the wider defensive organization of the town rather than leaving it as an isolated summit fortress.
Expansion of the defensive system
During the first quarter of the fourteenth century, Burg Geiersberg was incorporated into the suburban defensive system. An additional wall line was built to the southwest, extending the protected area beyond the original castle complex and creating the outer bailey that survives in partly altered form.
Fire, changing ownership, and restoration
Following a fire, Salzburg Archbishop Johann Ernst granted the castle as a fief to Johann Andrä Auer in 1690, on the condition that it be repaired. The property subsequently passed through several owners and had become uninhabitable by 1750.
Ferdinand von Findenigg acquired Burg Geiersberg in 1838. Extensive restoration followed in 1912 in the Historicist style, an approach that revived and recombined forms from earlier periods. The work included a new west wing and alterations to parts of the defensive structures. Helmar Temajer remodeled the residential wing in 1935, and later owners carried out further restoration and structural changes. Part of the outer bailey wall collapsed and was rebuilt in 1970.
Remains
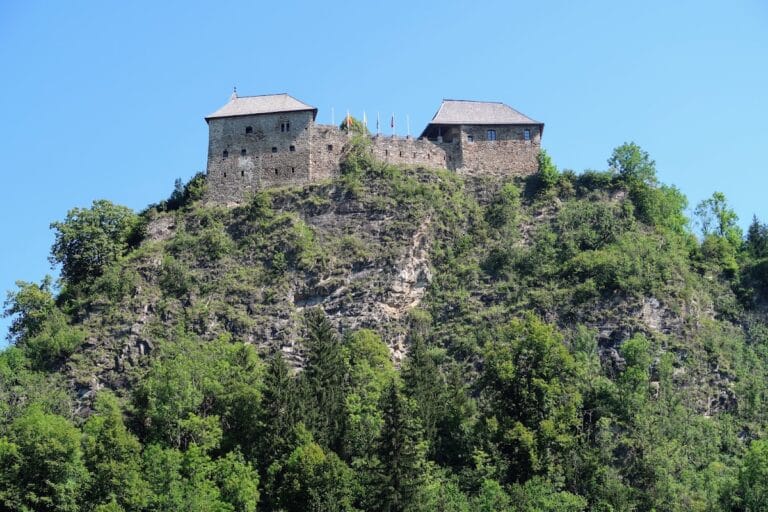
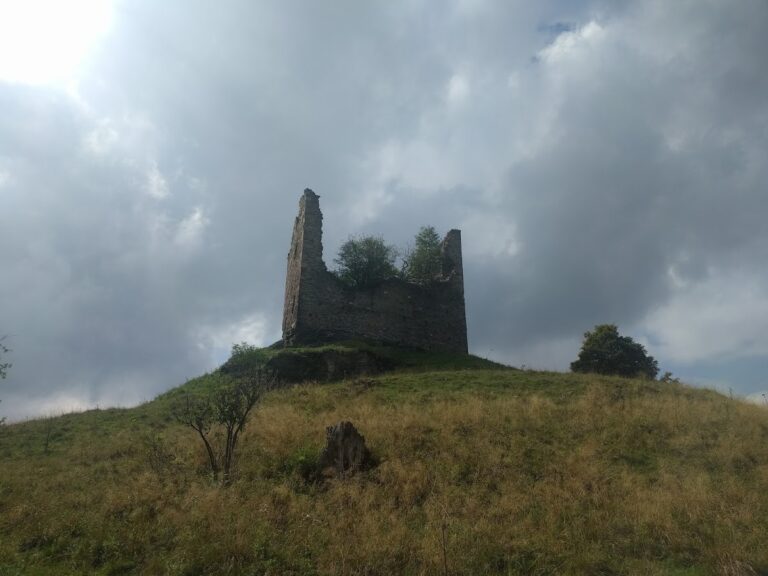
Burg Geiersberg occupies a steep rocky summit at the northern edge of Friesach. The rock drops sharply on three sides, while a shallow saddle on the west leads toward Krewenze and provides an almost level approach. The rectangular inner castle stands on the summit, with defensive walls and the outer bailey extending around it.
Inner castle buildings
The keep
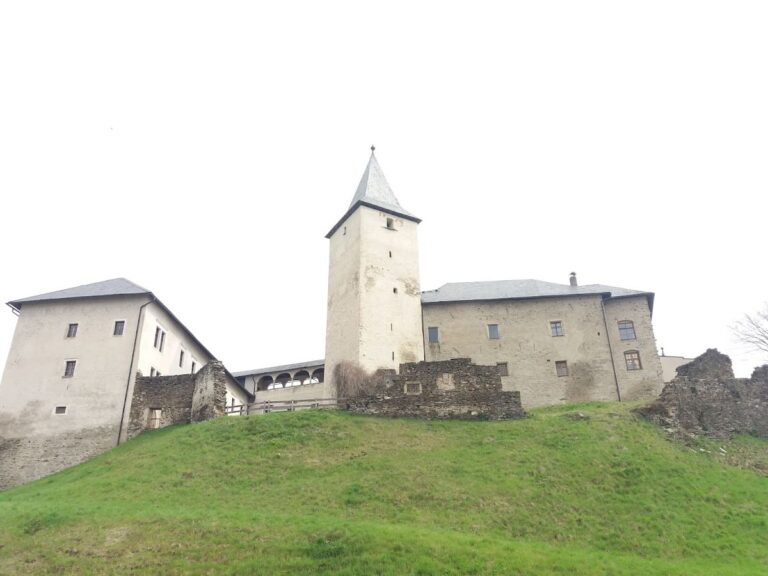
The principal surviving structure is a massive six-storey keep with a square ground plan. Its regular rubble-stone masonry dates from the first half of the thirteenth century. The keep served as the main fortified tower, a defensive and representational structure rather than normally being a permanent residence.
The original narrow lighting slits survive from the first half of the thirteenth century. Their reveals are framed with light-colored stone blocks. Historicist biforia windows, each divided into two openings, were added to the upper storeys on the east and south fronts. A wooden balcony in Renaissance style was added in 1912.
Residential building
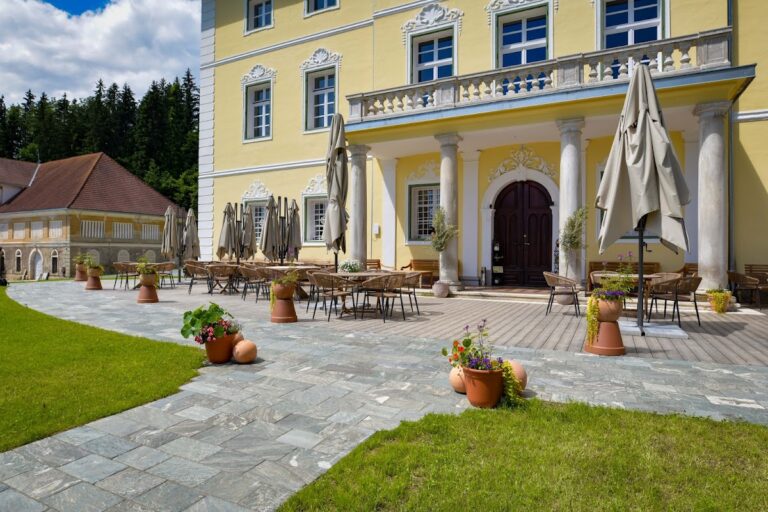
A residential building adjoins the north side of the inner castle. It was constructed in 1911 and 1912 in the Historicist style and remodeled by Helmar Temajer in 1935. The building represents the early twentieth-century residential transformation of the castle complex.
The palas
On the northeastern slope stands the remains of a palas, the principal residential and representational building of a medieval castle. It dates from the early thirteenth century, but only low wall courses survive.
Outer walls and chapel
Ring wall and shell tower
The first castle complex was enclosed on its north, west, and south sides by a second ring wall constructed in the second half of the thirteenth century. The wall is built mainly of regularly coursed rubble stone. It was comprehensively renewed in 1912 and fitted with rectangular crenellations.
The western wall contains an offset shell tower, a wall tower originally open toward the interior and protected mainly by its curved outer wall. Masonry enclosed the tower on its open side in 1912. Its rectangular windows have jambs formed from upright stone blocks, some of which are original.
Chapel of Saint Anne
The former tower at the southern corner of the outer enclosure originally had a rectangular plan. Its upper storey was converted into the Chapel of Saint Anne in the late fifteenth or early sixteenth century, producing an irregular three-eighths apse, a polygonal termination shaped approximately as three-eighths of a circle.
The present passage through the tower, the access structure beneath the chapel, and the round-arched portal date from the beginning of the sixteenth century. Frescoes from the same period cover the chapel interior. The east wall shows a Crucifixion group. The southeast wall depicts the Virgin Mary and Saint Elizabeth, while the south wall contains two bishops, two knights, Saint Anne Selbdritt with Saint Joseph, and a half-length figure of Saint Catherine. Extensive overpainting substantially altered the frescoes, which were restored in 1954.
The chapel’s high altar was made around 1670. Its slightly concave altar wall is divided by niches and twisted columns entwined with vine leaves. The antependium is bordered by herm-like volute pilasters with angels’ heads.
Outer bailey
Walls, gates, and shell tower
The outer bailey consists largely of irregular rubble-stone masonry dating from the first quarter of the fourteenth century. Its southwestern section partly collapsed before being rebuilt in 1970. A simple round-arched gate stands near the southern corner, and another opens through the southwest front. A shell tower projects from the southwestern wall line, reinforcing the outer defensive enclosure.
Nearby sites