Castello Durini: A Historic Castle Complex in Alzate Brianza, Italy
Site at a Glance
- Rating
- 4.4
- Popularity
- Low
- Country
- Italy
- Primary era
- Early Modern
- External website
- Open
- Eras represented
- Classical, Medieval, Early Modern, Modern
- Civilizations
- Duchy of Milan, Habsburg, Roman
- Site type
- Domestic
- Remains
- Castle
On this page13 sections
History
Castello Durini is a historic castle complex at Fabbrica Durini, a hamlet of Alzate Brianza in Italy, whose construction is dated to the tenth century and whose present arrangement reflects Baroque architecture. It developed around an earlier tower of late Roman origin and occupied a commanding defensive position overlooking the surrounding valleys.
Early origins and feudal history
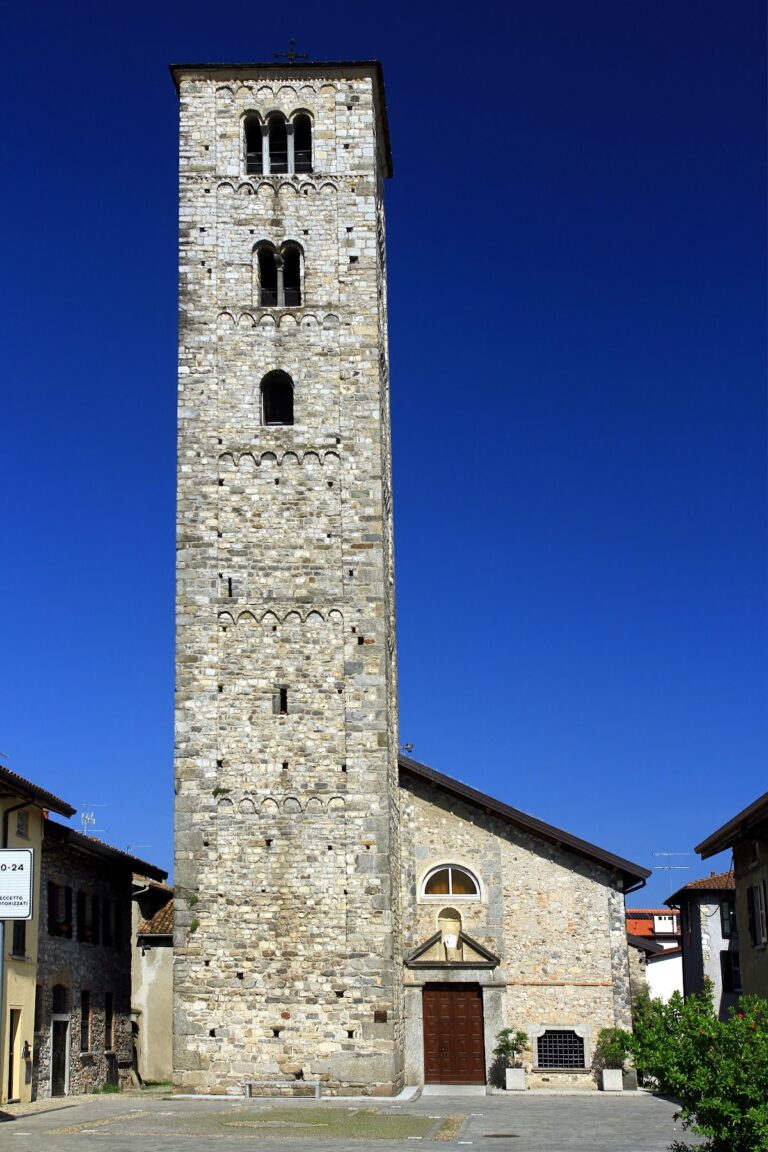
The earliest documented reference connected with the castle dates to 860, when Tadone, a native of Fabbrica Durini, became Archbishop of Milan. The complex grew around a tower used as a lookout, control point, and defensive position. Its elevated setting provided views across neighboring valleys, including the Val di Francia, where the undeveloped landscape preserves the ancient route toward Mediolanum, the Roman name for Milan.
In 1383, Castello Durini followed the fate of the wider Pieve di Incino, a medieval ecclesiastical district organized around a principal church for surrounding communities, and became a fief of the Dal Verme family. The castle later passed to the Durini counts of Monza, whose family remains its owner.
Baroque and Neoclassical transformation
The complex developed through successive interventions from the seventeenth to the nineteenth centuries. Its overall layout is Baroque, a style known for dramatic spatial arrangements and elaborate ornament, while a later Neoclassical refurbishment introduced a more balanced architectural vocabulary.
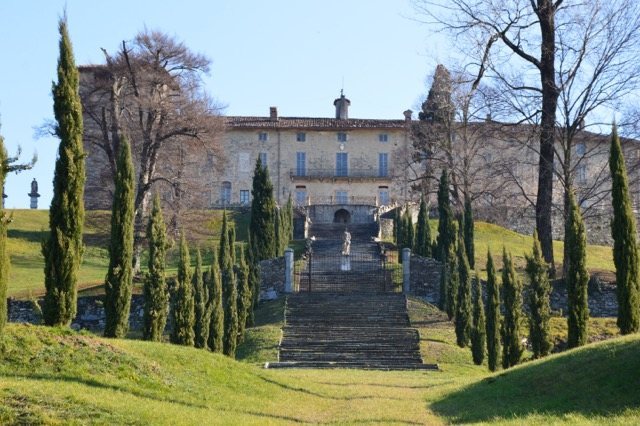
In 1750, Gian Giacomo III Durini established a formal visual axis from the castle toward the plain. This scheme included a monumental staircase and a symmetrical arrangement of service buildings and stables at its lower end. In 1815, the architect Carlo Amati carried out the Neoclassical work, adding the internal-courtyard facade and modernizing several other Durini properties in Lombardy, including Castello di Monza, Villa La Cazzola at Arcore, Villa La Grassa and Villa San Giacomo at Monza, and the chapels of Palazzo Durini in Milan.
Religious and modern phases
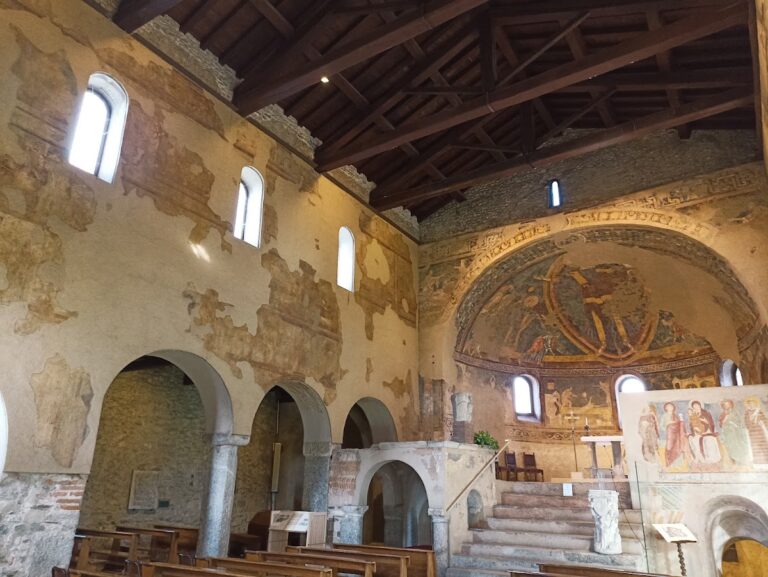
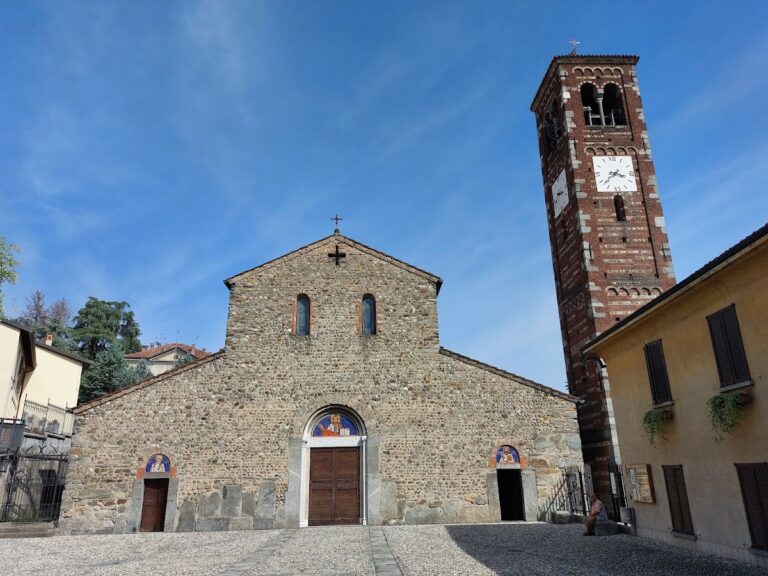
The castle church is dedicated to Saint Andrew, one of the major Christian saints. During the 1970s, Don Teobaldo II Durini donated it to the Curia of Milan so that it could serve as the church of the Fabbrica Durini village. The complex is now restored.
Remains
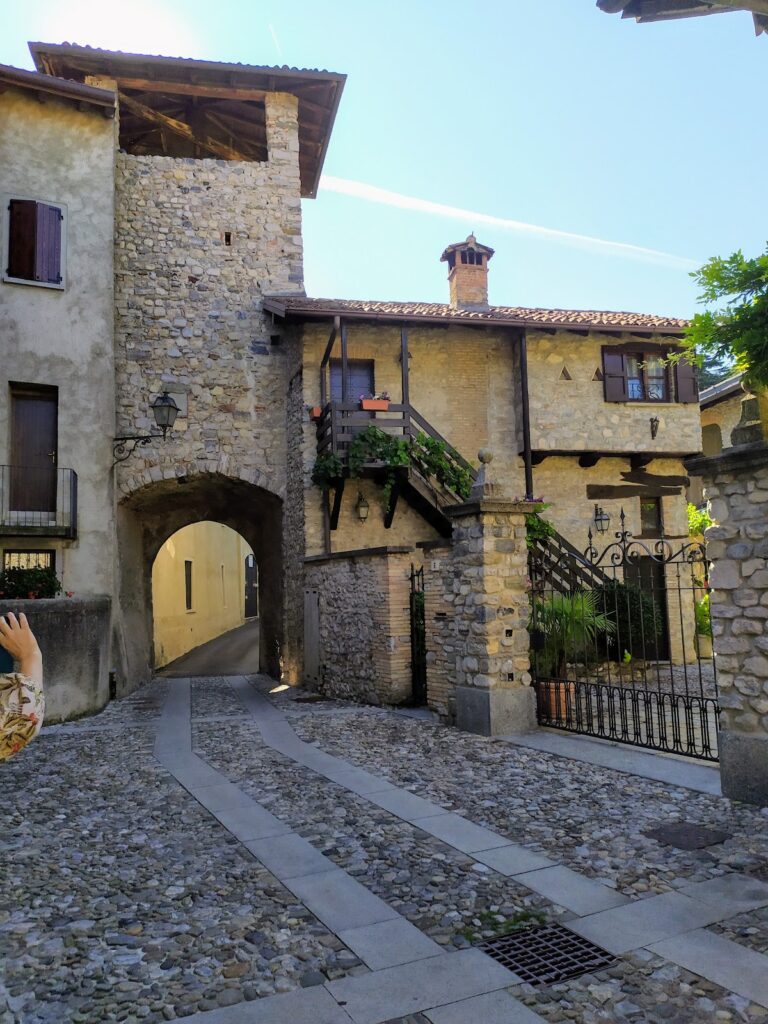
Castello Durini consists of several building masses from different periods that appear connected as a single complex. Its oldest surviving parts date from the fifth century, including two visible towers, while the main residence, gardens, ceremonial approach, service buildings, and religious spaces occupy the hillside and the estate around it.
Castle and formal grounds
Main castle
The principal building stands within a 300-hectare estate and incorporates an Italian-style garden. Two fifth-century towers remain visible among the older parts of the complex. Other surviving details include frescoes from the thirteenth and fourteenth centuries, decorated windows with a single opening, and painted wooden ceilings representing several periods and styles.
Courtyard facade and interior rooms
The facade facing the internal courtyard was added by Carlo Amati in 1815 and forms the principal Neoclassical intervention within the otherwise Baroque arrangement. Amati also designed the dining room and the chapel dedicated to Saint Anne inside the castle.
Monumental staircase and service buildings
The formal axis created in 1750 descends from the castle toward the plain through a monumental staircase shaped like a pair of pincers. Service buildings and stables were placed symmetrically at the foot of the staircase. French-style gardens once surrounded this lower arrangement, but they have disappeared. The composition of the staircase, service buildings, and stables is described as almost identical to the layout of Sanssouci Palace in Potsdam, Germany.
Elevated garden and hillside setting
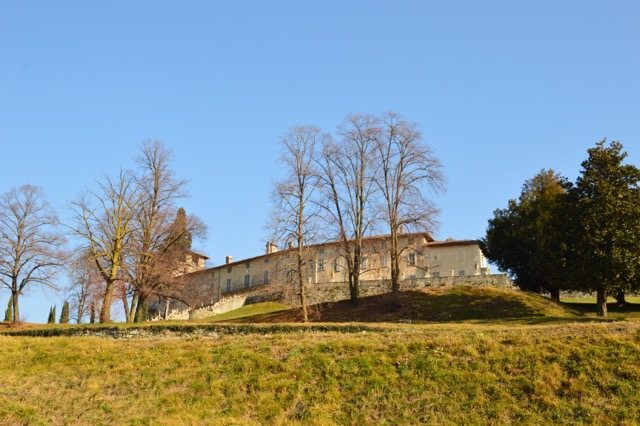
At the same level as the castle, an elevated Italian-style garden projects beyond the hillside. Massive stone retaining walls support it and are probably contemporary with the towers. The hill is surrounded by an agricultural village that historically belonged to the estate, while the east elevation looks toward Monte Rosa, a major mountain massif in the Alps.
Religious buildings
Church of Saint Andrew
The Church of Saint Andrew has its own forecourt and a tribune, or reserved gallery, for members of the Durini family. The tribune has direct access to the castle, linking the church with the residential complex.
Chapel of Saint Anne
The chapel dedicated to Saint Anne stands inside the castle and was designed by Carlo Amati as part of the Neoclassical work associated with his 1815 refurbishment.