Sant’Eufemia: A Former Parish Church in Erba


Site at a Glance
- Rating
- 4.5
- Popularity
- Very Low
- Country
- Italy
- Primary era
- Medieval
- External website
- Open
- Eras represented
- Classical, Medieval, Early Modern
- Civilizations
- Holy Roman Empire, Roman
- Site type
- Religious
- Remains
- Church
On this page14 sections
History
Sant’Eufemia is a former parish church in Erba, Italy, whose Christian origins reach the mid-fifth century and whose surviving building is Romanesque in form. It served Incino, one of the oldest and most extensive medieval parish districts in the Lake Como region. In 1285, the parish had authority over 61 churches, reflecting the broad ecclesiastical territory once administered from this complex.
An ancient setting and early dedication
The church stands along an ancient road axis connecting Aquileia, Brescia, Bergamo, Como, and Ivrea. This route appears in the Peutinger Table, a medieval copy of an ancient Roman road map. Pliny the Younger identified Incino as Licini forum, linking the settlement to the wider history of the road network.
The original church was built in the middle of the fifth century. Its dedication to Saint Euphemia of Chalcedon may have been adopted after the first construction. The dedication is associated with the spread of the Three Chapters belief, a sixth-century Christian dispute over the condemnation of three theological writings after the Council of Chalcedon, and with the growth of Saint Euphemia’s cult in the area.
Agrippinus, bishop of Como, actively promoted both the Three Chapters belief and the saint’s cult. The dedication at Erba has been associated with this period and with related dedications at Grado, Como, Comacina, Oggiono, Teglio, and Musso. Because older structures survive beneath some of these churches, the cult at Como, Incino, and Comacina may instead date directly to the time of Saint Abbondio, an early Christian bishop connected with Como.
Medieval parish authority
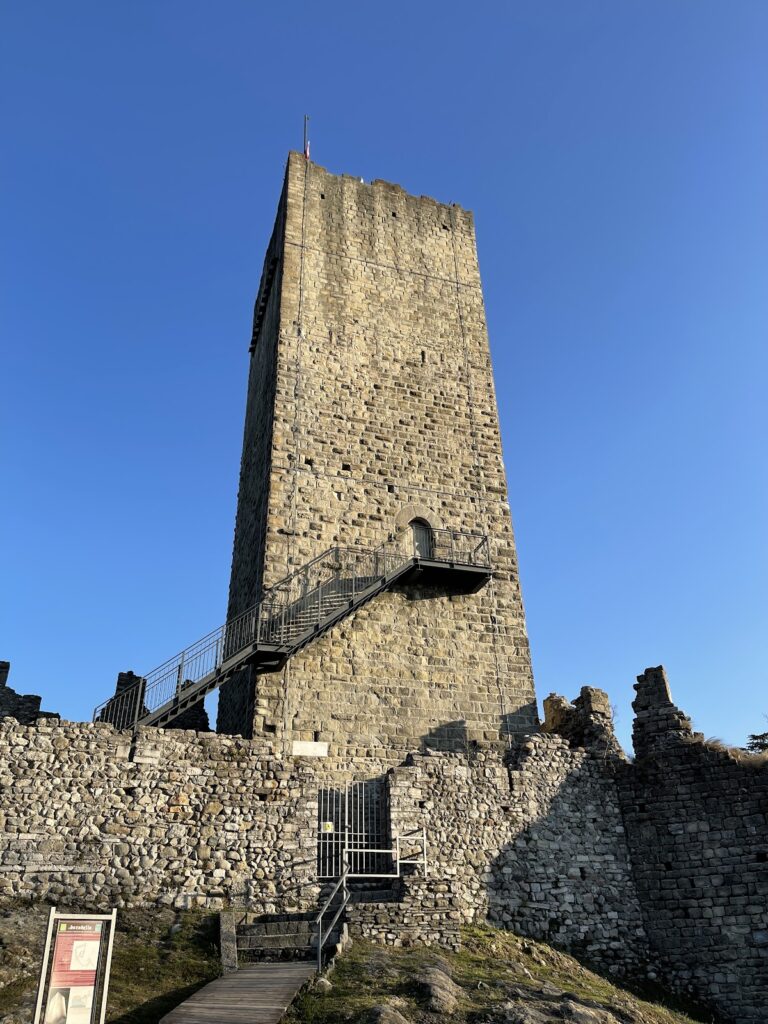
During the medieval period, Sant’Eufemia formed the center of the Incino pieve, a rural parish district headed by a principal church with authority over dependent churches and clergy. The bell tower also served as a watch and defensive tower for the parish territory. A defensive wall enclosed the complex and remained documented at least until the middle of the sixteenth century.
The parish complex included a baptistery dedicated to Saint John the Baptist. Historical records mention it until 1609. The church also had a prepositural status, meaning that it was headed by a provost, a senior ecclesiastical officeholder. The baptistery and crypt later fell into a dangerous condition and were demolished during the seventeenth century. The church consequently lost its prepositural status, which passed to Santa Maria Nascente.
Rebuilding, transfer, and archaeological investigation
The church underwent several enlargements and internal changes. It was enlarged in the twelfth century, while a later westward extension reached the bell tower during either the sixteenth or eighteenth century. The parish seat was transferred to Santa Maria Nascente in central Erba in 1584, ending Sant’Eufemia’s role as the active parish center.
In 1994, excavations directed by Sauro Gelichi of the University of Pisa and Isabella Nobili of the Museum of Como recovered the plan of the early-medieval baptistery. Burials between the baptistery apse and the church showed that the area had also served as a cemetery. The ancient parish church was later designated one of the 23 Jubilee churches of the Archdiocese of Milan for the 2000 Jubilee, under Archbishop Carlo Maria Martini.
Remains
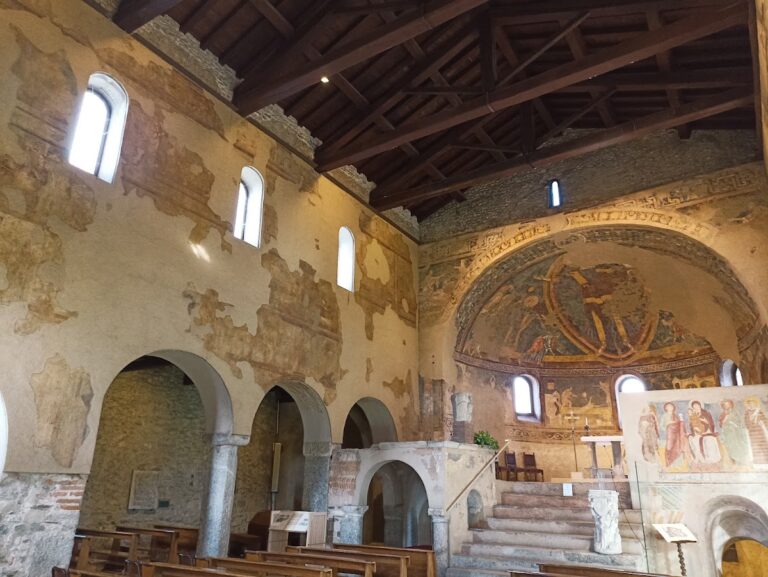
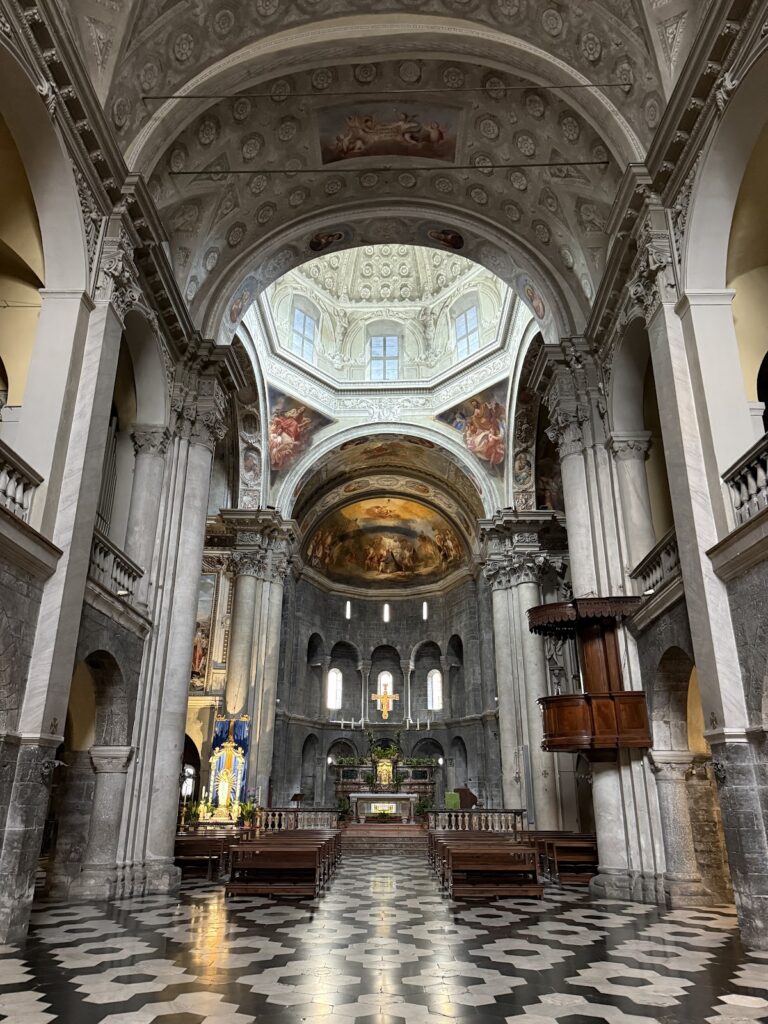
Sant’Eufemia is organized around a rectangular church with a single nave, an apsidal eastern end, and a wooden trussed roof. Pilasters articulate the masonry. The surviving complex also includes the bell tower, attached buildings on the south side, the former baptistery area in front of the church, and reused ancient stonework incorporated into later structures.
The church and bell tower
Romanesque church
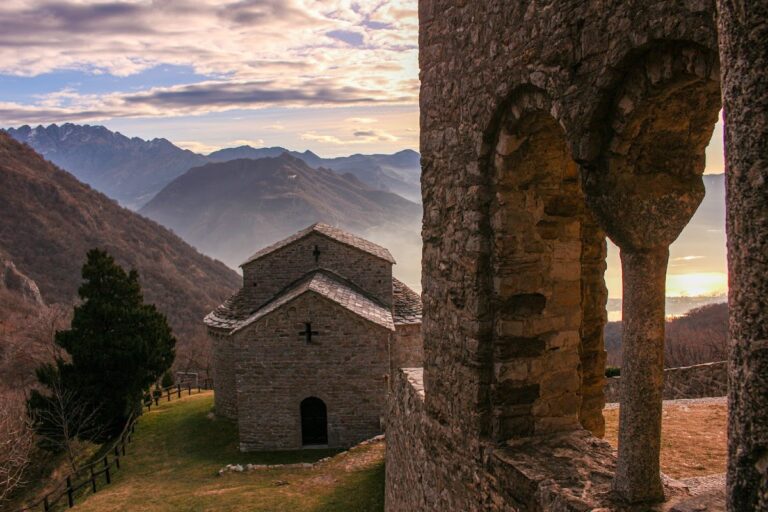
The semicircular apse is the oldest surviving part of the church. Its exterior wall preserves blocked early Christian windows and bricks arranged in a herringbone pattern. The original front stood farther back than the present entrance. The building was enlarged in the twelfth century and later extended westward until it met the bell tower.
Medieval bell tower
The bell tower rises 32.7 metres and covers much of the entrance facade. Built in the eleventh century, it incorporates reused Roman material, including several gravestones. Its three superimposed levels contain single-, twin-, and triple-light openings, with columns carrying varied ornament. The tower originally stood detached from the church and also served the defensive needs of the parish district.
A three-apsed crypt was constructed beneath the church during the same period as the bell tower. It was later demolished. Buildings attached to the church’s south side formerly housed the priests who made up the college of the Incino parish.
The baptistery area and reused remains
Early-medieval baptistery
The baptistery stood in front of the church. It had a square plan, with a square eastern apse added later, and a circular baptismal font at its center. This font was built above an earlier font of the same form. After the excavated remains were covered, the forecourt paving was rearranged to display the plans of the baptistery and its font.
Sarcophagus lids and sculptural fragment
Two ancient sarcophagus lids are built into the exterior wall of the structure beside the apse. Before their present reuse, they had served as structural elements in a forge-hammer installation dating no later than the tenth century. Above the portal, a Romanesque sculptural fragment shows Christ holding an open book.
Interior furnishings and artwork
Altars and medieval fresco
A chapel on the right was established by the prominent local Parravicini family. It contains a late-medieval fresco in a popular style, showing the Virgin and Child between saints and donors. The painting was reworked in the twentieth century. Two sixteenth-century altarpieces flank it: the Annunciation stands on the right, while the Virgin and Child with the young Saint John the Baptist is on the left. Their makers are unknown.
The main altar is Baroque. Near the Madonna altar stands an eighteenth-century scagliola altar frontal, made from plaster or gypsum finished to imitate polished stone. Inside the church is also a marble holy-water stoup decorated with relief human heads. It bears the date 1212 and the letters P.A.M.E.F., understood as an abbreviated statement meaning “Petrus Antonius made me.”
Wooden Crucifix
A large wooden Crucifix dates from the fifteenth or sixteenth century. Its painted figure of Christ reflects a Giottesque style, associated with the artistic tradition of the Florentine painter Giotto. The cross-end panels, revealed during the 1983 restoration, show the grieving Virgin in black on the left and Saint John on the right. Above Christ, the Redeemer points with his right hand toward the Holy Trinity and holds the world with his left. A cup below gathers Christ’s blood.